University of the Arts |
Caplan Center for the
Performing Arts
Avenue of the Arts, Philadelphia, PA
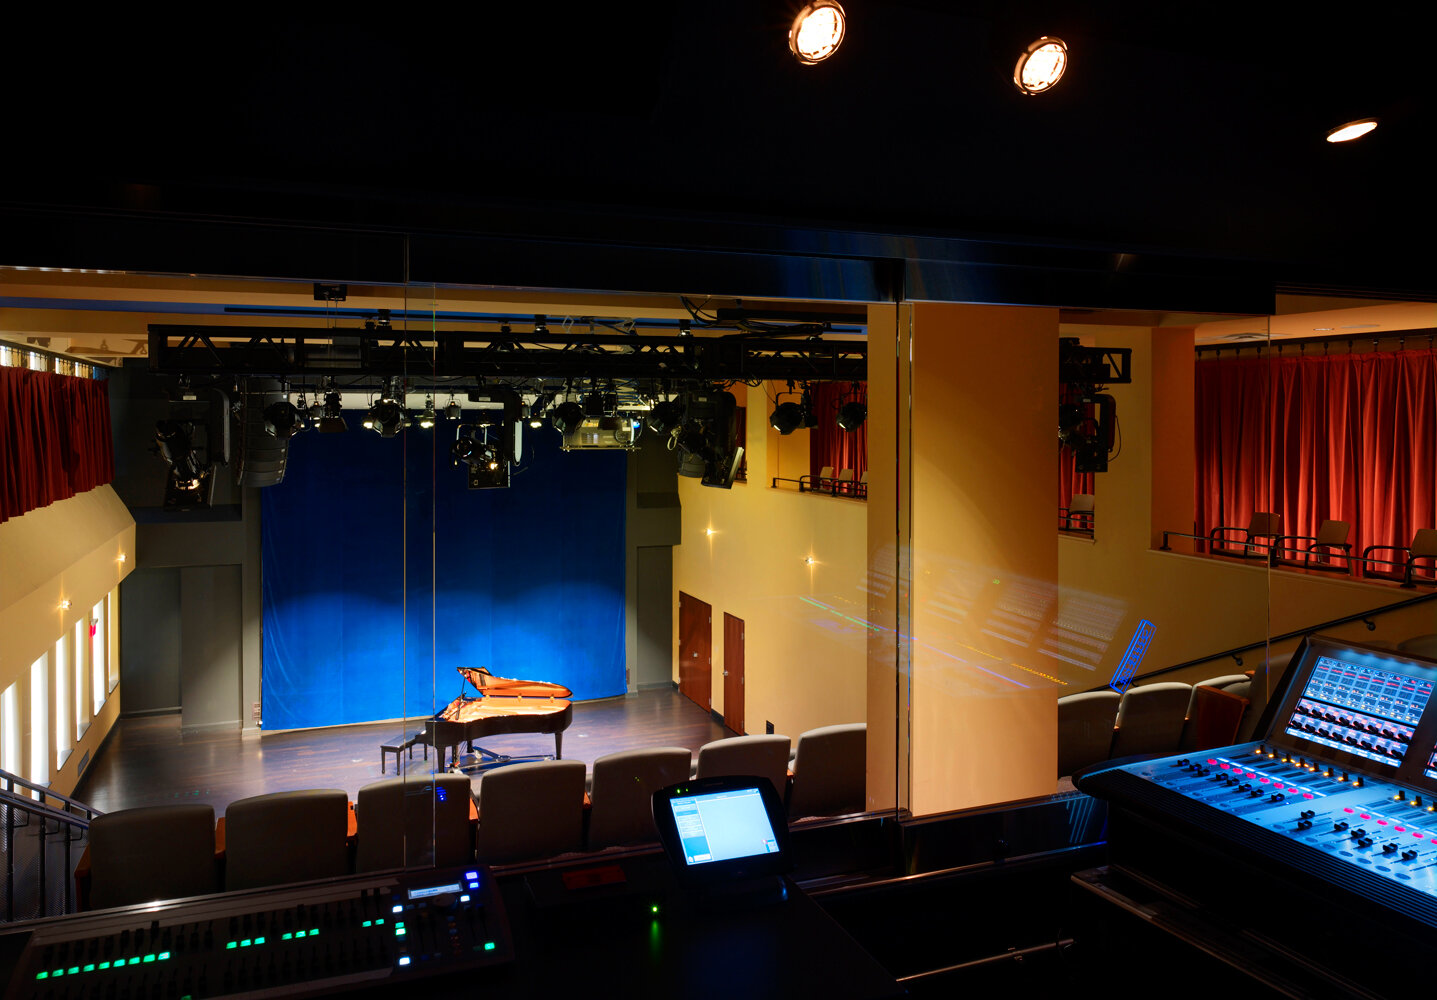
Features two theater performance spaces of 28,000 SF:
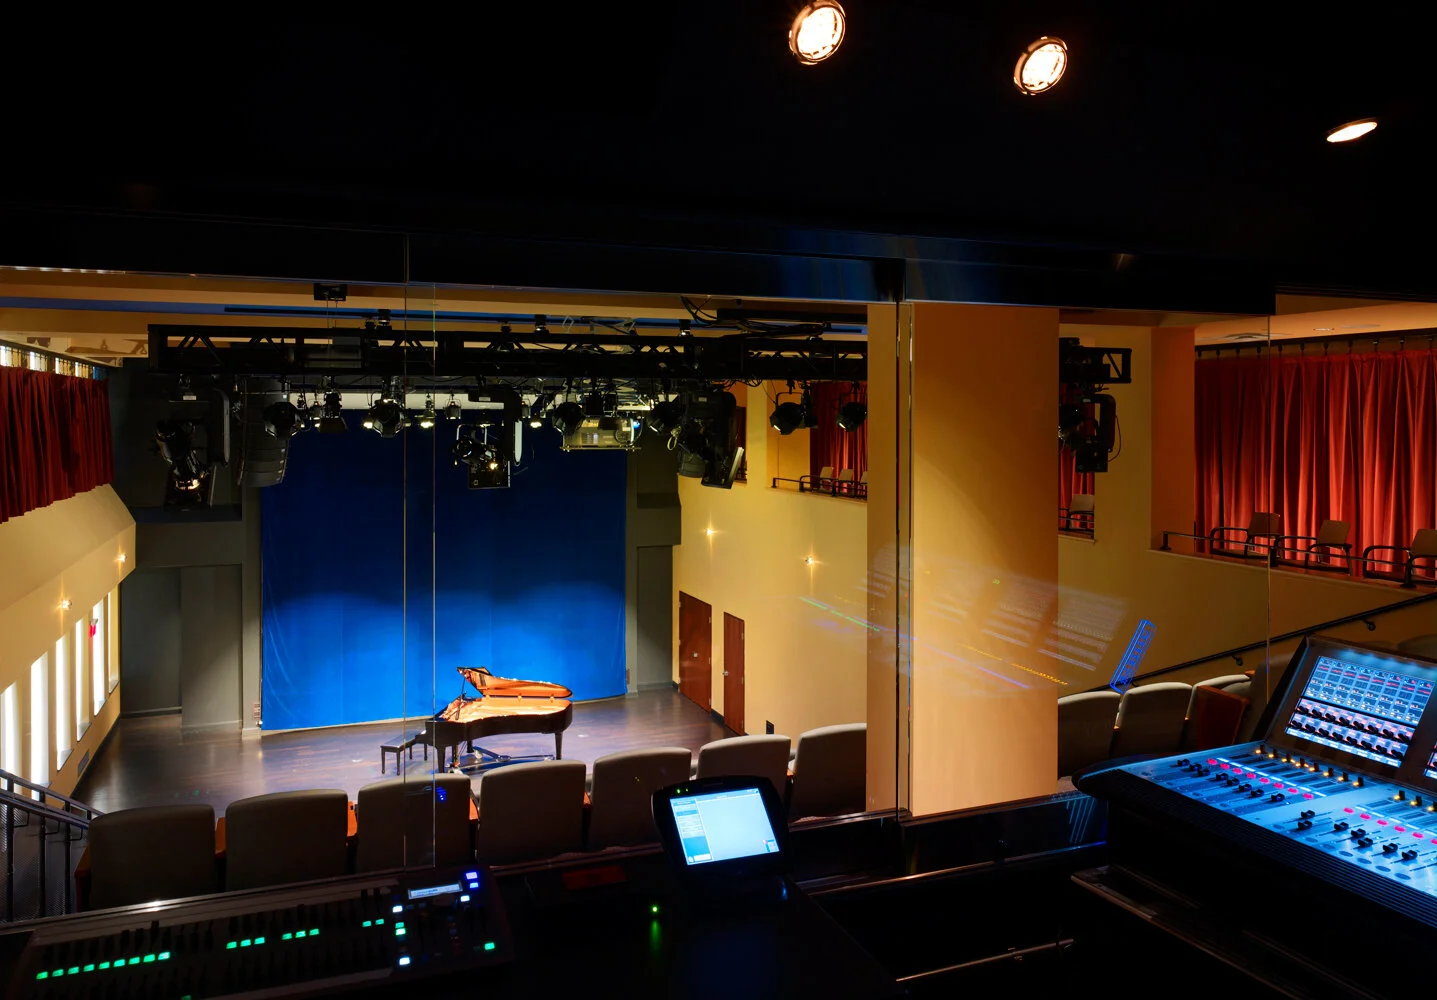
200 seat Recital Hall
100 seat Black Box Theater
STATUS
TYPOLOGY
Completed
Arts & Culture
University of the Arts
28,000 SF
SIZE
CLIENT
ARCHITECTS
Varenhorst Architects
Design Team: Stephen Varenhorst, AIA; Cathie Dopkin, AIA
Varenhorst created two theater performance spaces with a total of 28,000 square feet on the 16th and 17th floors of the University of the Arts’ Terra Building.
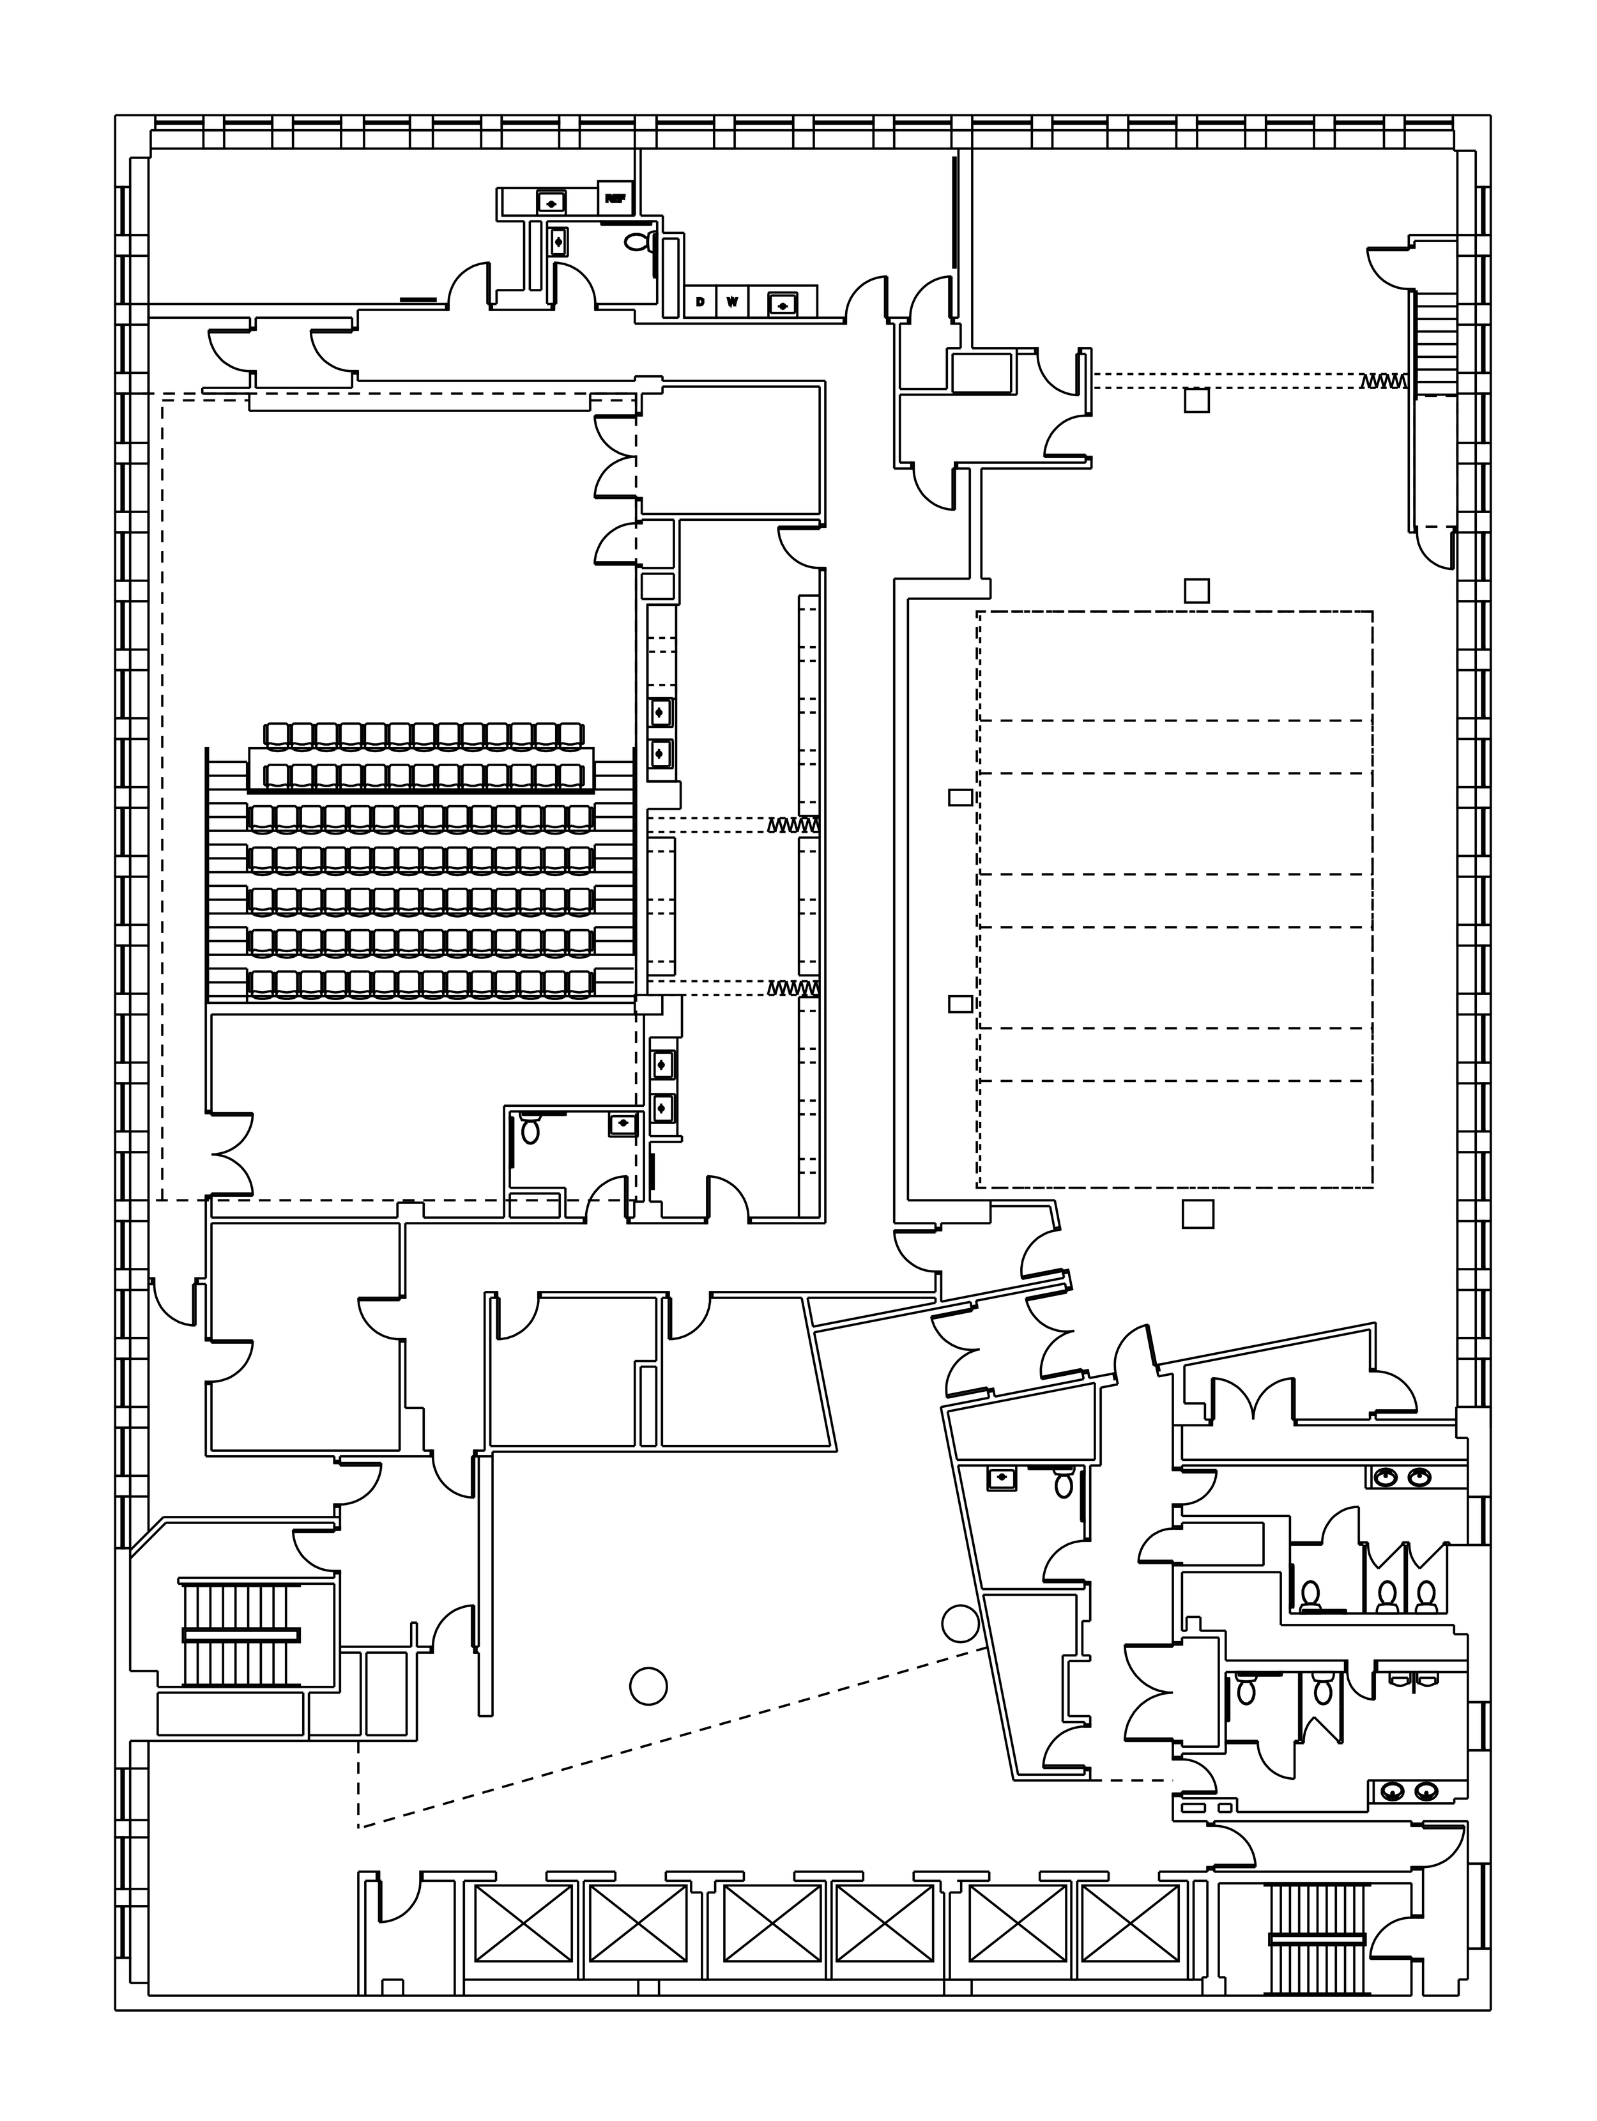
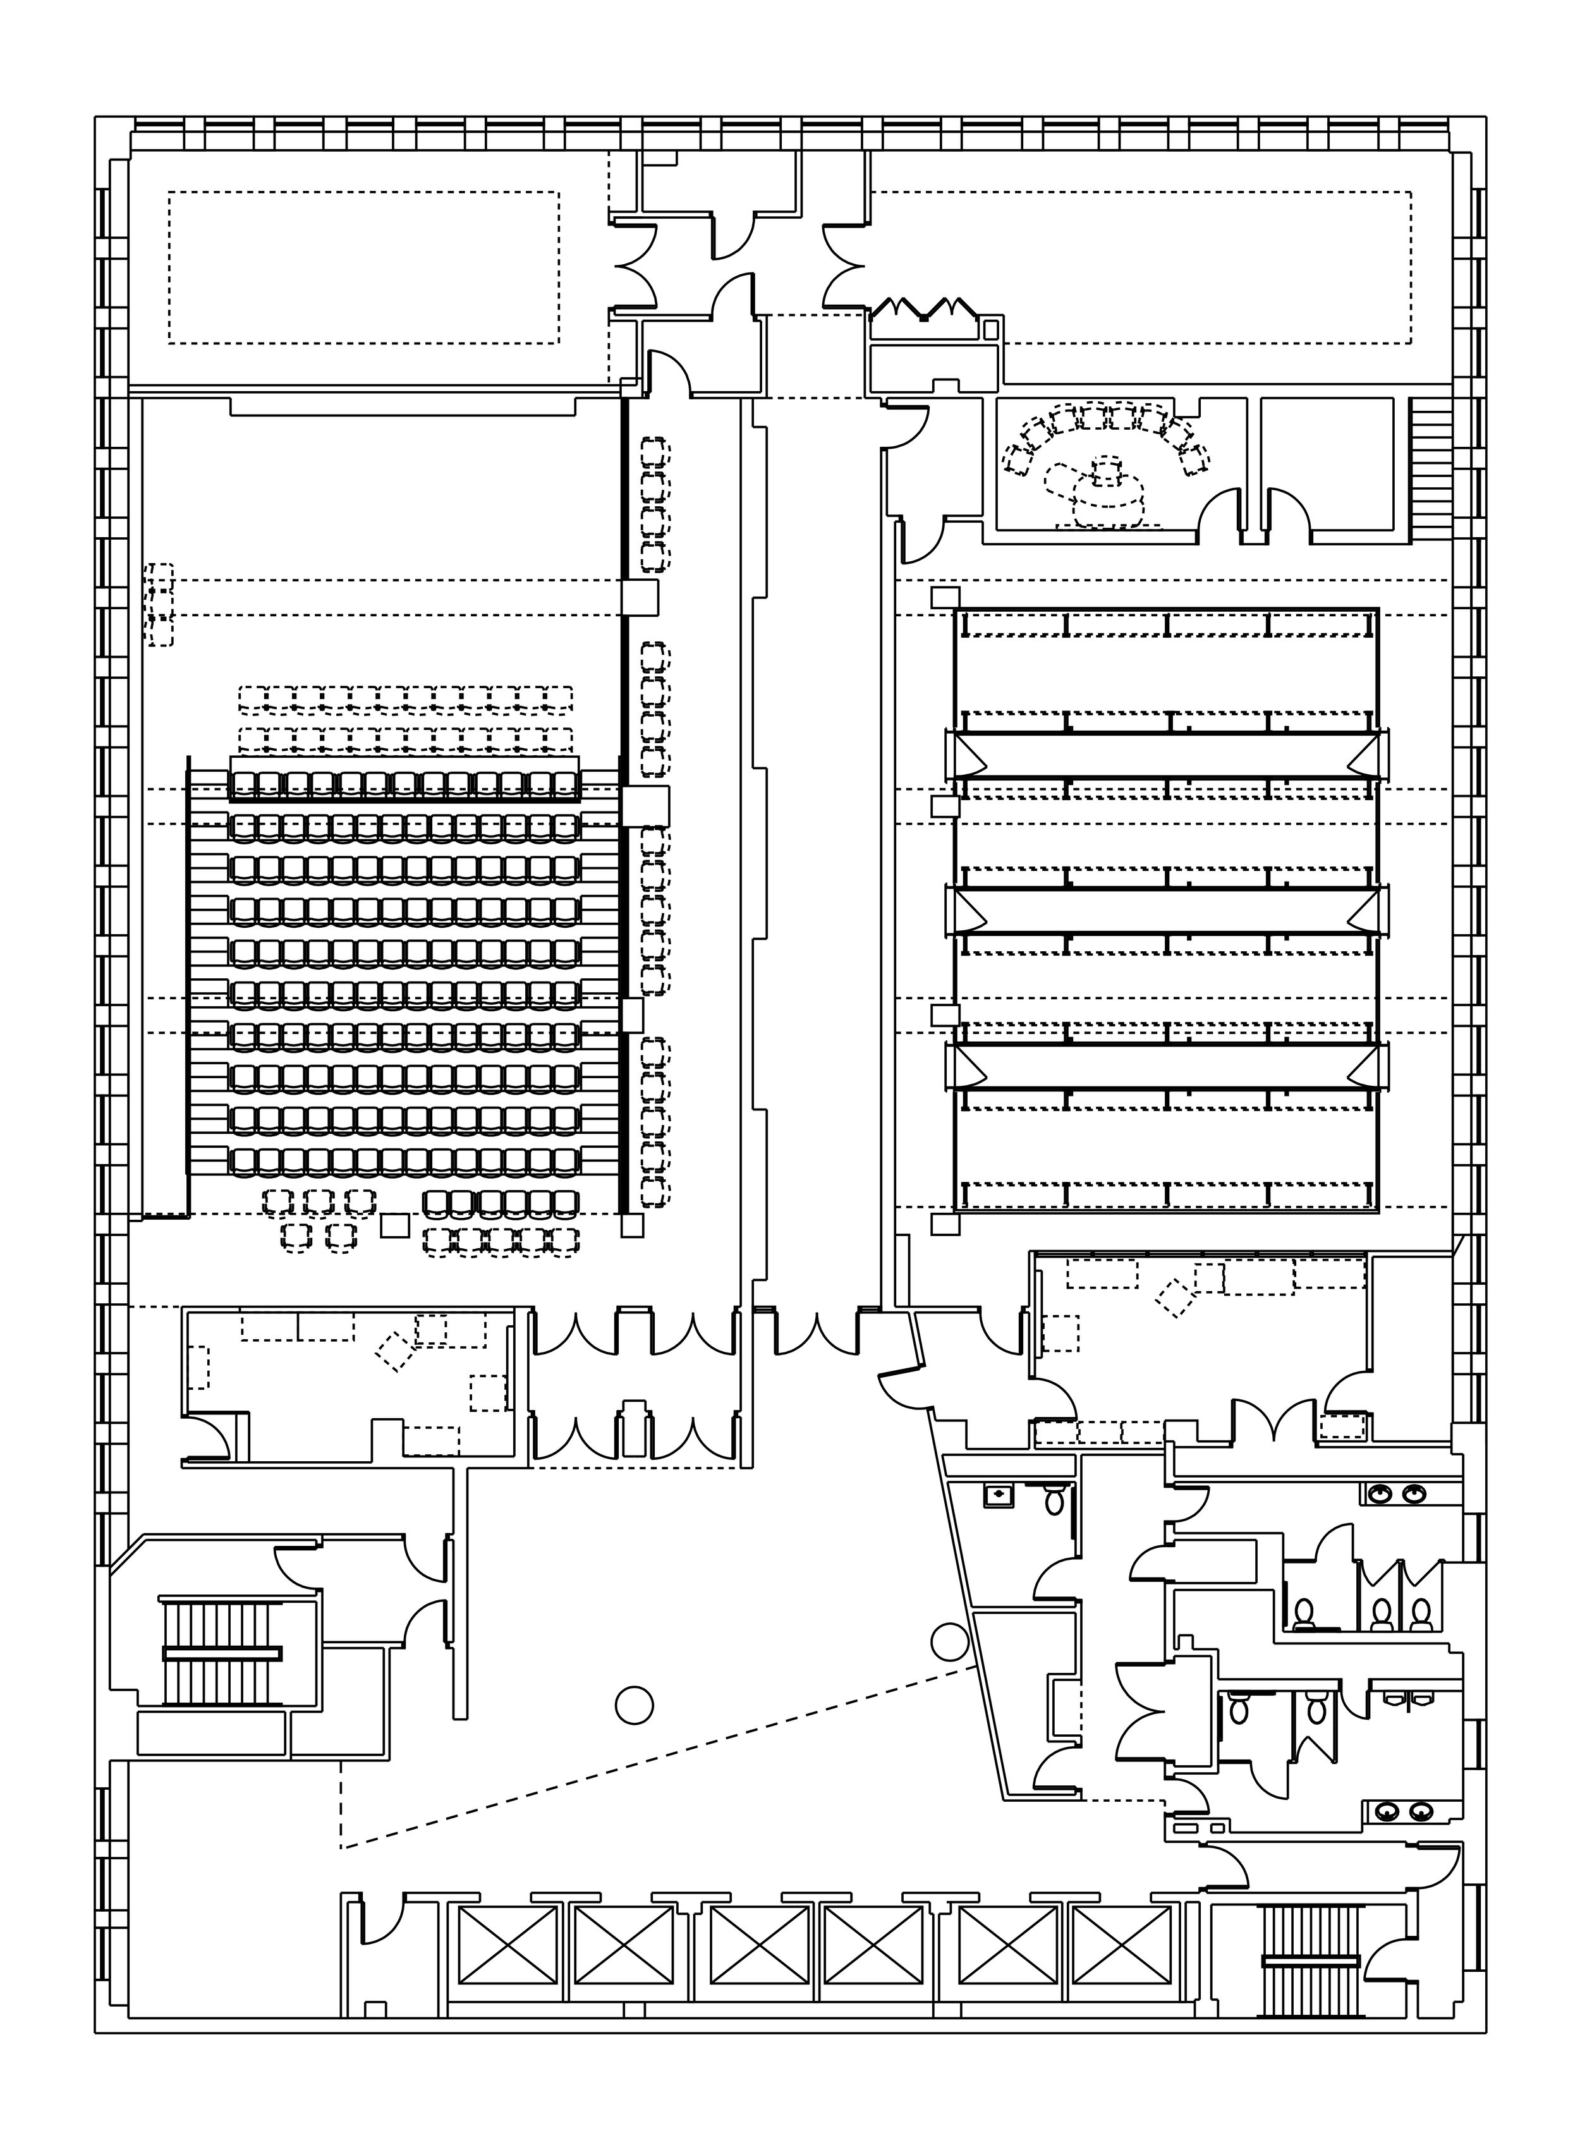
The Ellen and Ronald Caplan Center for the Performing Arts includes a 200-seat Recital Hall for musical performances and a 100-seat Black Box theater for experimental productions.
New classrooms and state of the art theater systems support the educational goals of the University’s School of Music and Theater Arts departments.
-
![]()
University of the Arts
Philadelphia, PA
-
![]()
Dougherty Office
Philadelphia, PA
-
![]()
Philadelphia Ballet
Philadelphia, PA
-
![]()
2400 Market Street
Philadelphia, PA
-
![]()
Jewelry Concept Store
Bala Cynwyd, PA