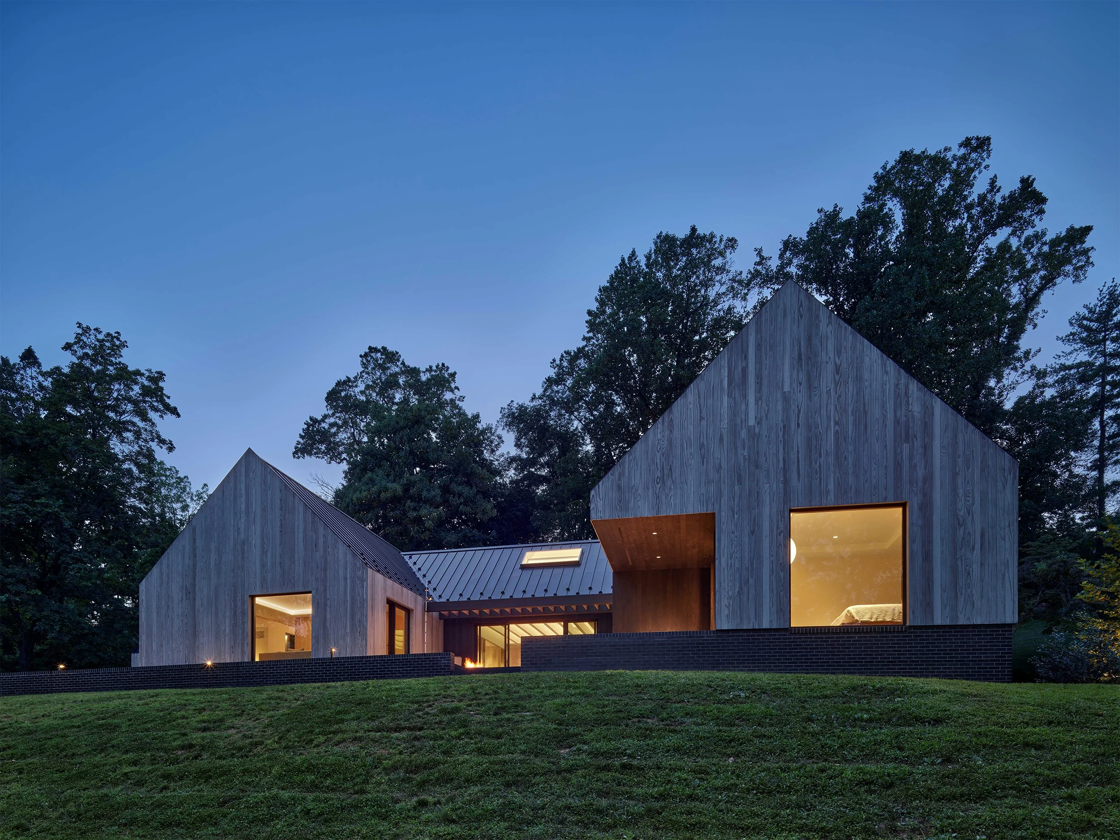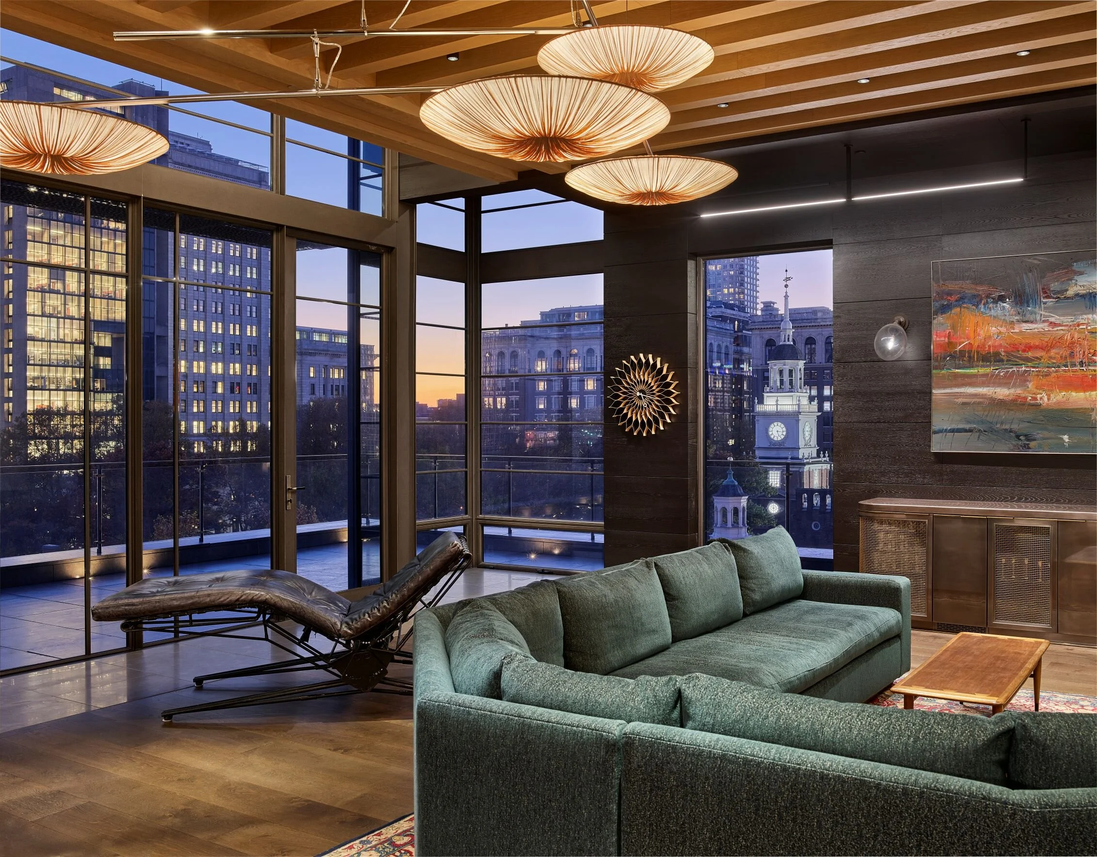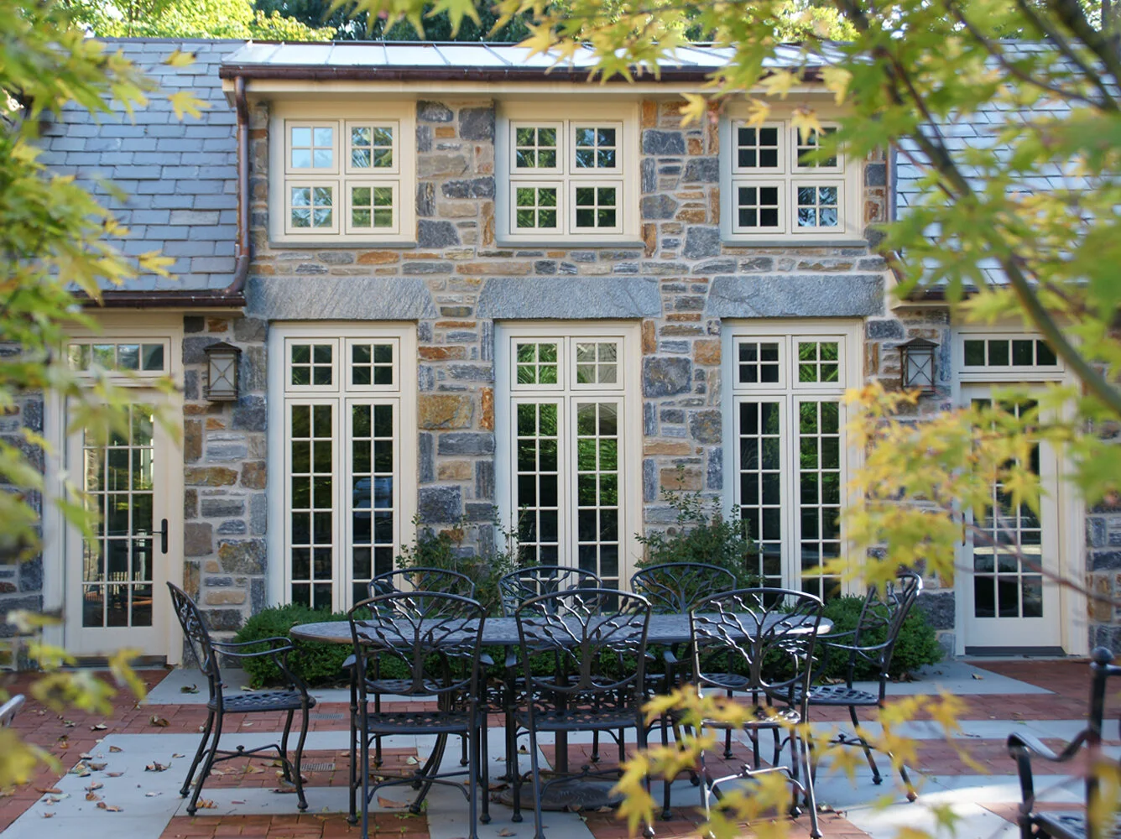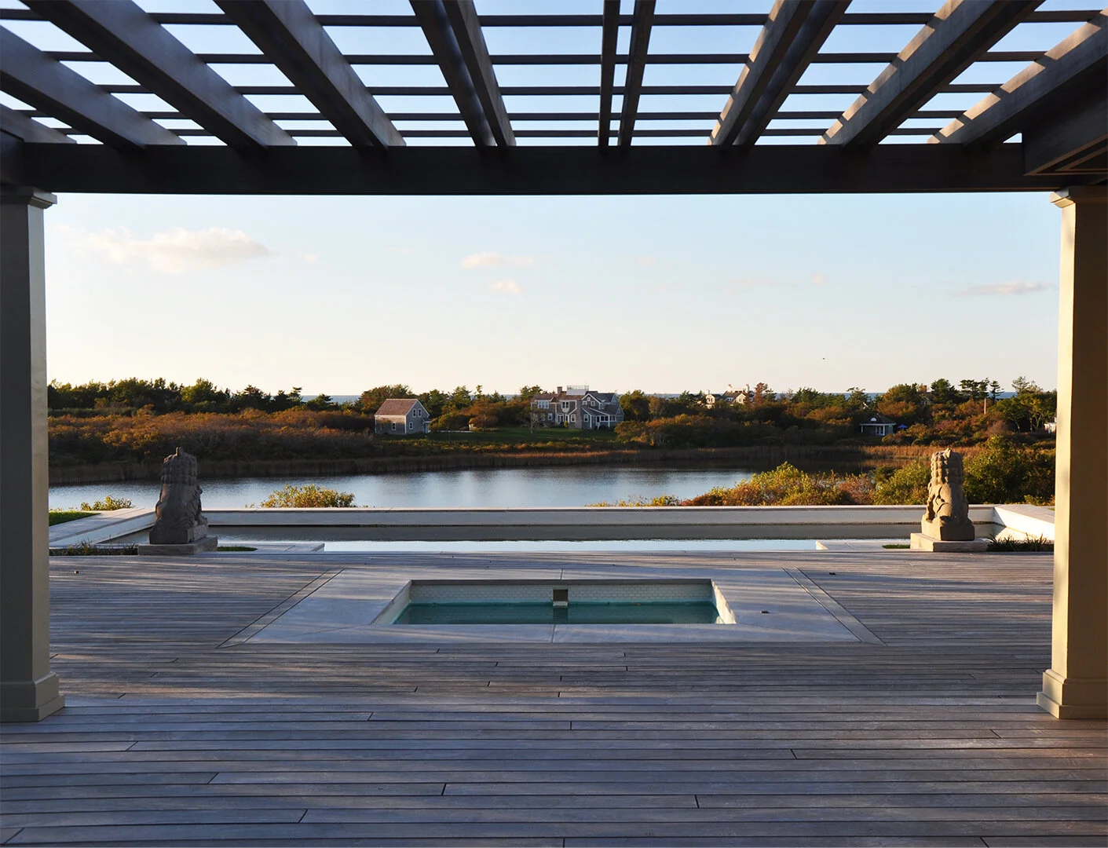
Aloha Lane
Residence
Gladwyne, PA
STATUS
TYPOLOGY
Completed
Residential
Mr. and Mrs. Douglas
N/A
SIZE
CLIENT
ARCHITECTS
Varenhorst Architects
Design Team: Stephen Varenhorst, AIA, Cathie Dopkin, AIA, Elin Nguyen, AIA
COLLABORATORS
Structural Engineer: Mulhern + Kulp
Civil Engineer & Surveyor: Schock Group
Lighting: PSLab
Kitchen Consultatn: Canova
Photographs: © Jeffrey Totaro
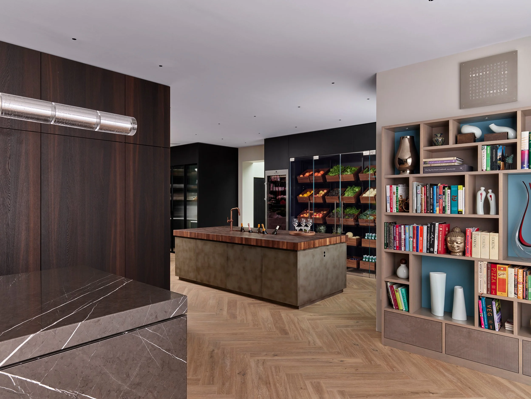
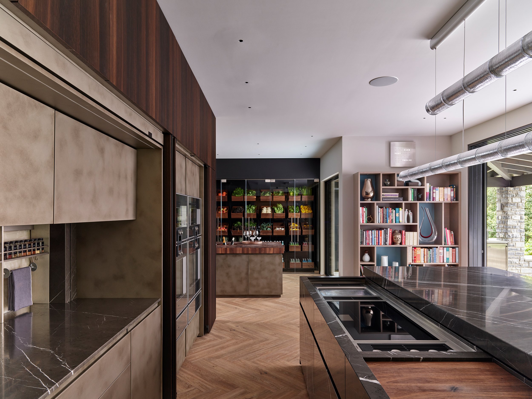
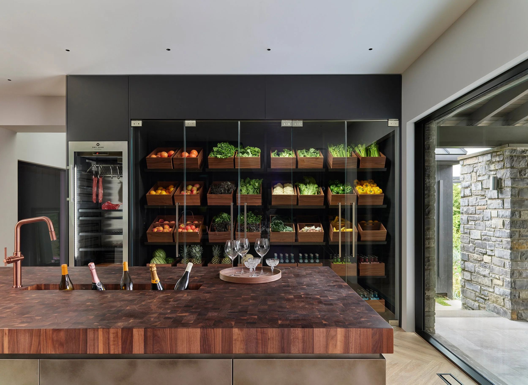
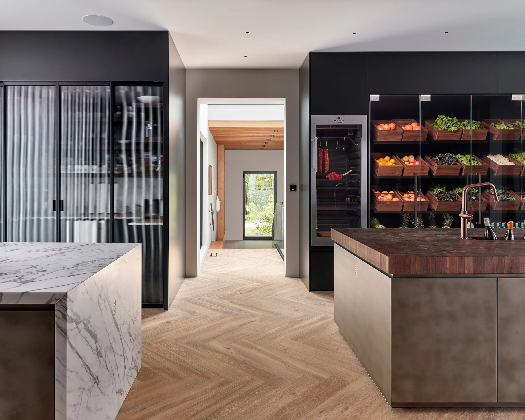
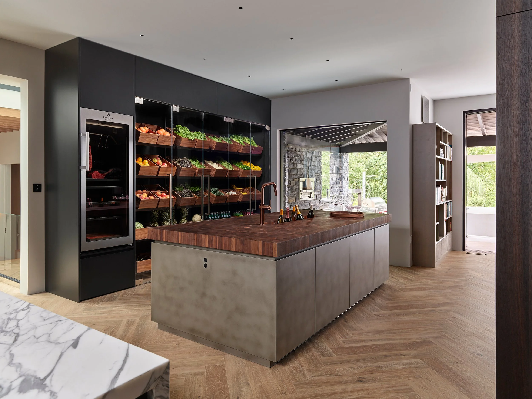
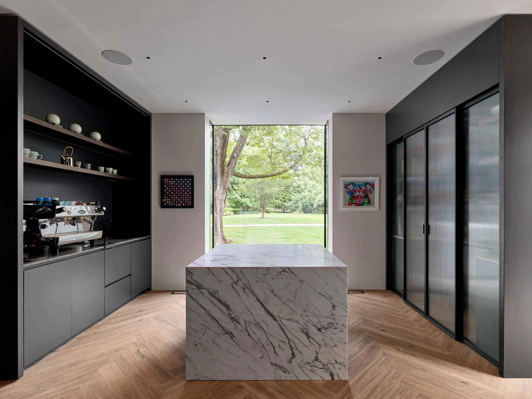
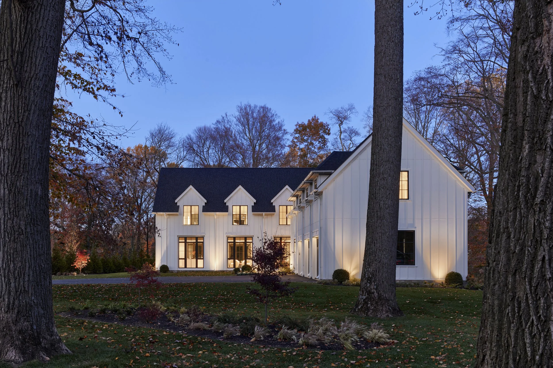
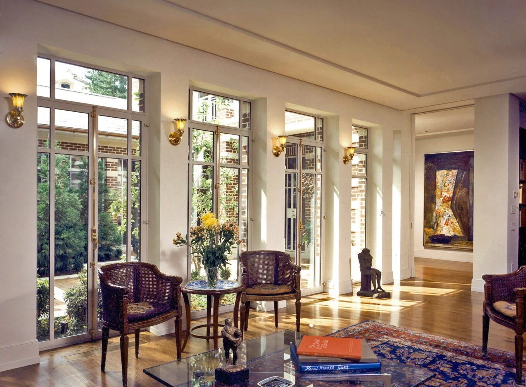
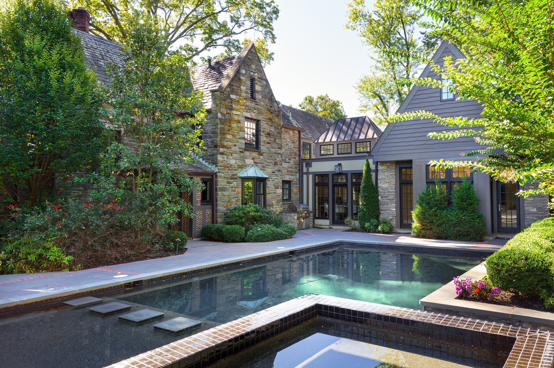
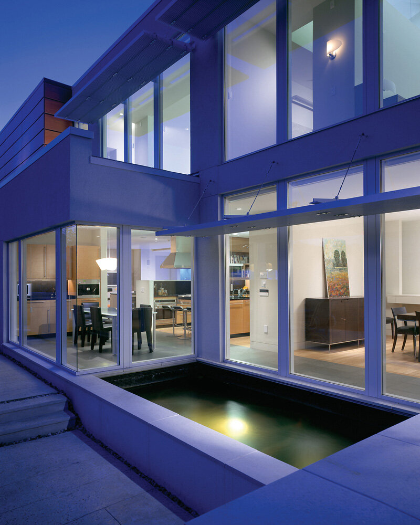
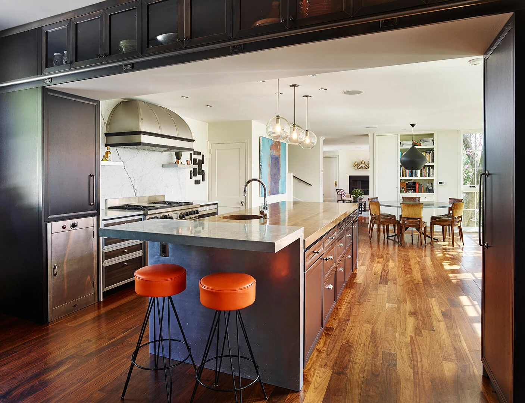
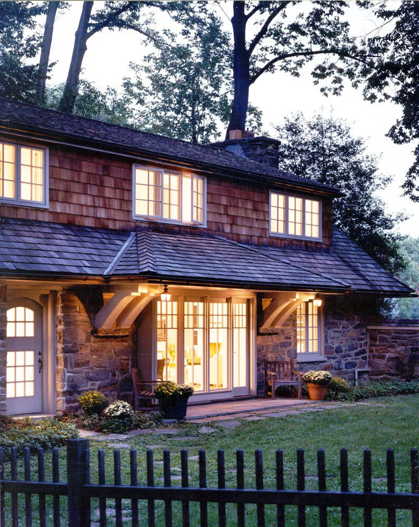

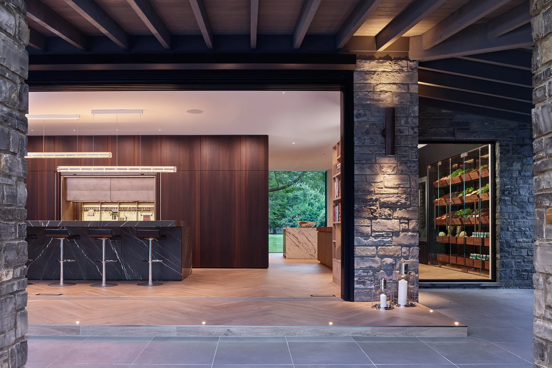
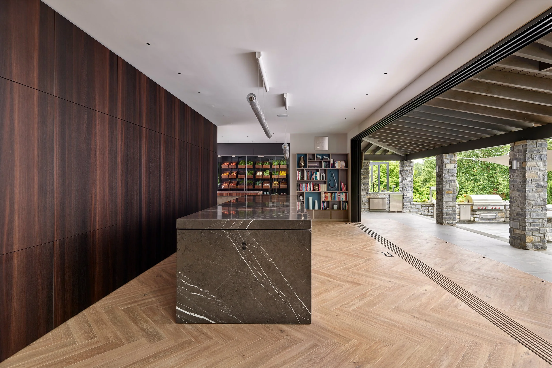
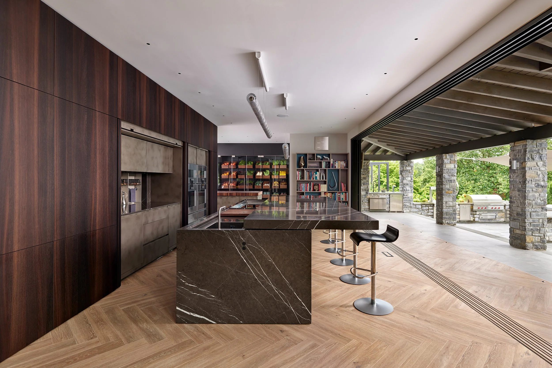
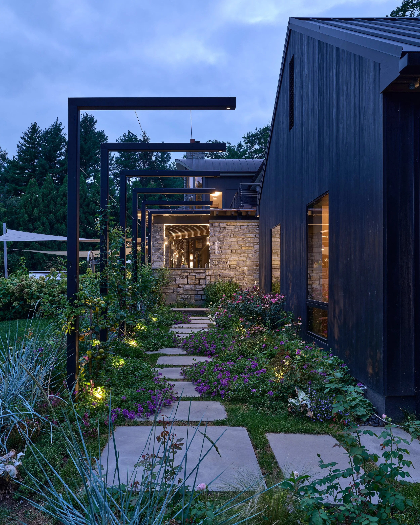
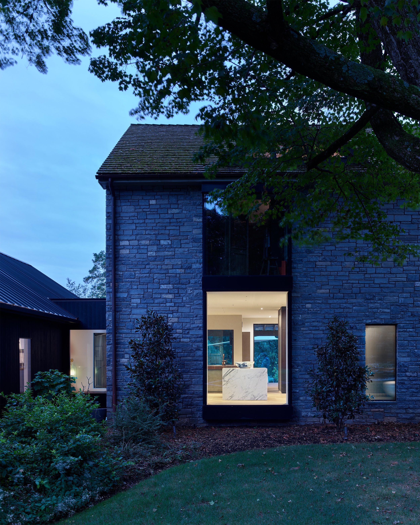
In a major renovation transforming the heart of the home, the kitchen makes a statement — bold yet inviting, with three islands that create a rhythm of movement, gathering, and connection. A glass-front fridge turns fresh produce into a display of color.
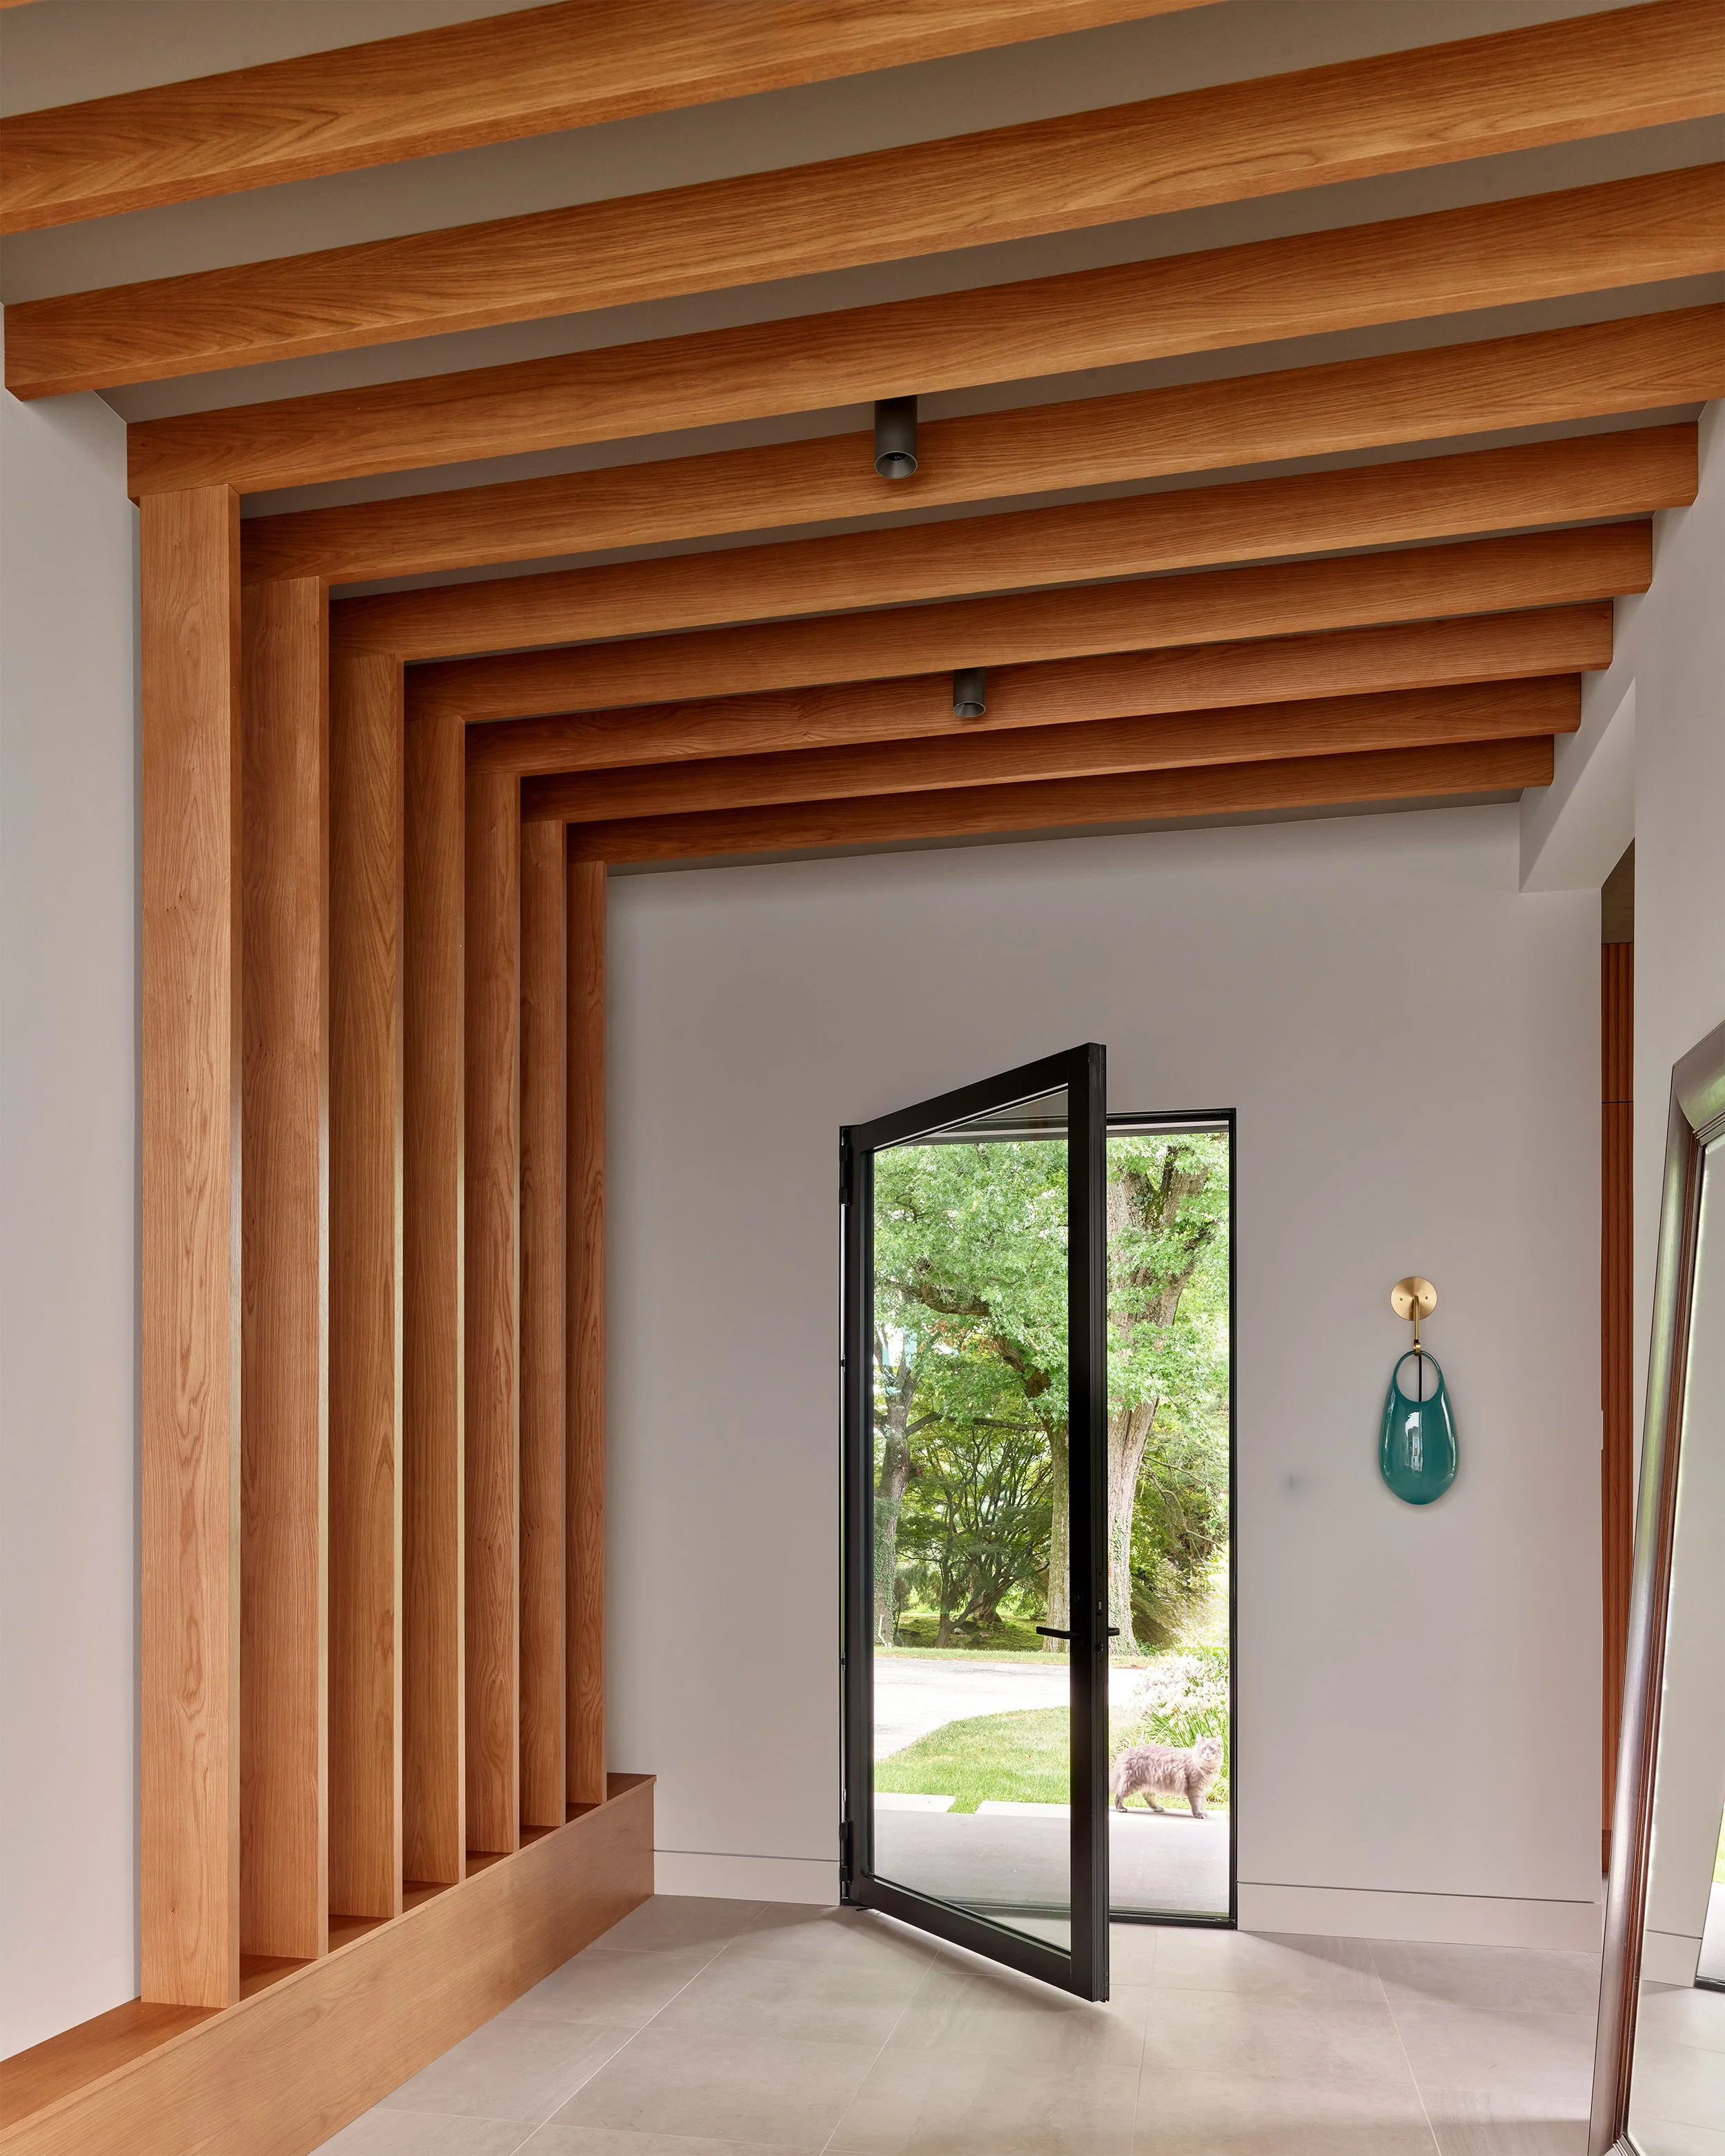
Beyond the kitchen, warm wood tones wrap the entry in a sense of calm.
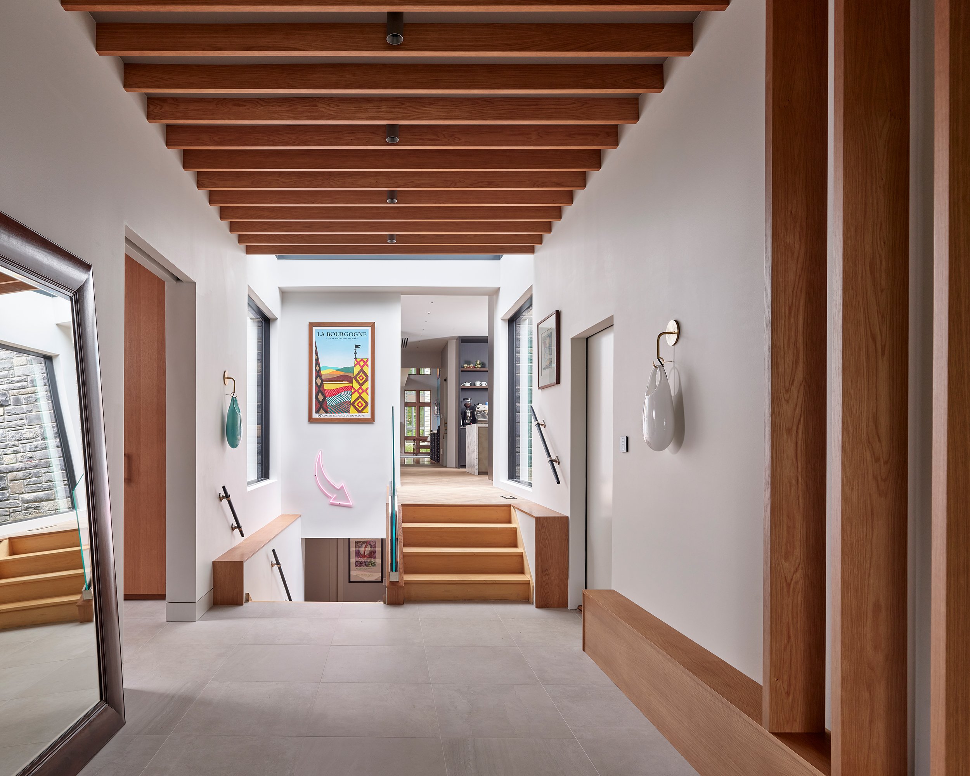
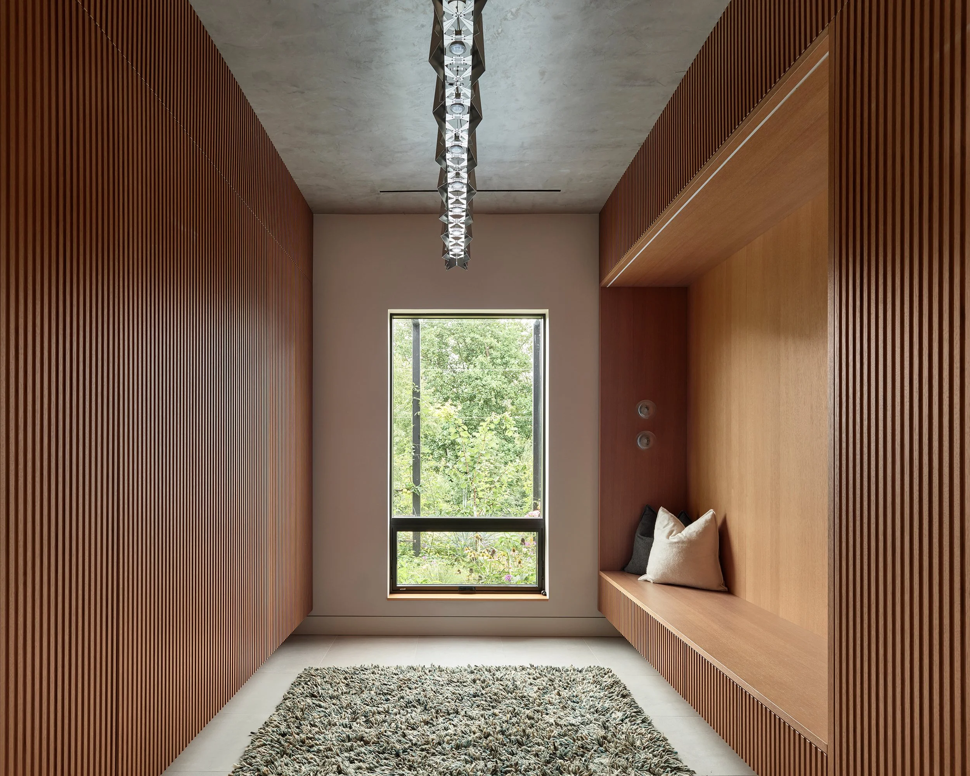
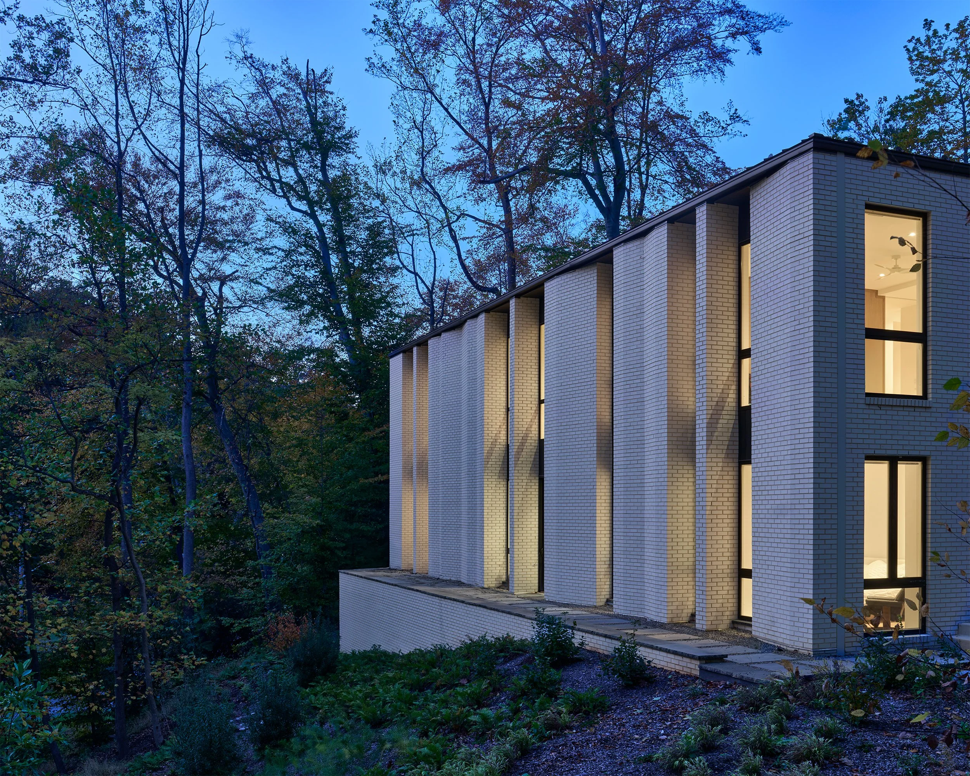
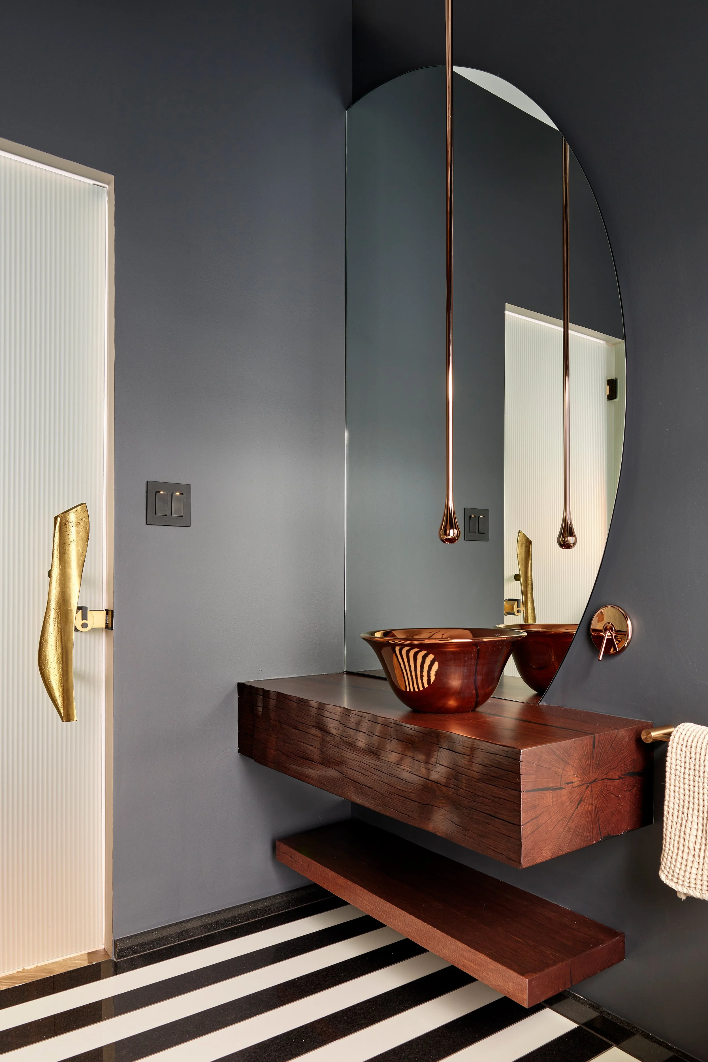
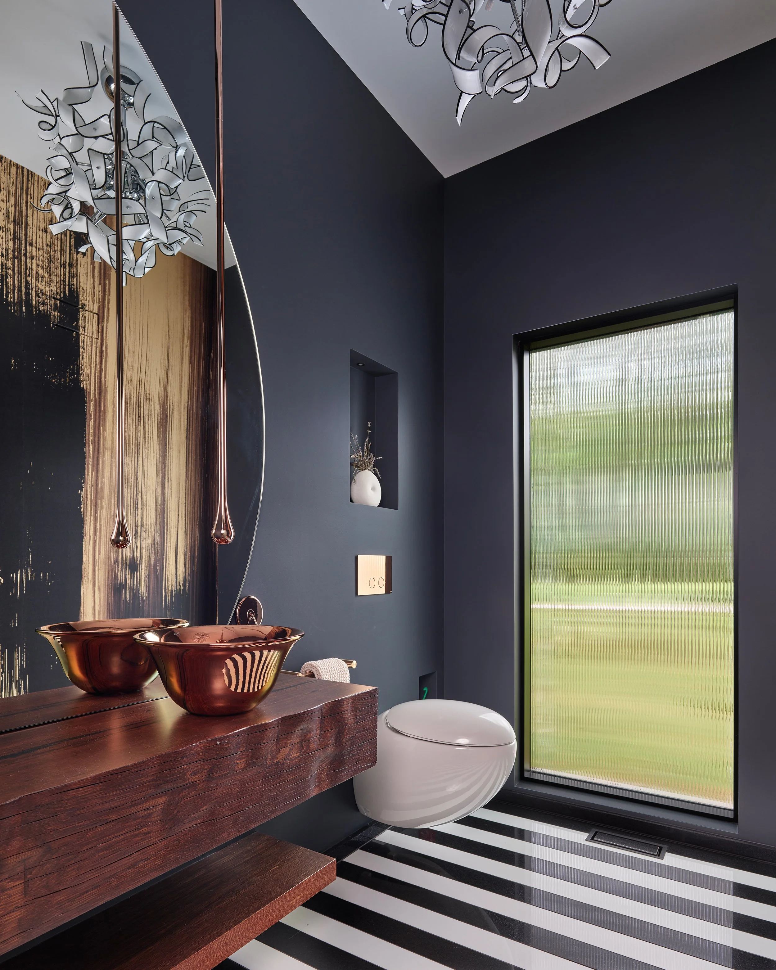
Together, these spaces balance vibrancy and stillness — a home designed to feel alive, grounded, and lived in.
-
![]()
Aloha Lane Residence
Gladwyne, PA
-
![]()
Gladwyne Residence
Gladwyne, PA
-
![]()
Old City Residence
Philadelphia, PA
-
![]()
Tate Residence
Bryn Mawr, PA
-
![]()
Pollack Residence
Nantucket, MA
-
![]()
815 Morris Ave Residence
Bryn Mawr, PA
-
![]()
411 Mill Creek Residence
Gladwyne, PA
-
![]()
Red Rose Gate House
Villanova, PA
-
![]()
Rock Creek Residence
Bryn Mawr, PA
-
![]()
Lee Residence
Philadelphia, PA
-
![]()
Ventnor Residence
Ventnor, NJ — Unbuilt
-
![]()
1 Blakely Rd Residece
Haverford, PA
-
![]()
Silverman Residence
Allentown, PA
-
![]()
419 Hillbrook Residence
Bryn Mawr, PA
-
![]()
1706 Rittenhouse
Philadelphia, PA
-
![]()
Sultan Residence
Bryn Mawr, PA
-
![]()
34 Old Gulph
Wynnewood, PA
-
![]()
Morgan Residence
Villanova, PA
-
![]()
S. Lee Residence
Haverford, PA