La Salle
University
Philadelphia, PA
A Masterplan
Features:
Addition of 400,000 SF of housing — 290 apartment style residential units
200 parking spaces
STATUS
TYPOLOGY
CLIENT
SIZE
La Salle University
290 units — 400,000 SF
Masterplan & Urban Design
Unbuilt
ARCHITECTS
Varenhorst Architects
Design Team: Stephen Varenhorst, AIA
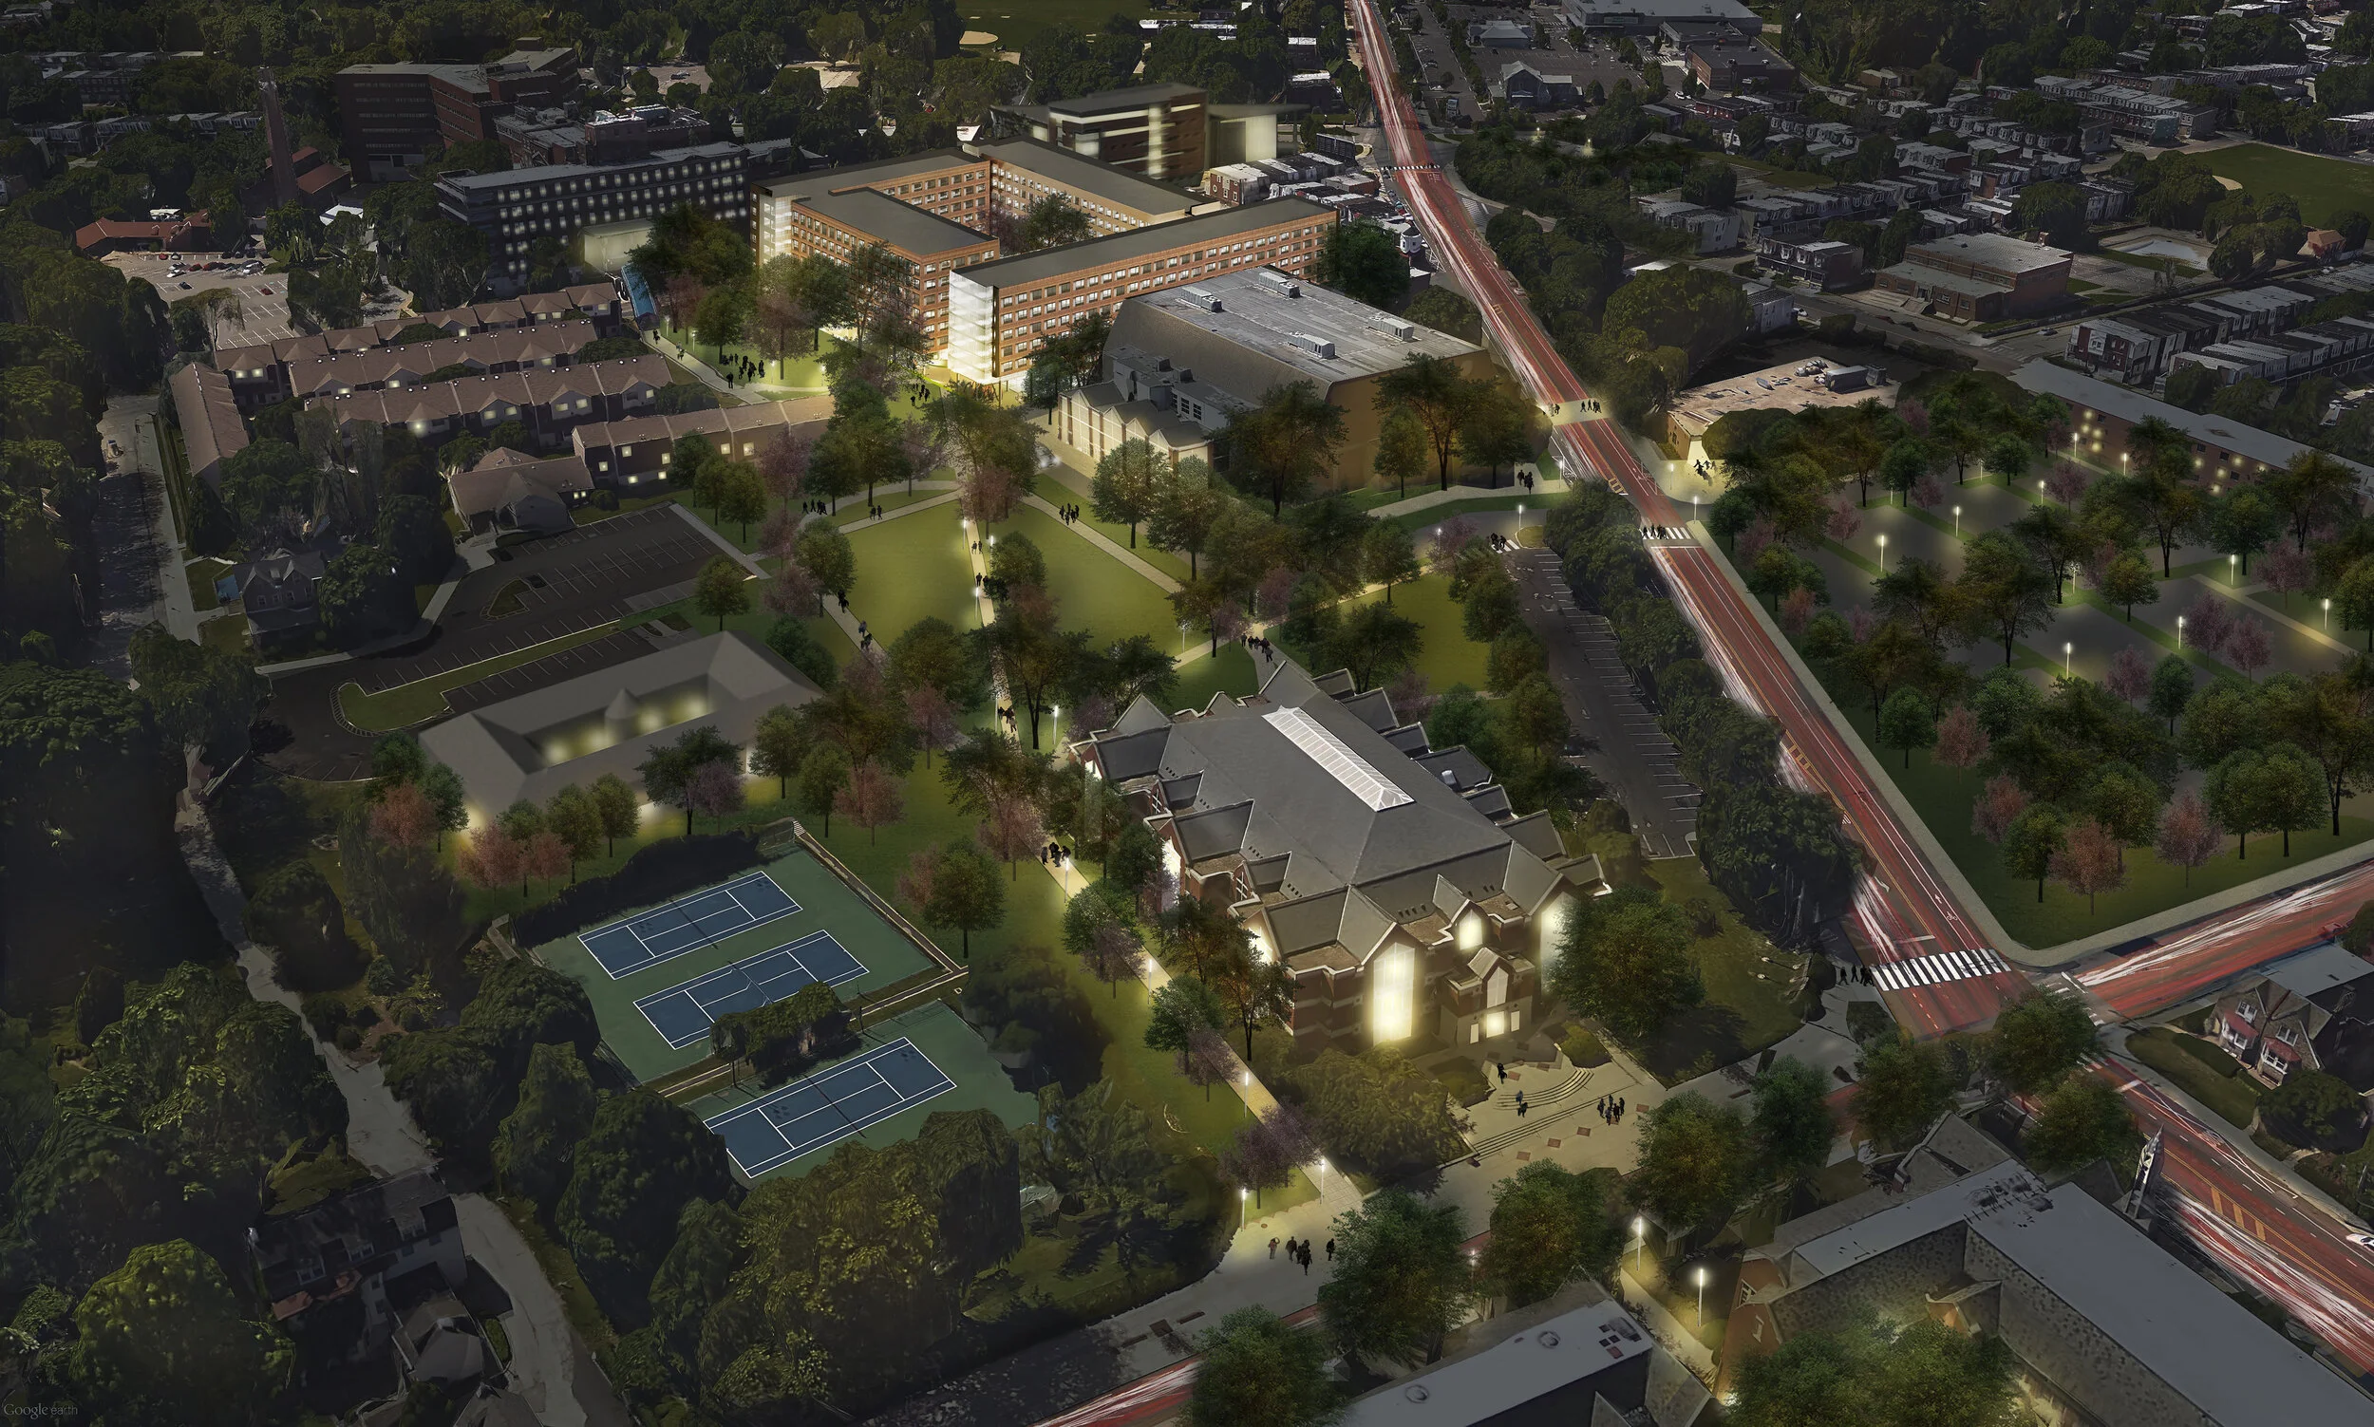
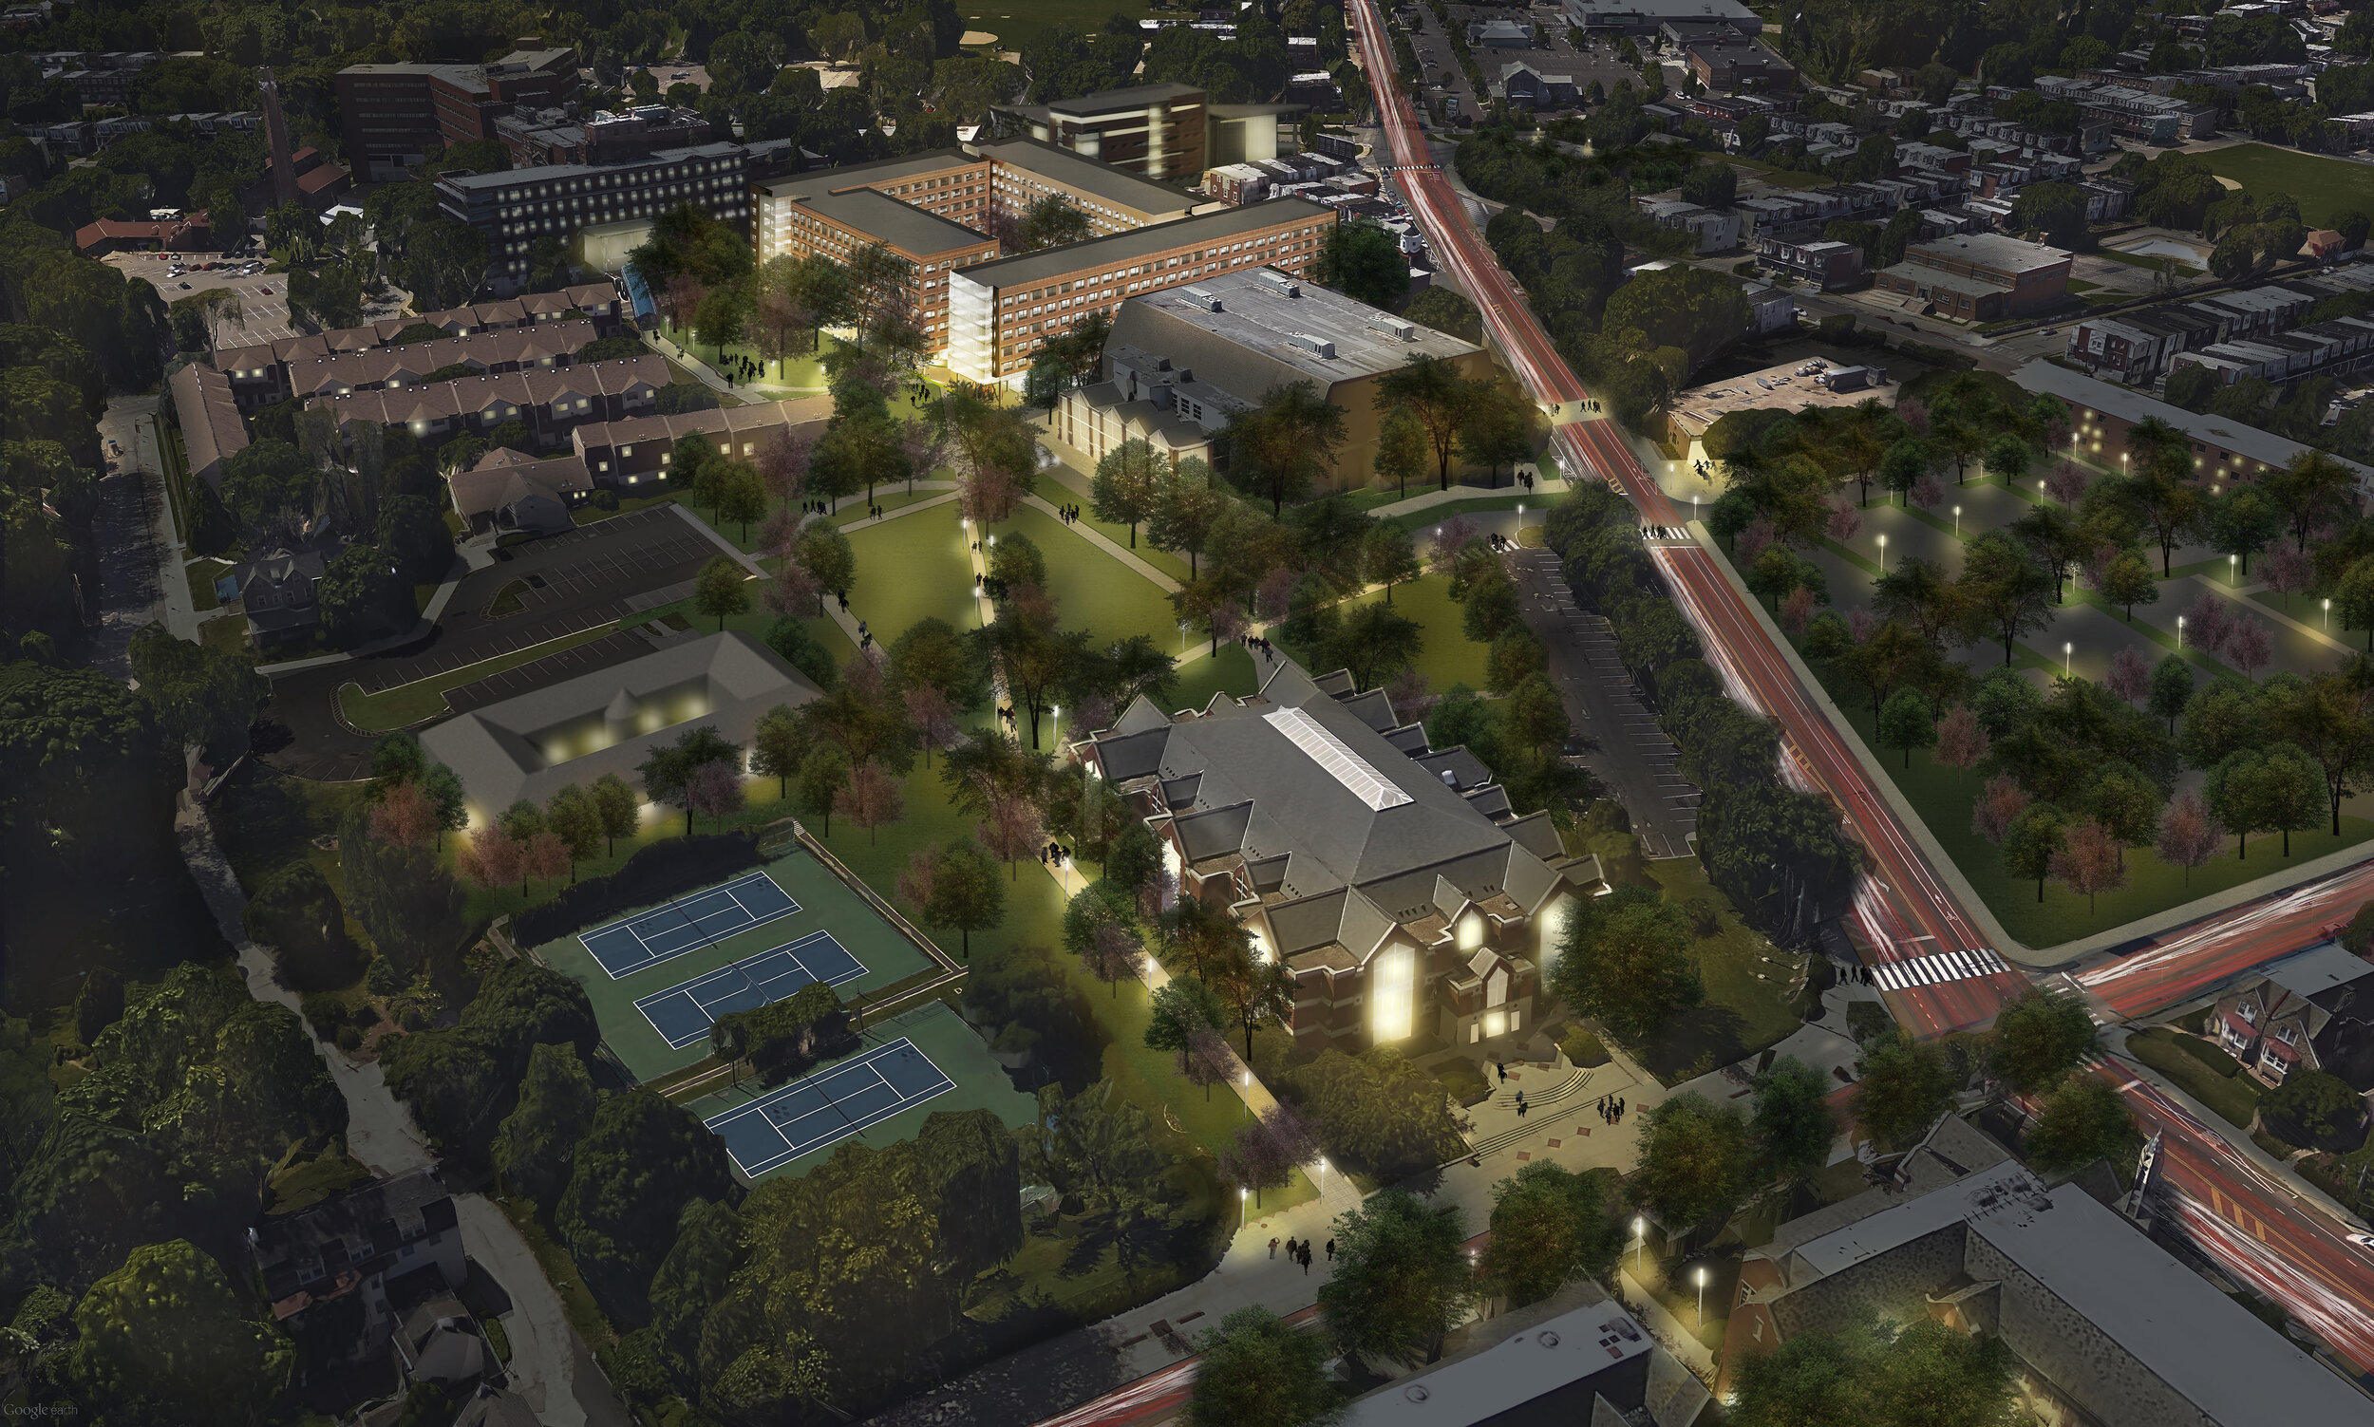
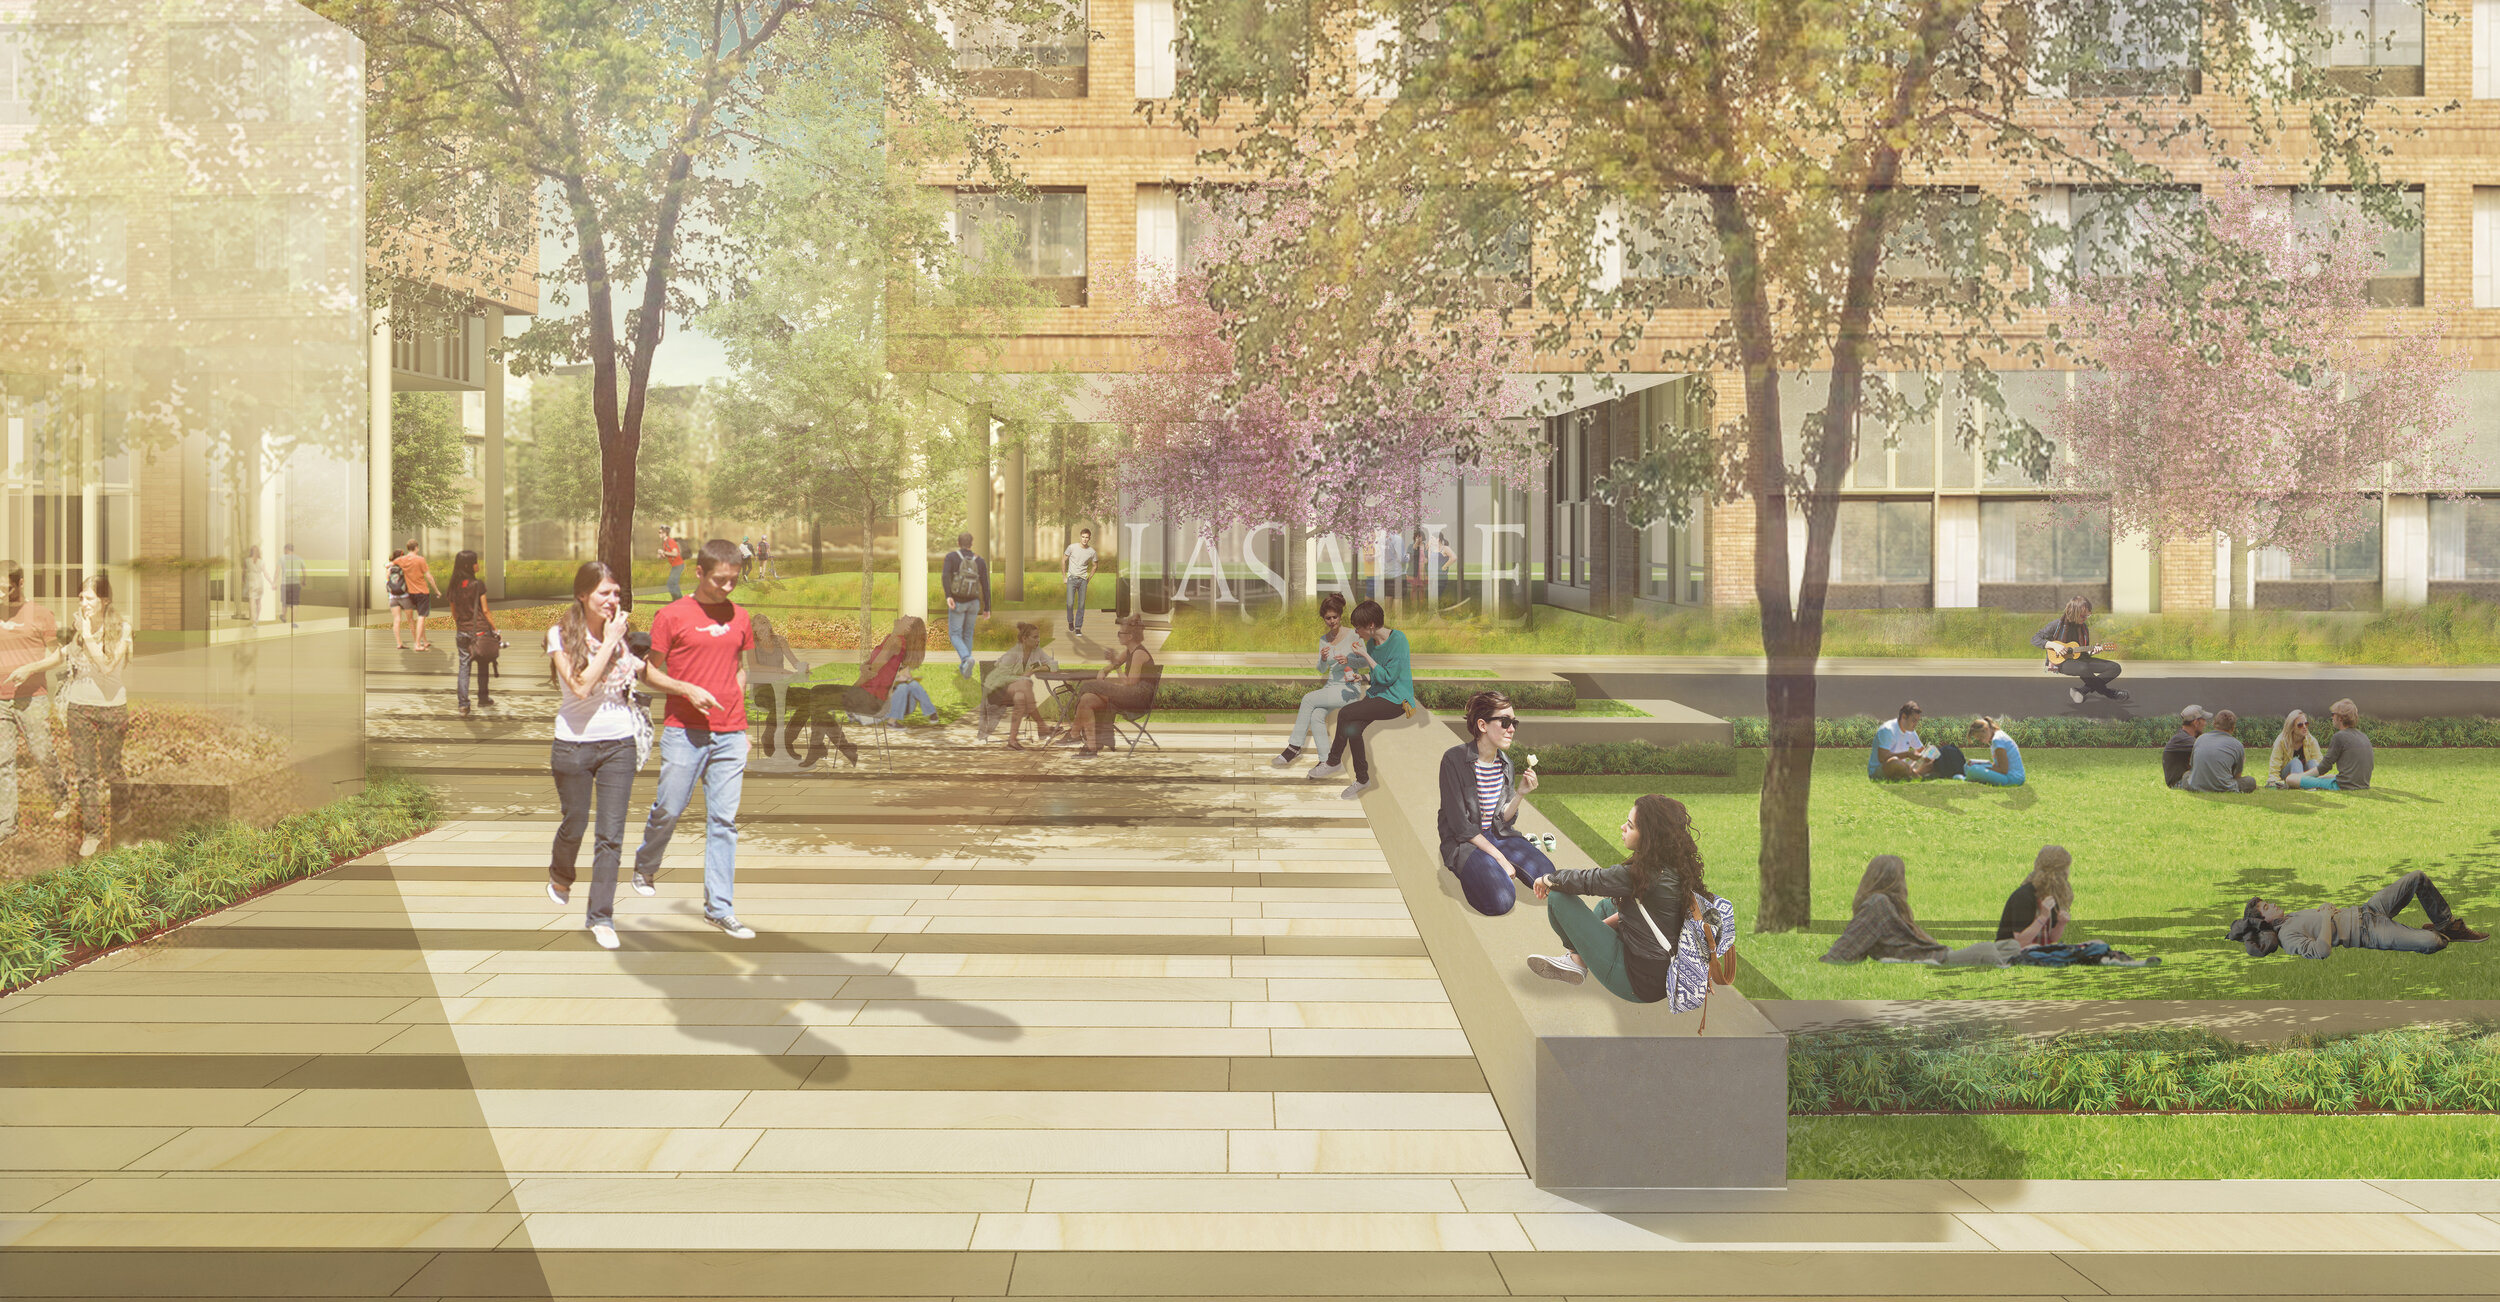
The dormitory master plan responds La Salle's mission to modernize the campus and improve student life by employing courtyards and greens spaces to unify the buildings and create community spaces for the students.
The multiple phase project adds 400,000 sf of housing, 200 parking spaces, and several acres of green spaces.
The dormitory will have:
290, 2 and 4 bed residential apartment style units
live & learn lounges on every floor
game zones
sundries
a coffee shop
a large community living room.
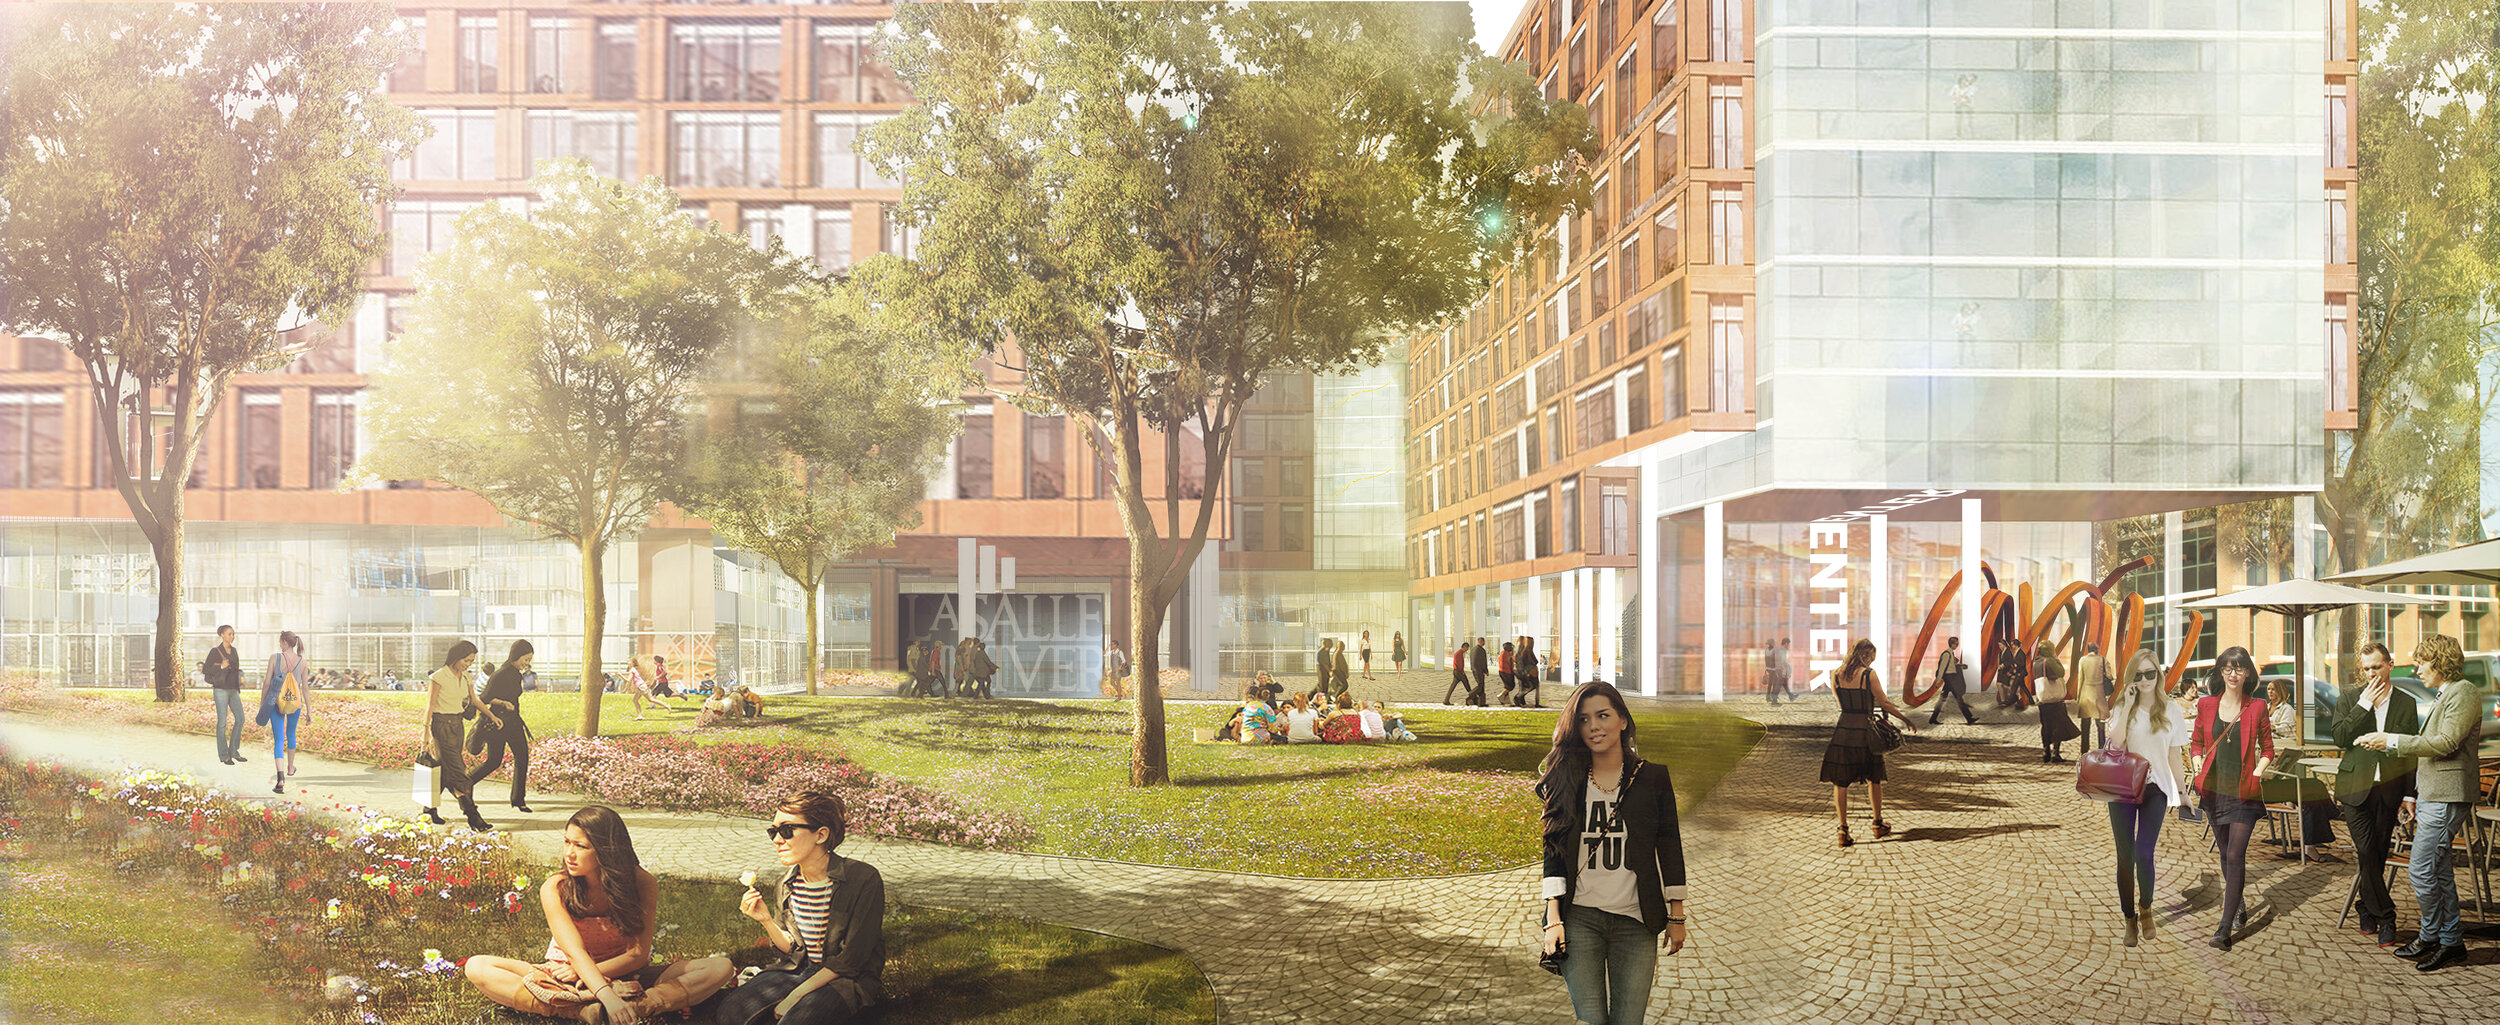
The brick and large glass facade harmonizes with the University's existing palette of brick and limestone.
-
![]()
La Salle University
Philadelphia, PA
-
![]()
Suburban Square Masterplan
Ardmore, PA
-
![]()
Delaware River Waterfront Urban Development
Philadelphia, PA
-
![]()
Venice Island Masterplan
Philadelphia, PA
-
![]()
Venice Innovation Island
Manayunk, Philadelphia, PA
-
![]()
Innovation Gateway Masterplan
Philadelphia, PA