Venice
Innovation
Island
Manayunk, Philadelphia, PA
A masterplan — 31 acres of Venice Island
STATUS
TYPOLOGY
CLIENT
SIZE
E. Smith Legacy
31 Acres
Masterplan & Urban Design
Unbuilt
ARCHITECTS
Varenhorst Architects
Design Team: Stephen Varenhorst, AIA; Elin Nguyen, AIA
NOTES
Concept incorporates commercial, residential, retail, and multi-modal transportation hubs
Waterfront trails, a man-made beach, outdoor pavilions and parks, boat docks, and an elevated pedestrian path
Renewable energy, research, and development were key components of design
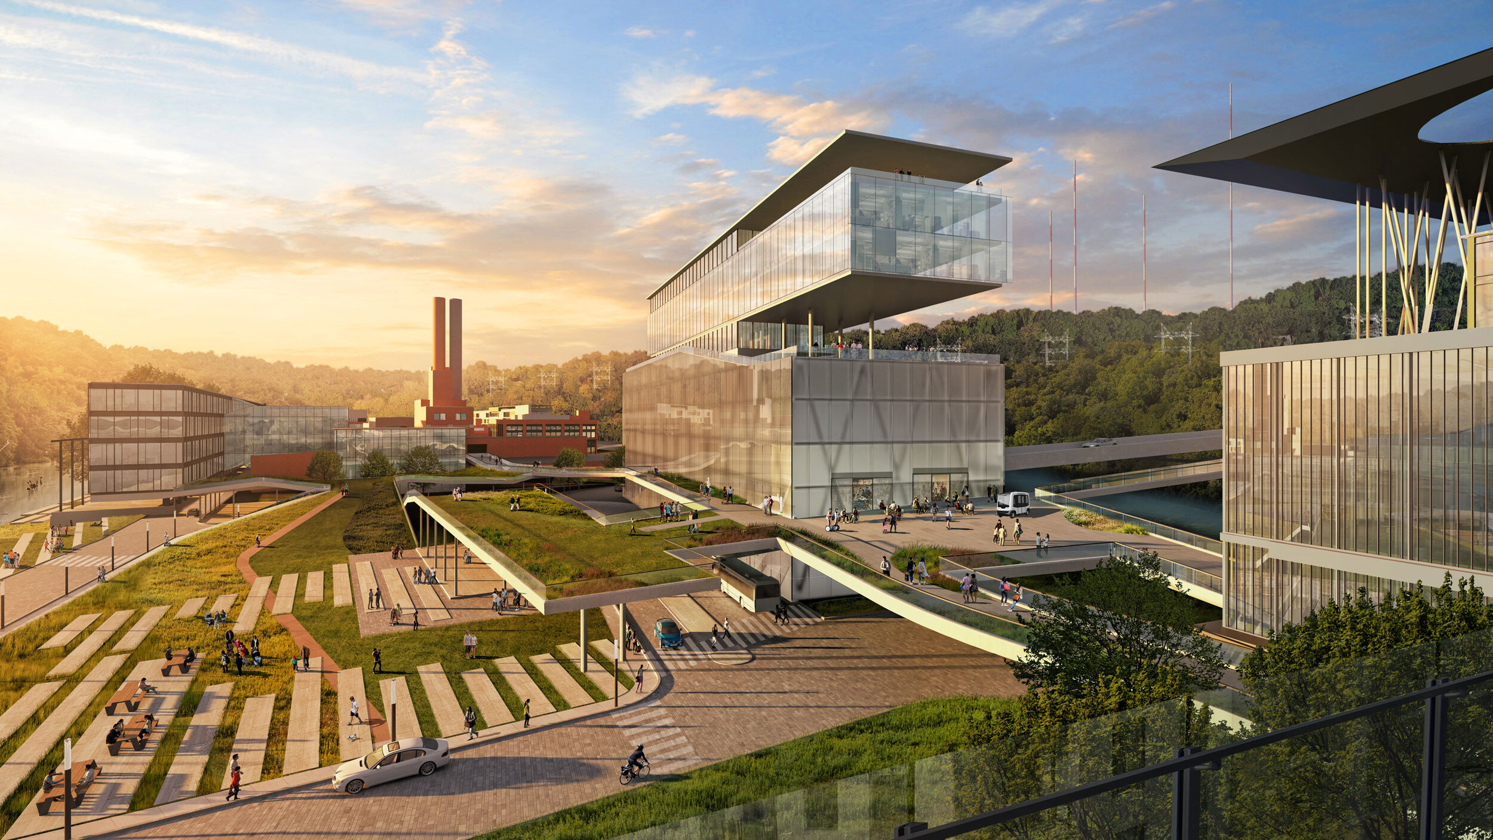
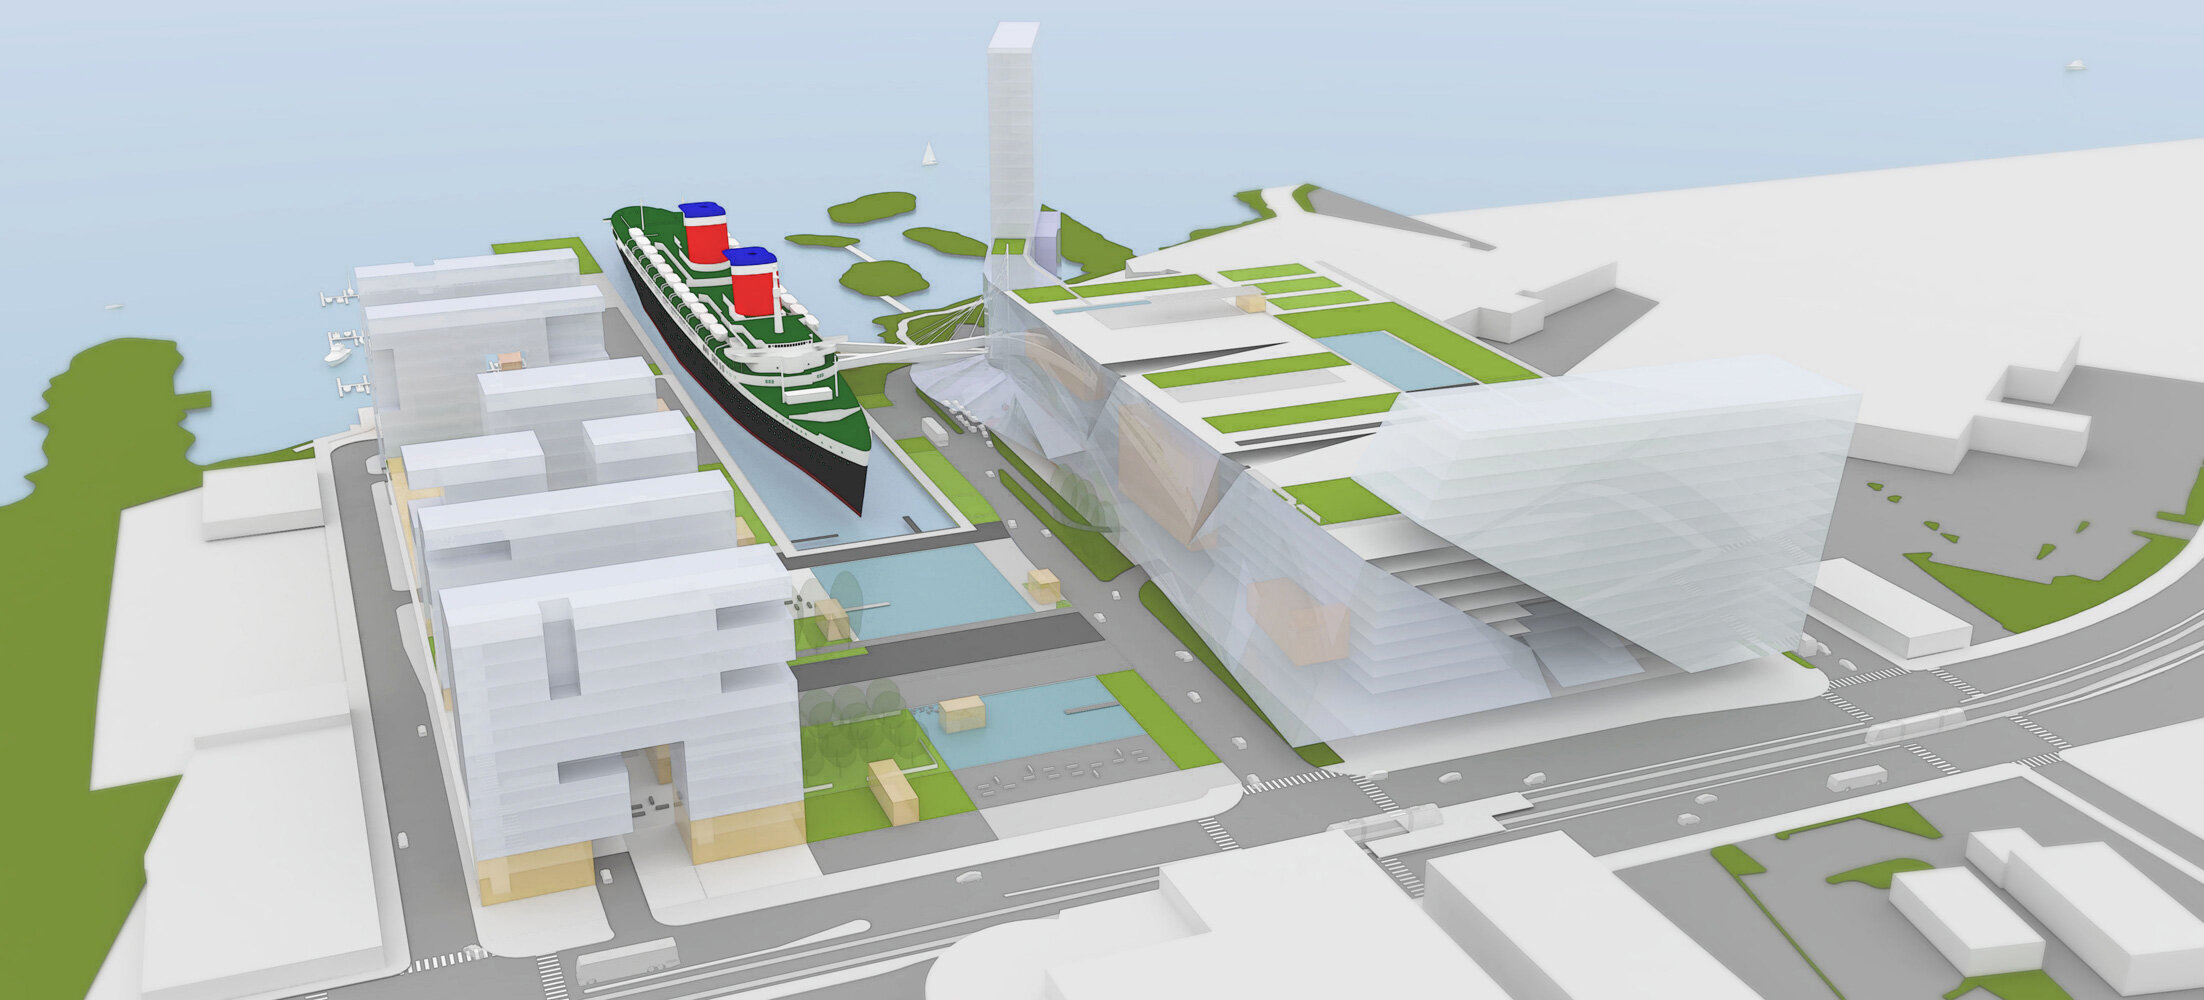
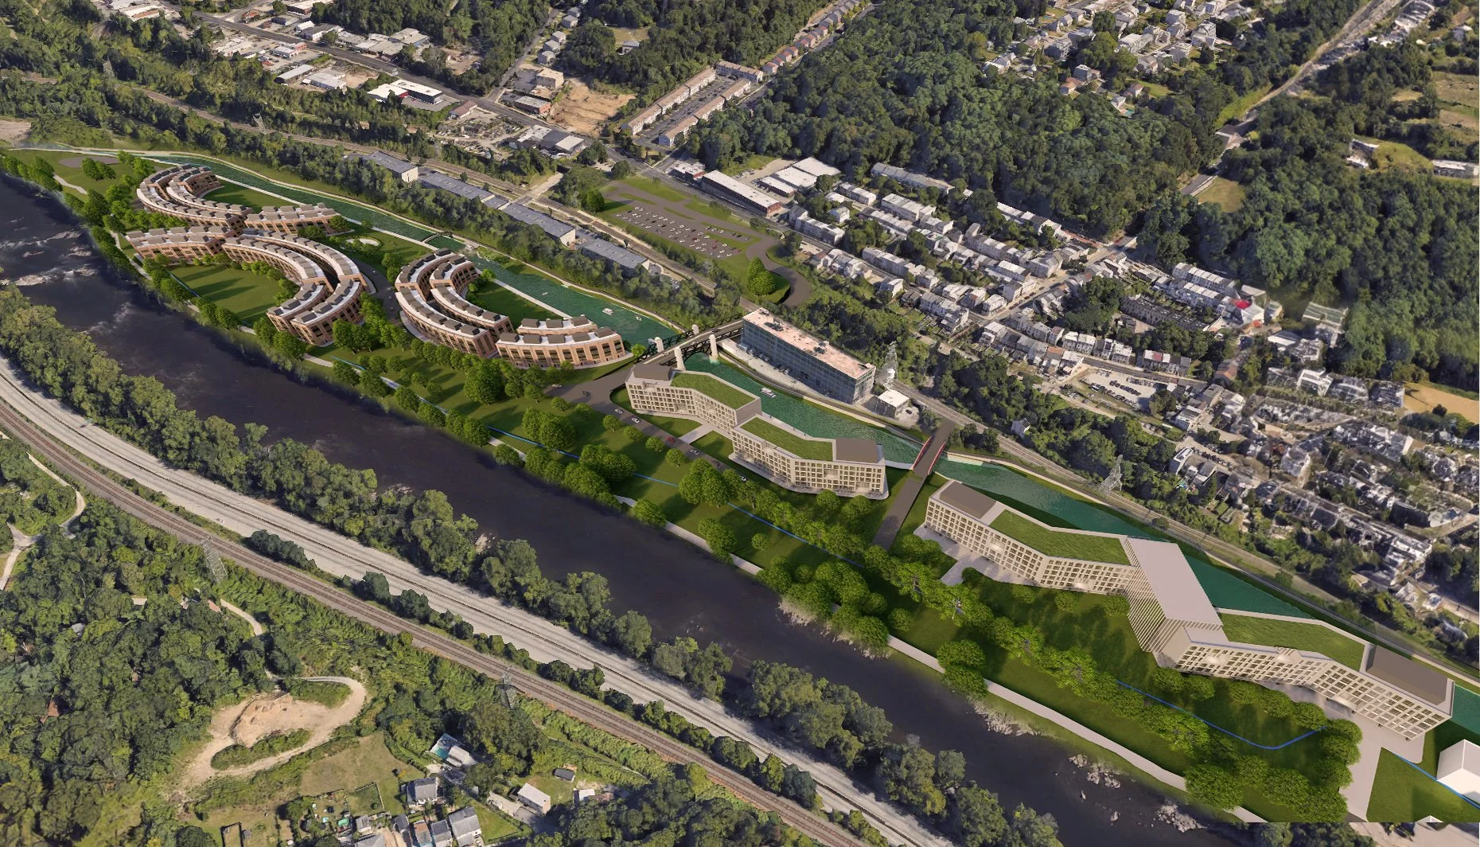
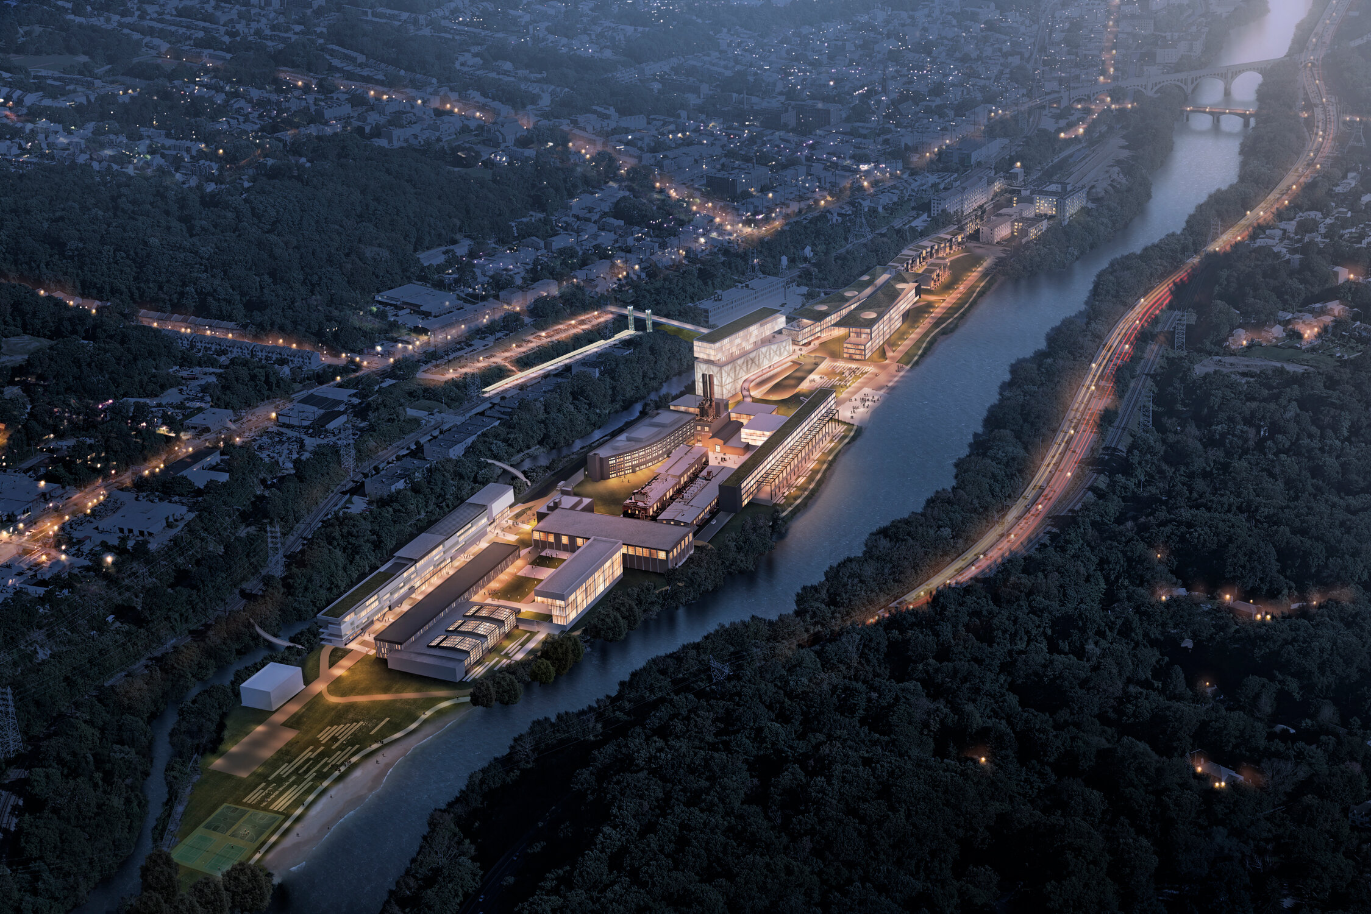
The Master Plan was created to open the northernmost 31 acres of Venice Island and provide a public space for residents and visitors to experience the multiple waterfronts. The concept incorporated commercial, residential, retail, and multi-modal transportation hubs into an extensive green space that created an active, open space that residents and visitors can enjoy. Several existing buildings were maintained and renovated and multiple new buildings were added to create a cohesive fabric for development.
Traffic and circulation were improved by creating vehicular and pedestrian bridges that connect the island to the mainland and provided easy access to public transportation. Renewable energy, research and development, and innovative technologies were key components of the design. Waterfront trails, a man-made beach, outdoor pavilions and parks, boat docks, and an elevated pedestrian path provide green public amenities.
-
![]()
Venice Innovation Island
Manayunk, Philadelphia, PA
-
![]()
Innovation Gateway Masterplan
Philadelphia, PA
-
![]()
La Salle University
Philadelphia, PA
-
![]()
Suburban Square Masterplan
Ardmore, PA
-
![]()
Delaware River Waterfront Urban Development
Philadelphia, PA
-
![]()
Venice Island Masterplan
Philadelphia, PA