Suburban Square
Masterplanning
Ardmore, PA
STATUS
TYPOLOGY
CLIENT
SIZE
William Jackson Ewing / Amerishop and Kimco / DRA
60,000 SF
Masterplan & Urban Design
Completed
ARCHITECTS
Varenhorst Architects
Design Team: Stephen Varenhorst, AIA; Cathie Dopkin, AIA
COLLABORATORS
Photographs: © Jeffrey Totaro
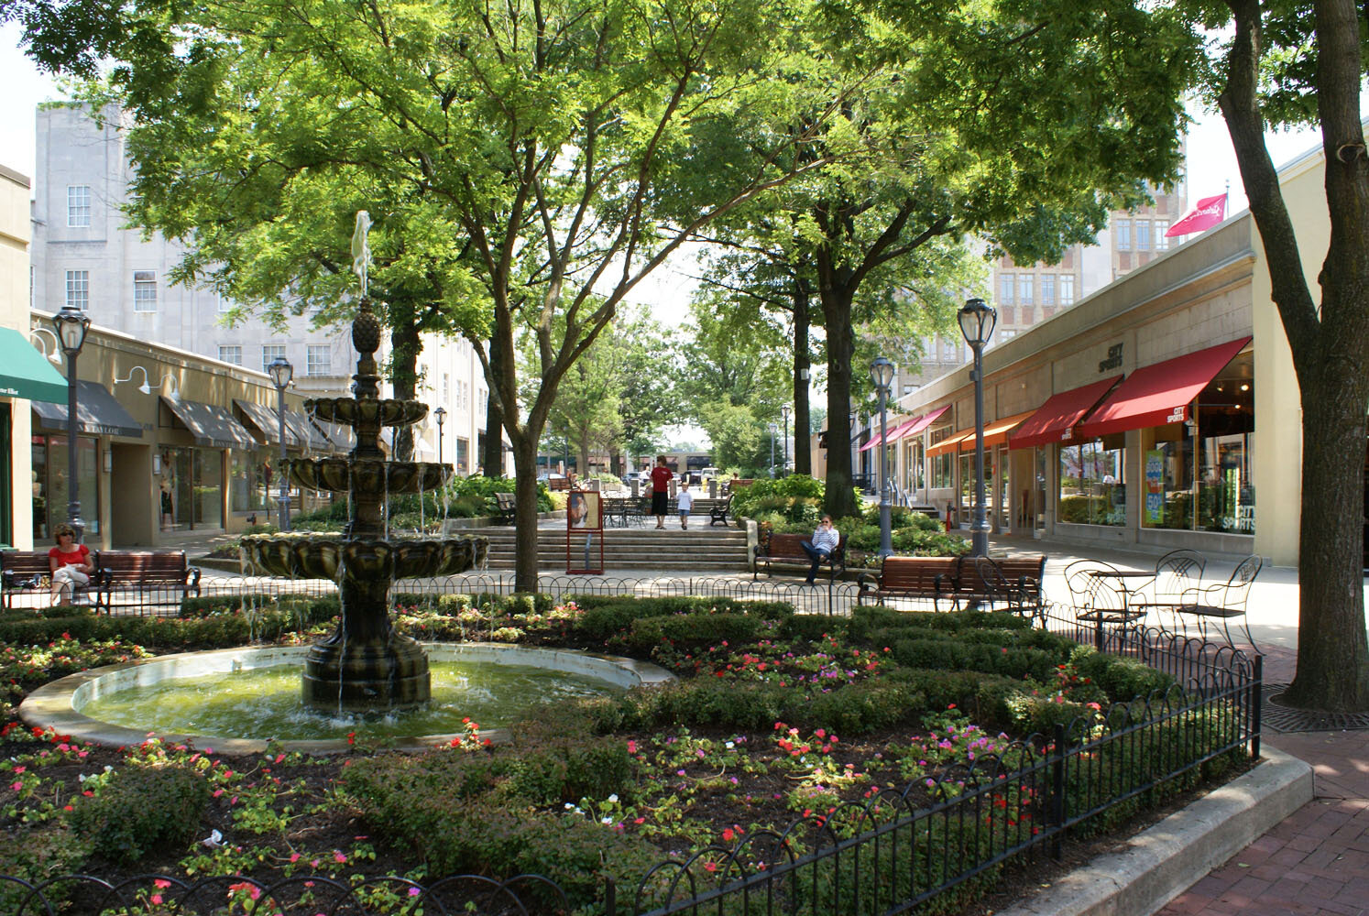
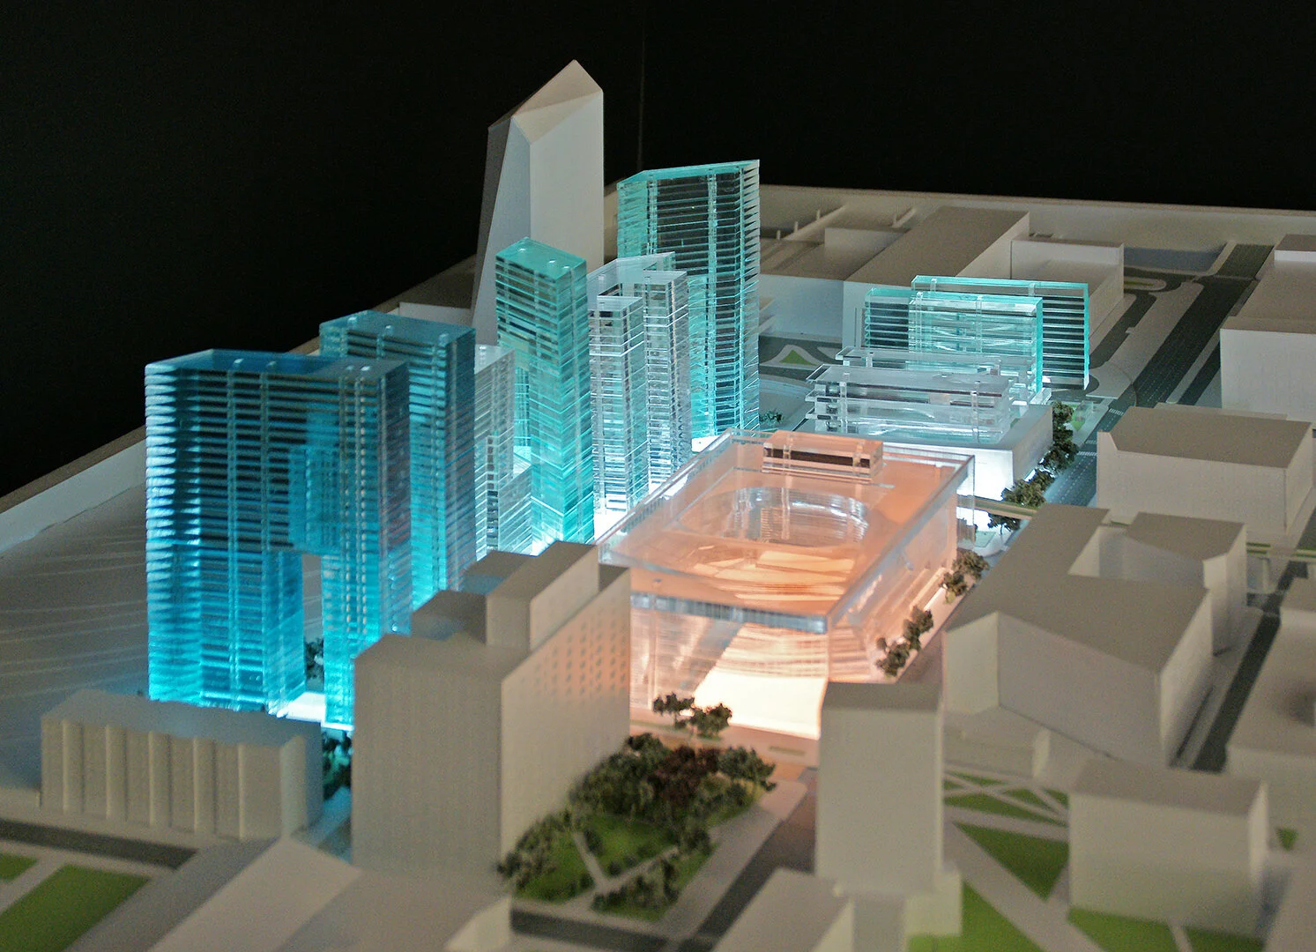
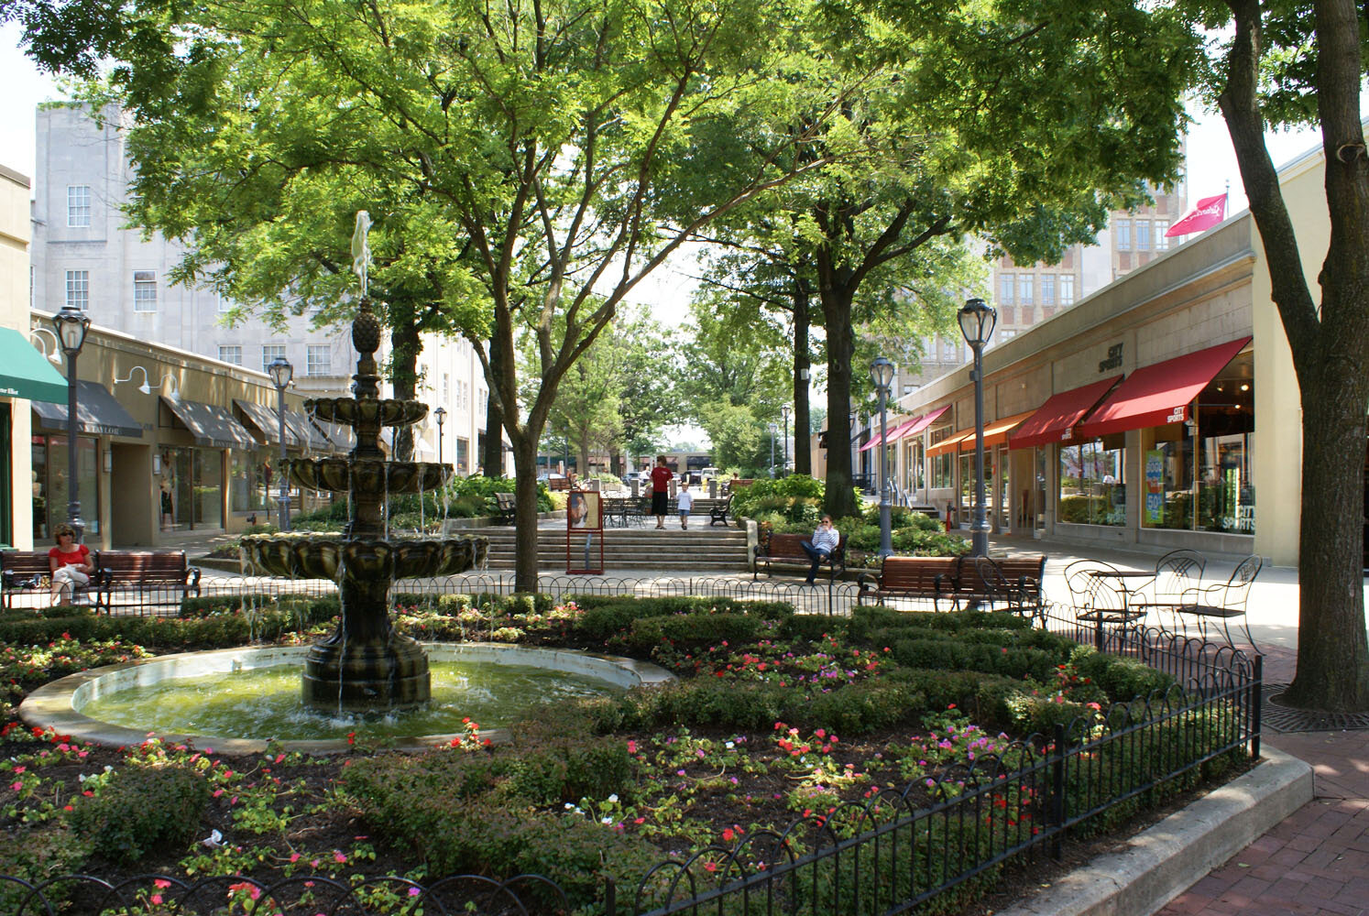
Varenhorst provided masterplanning and land development services for this 18-acre Suburban Square property to coordinate 60,000 square feet of additional retail space.
Over a 20 year period, Varenhorst’s design input on components of this masterplan have included the:
Times Building
Train Station Buiding
Plaza fountain
original Farmers’ Market
Ruby’s Diner
ongoing site-wide leasing assistance
-
![]()
Suburban Square Masterplan
Ardmore, PA
-
![]()
Delaware River Waterfront Urban Development
Philadelphia, PA
-
![]()
Venice Island Masterplan
Philadelphia, PA
-
![]()
Venice Innovation Island
Manayunk, Philadelphia, PA
-
![]()
Innovation Gateway Masterplan
Philadelphia, PA
-
![]()
La Salle University
Philadelphia, PA