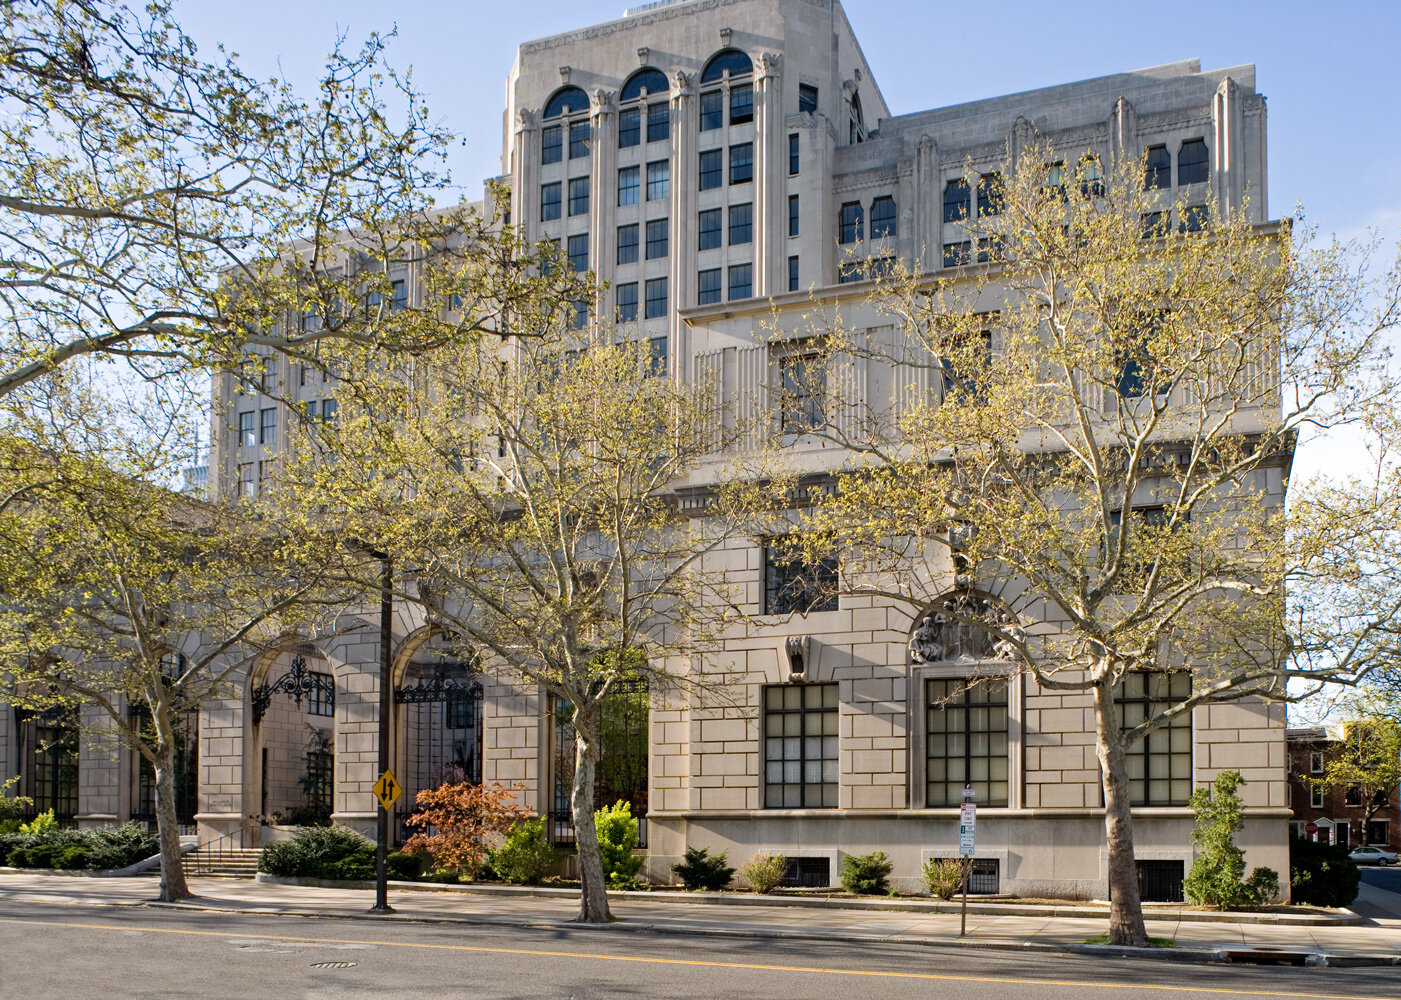
1990
K Street
Washington, D.C.
Conversion to Multi-Family Residential
Amenities:
Fitness Center
Lounge Spaces
Features:
416 residential units
A green roof
STATUS
TYPOLOGY
Private Client
416 units
Multi-Family Residential
Unbuilt
SIZE
CLIENT
ARCHITECTS
Varenhorst Architects
Design Team: Stephen Varenhorst, AIA; Jason Baiocchi, AIA
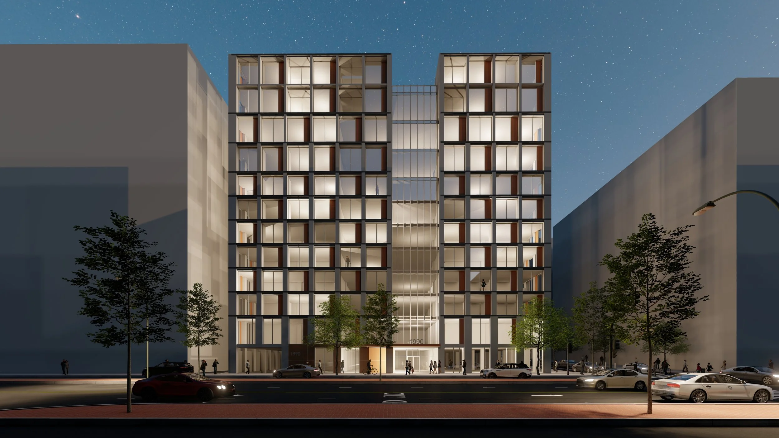
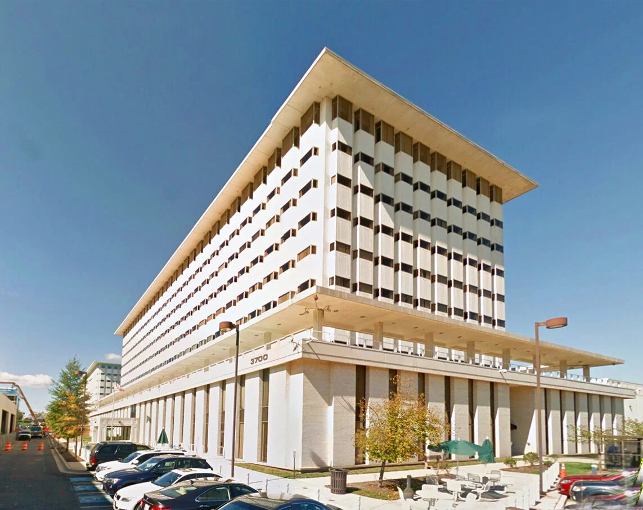
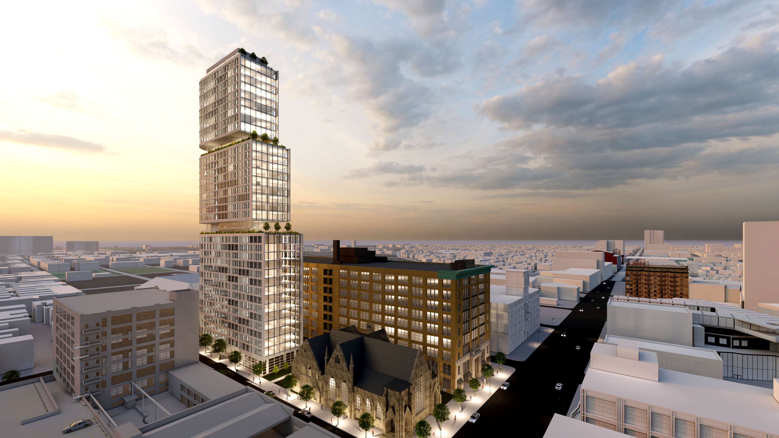
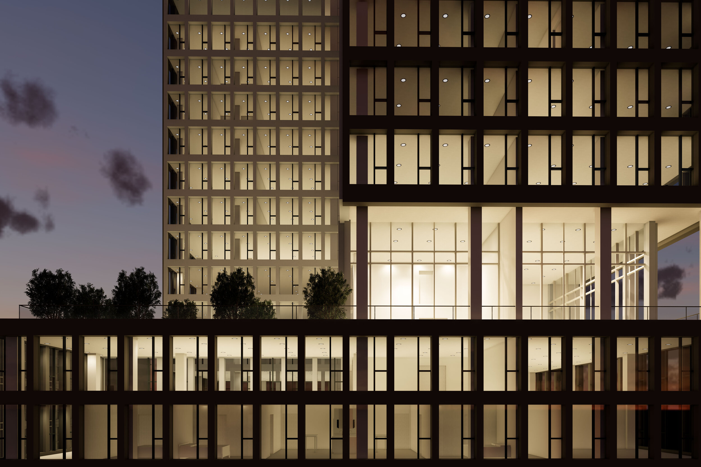
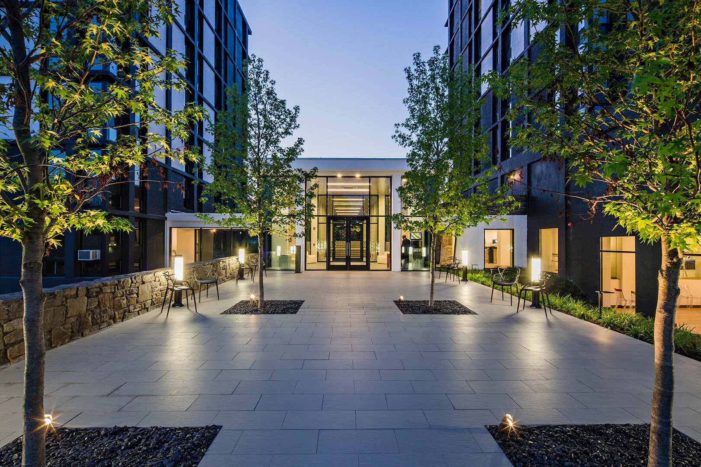
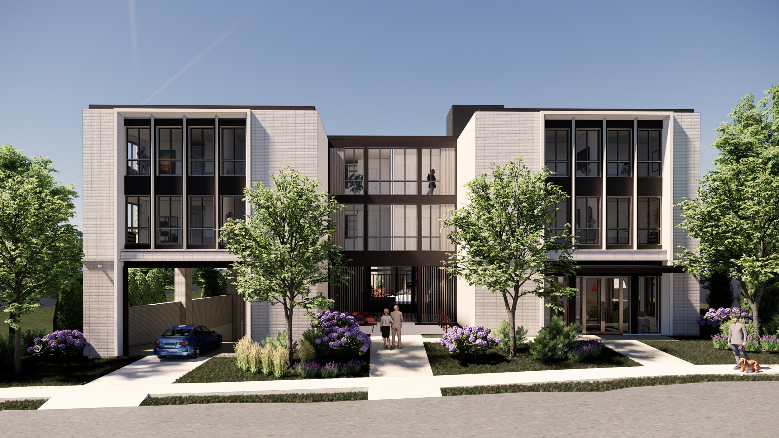
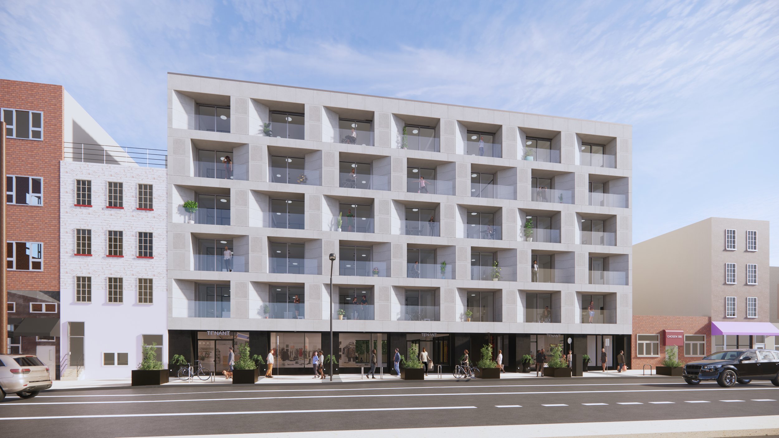
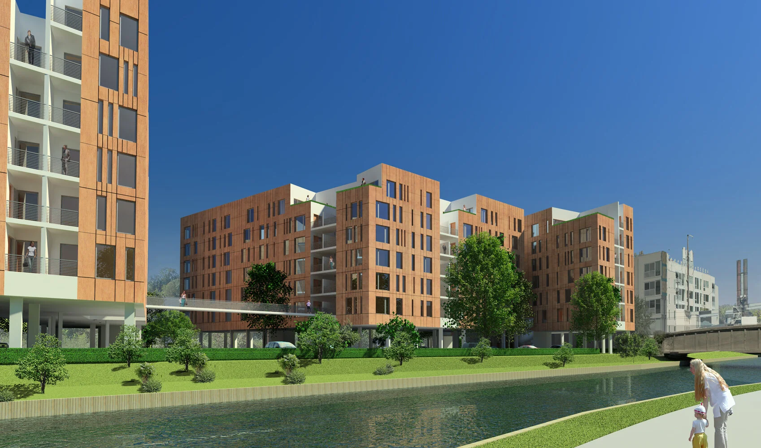
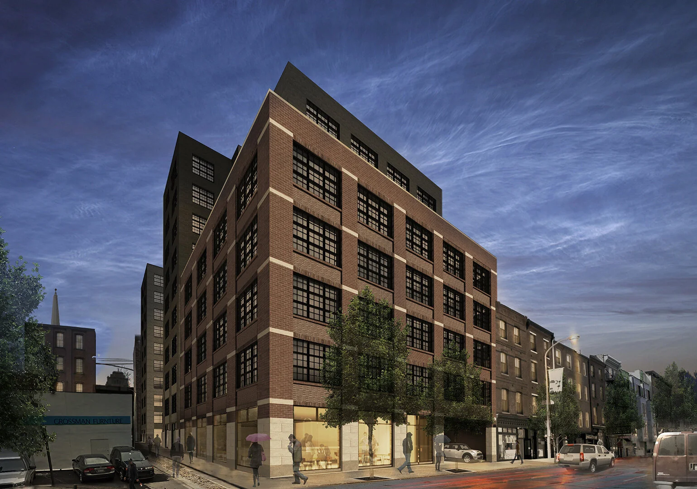
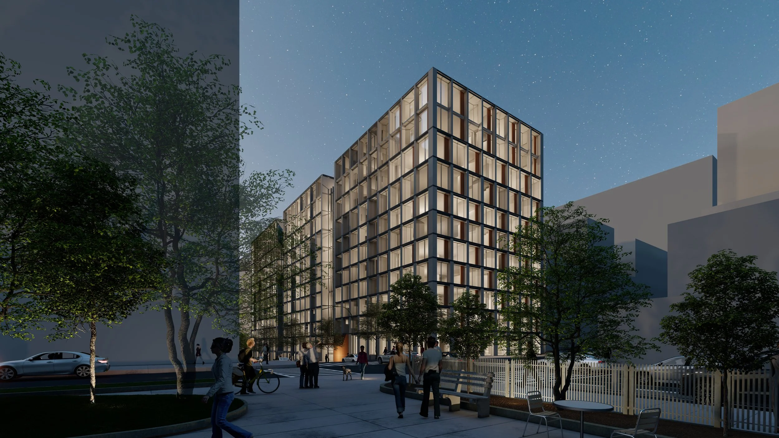
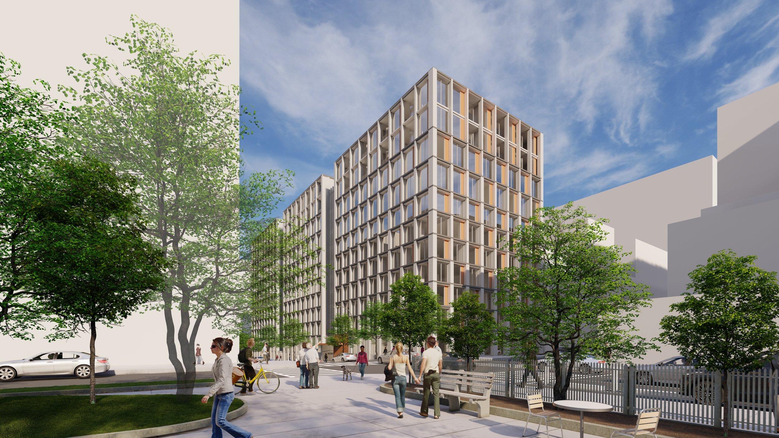
This study was completed for a Client to convert an existing downtown office building into a residential building. The scope includes a complete reclad of the existing facade.
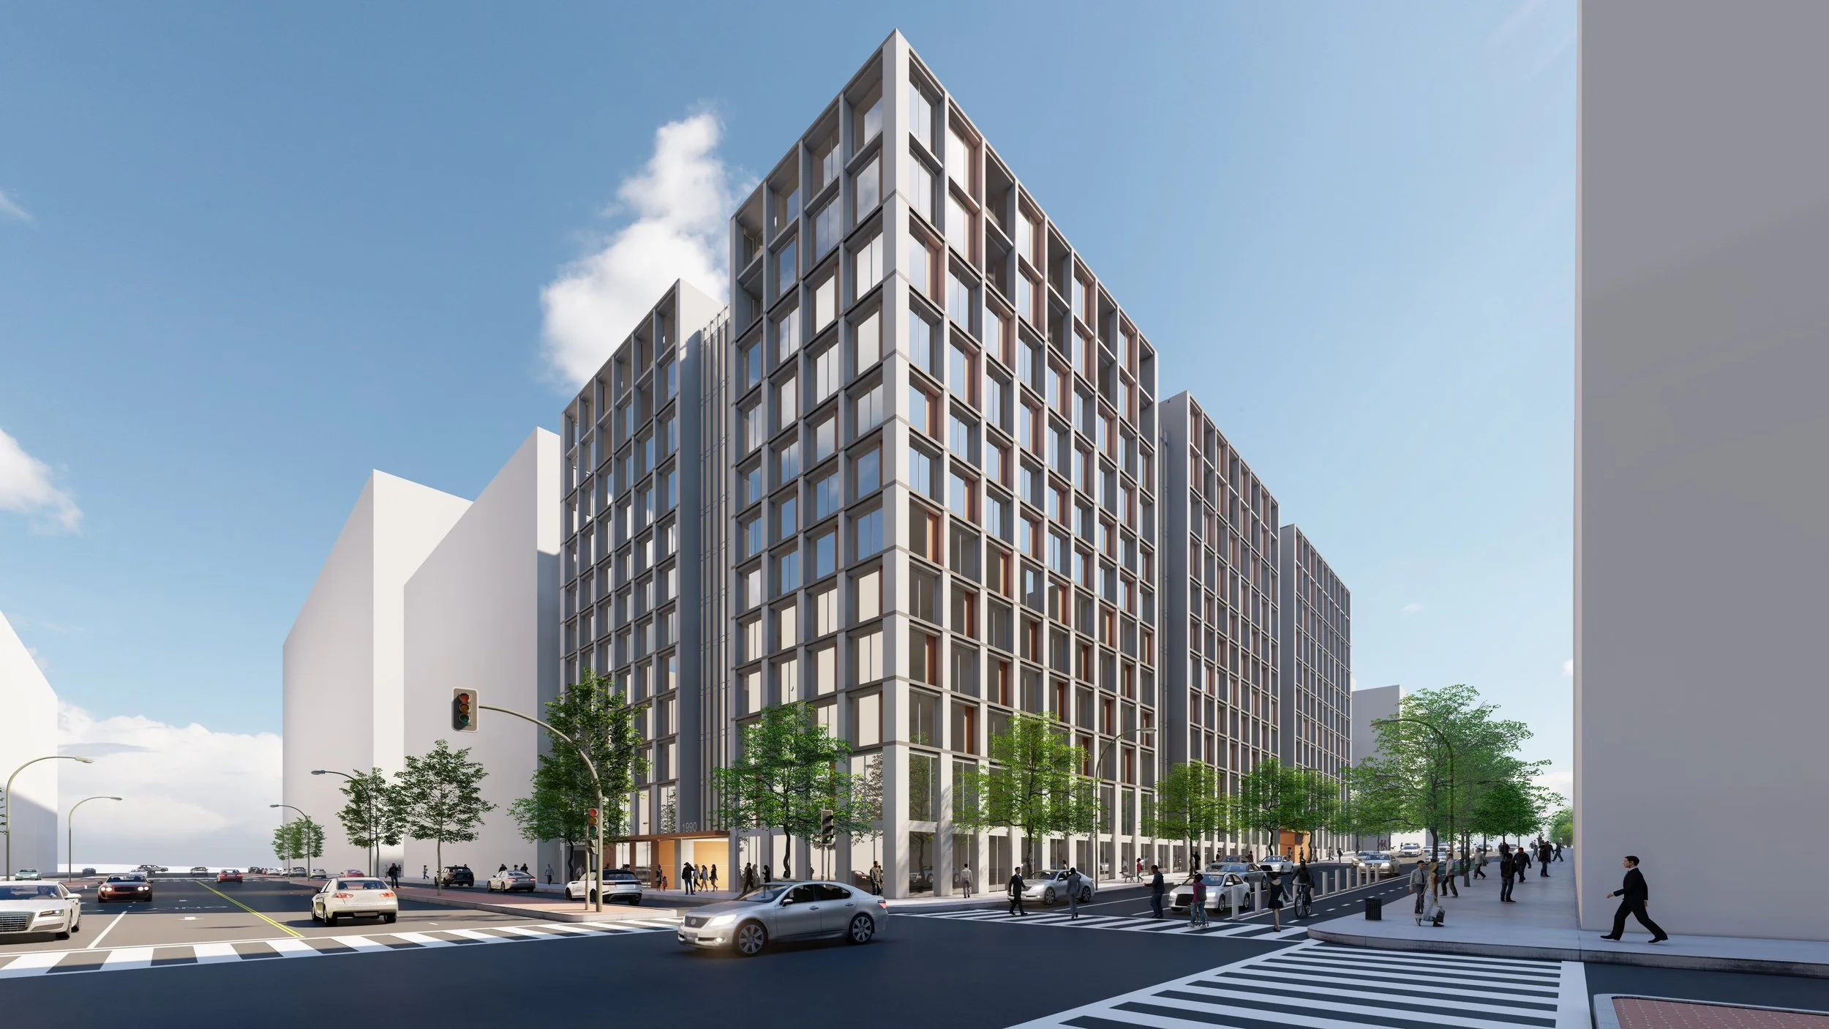
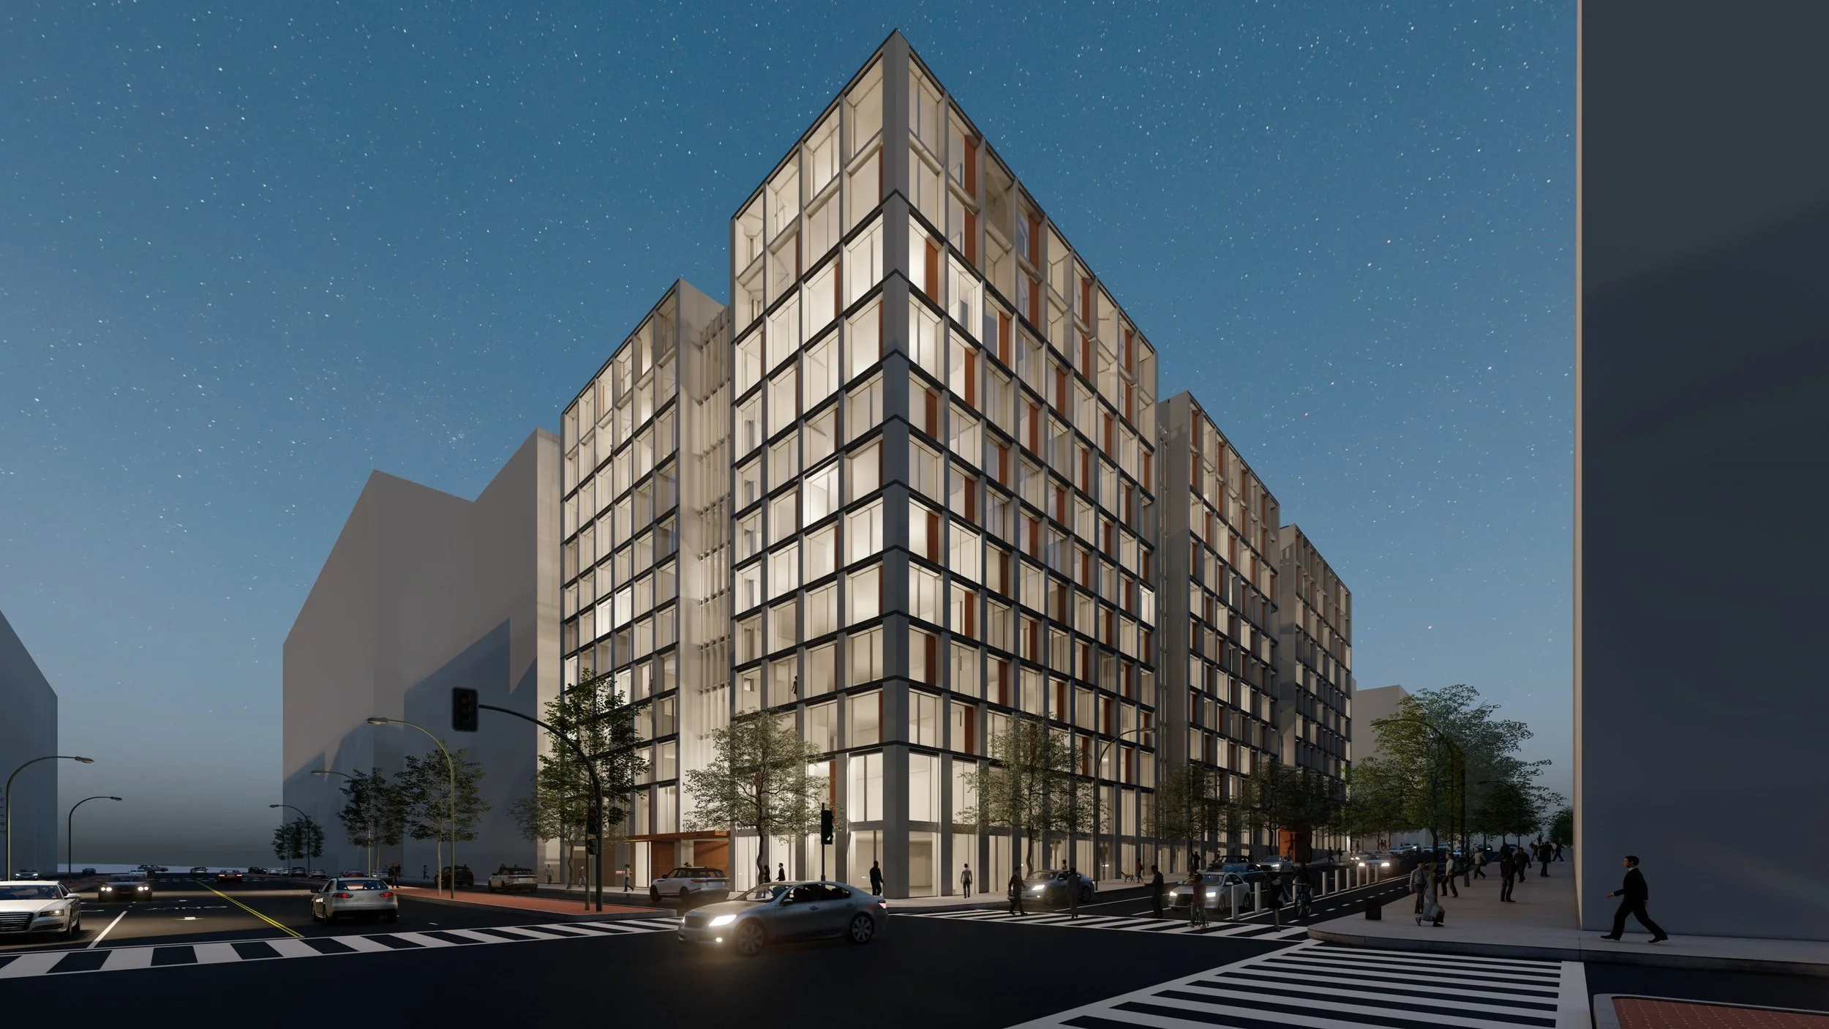
The result will give the new residential tenants ample light and air into the units. A fitness center and lounge provide ground floor amenities for tenants.
Featuring green roofs, extensive landscaping, bike storage, water saving and energy efficient practices.
-
![]()
1990 K Street | Conversion to Multi-Family Residential
Philadelphia, PA
-
![]()
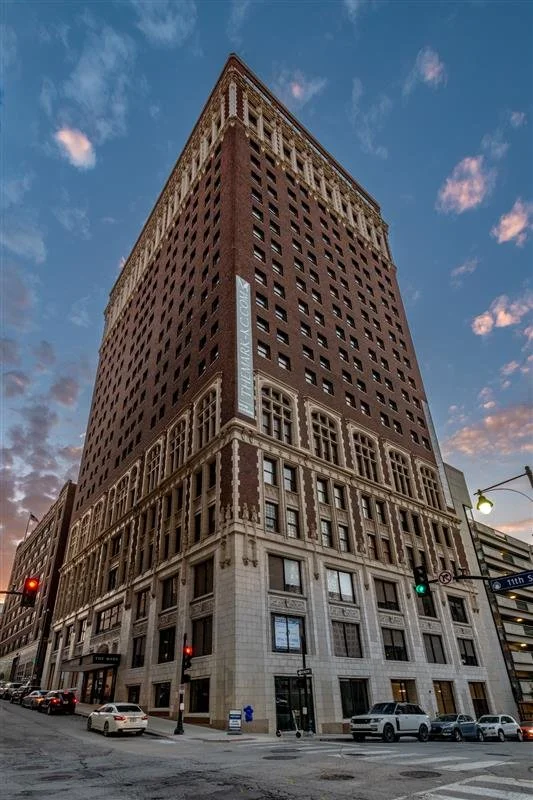
2100 Parkway | Conversion to Multi-Family Residential
Philadelphia, PA
-
![]()
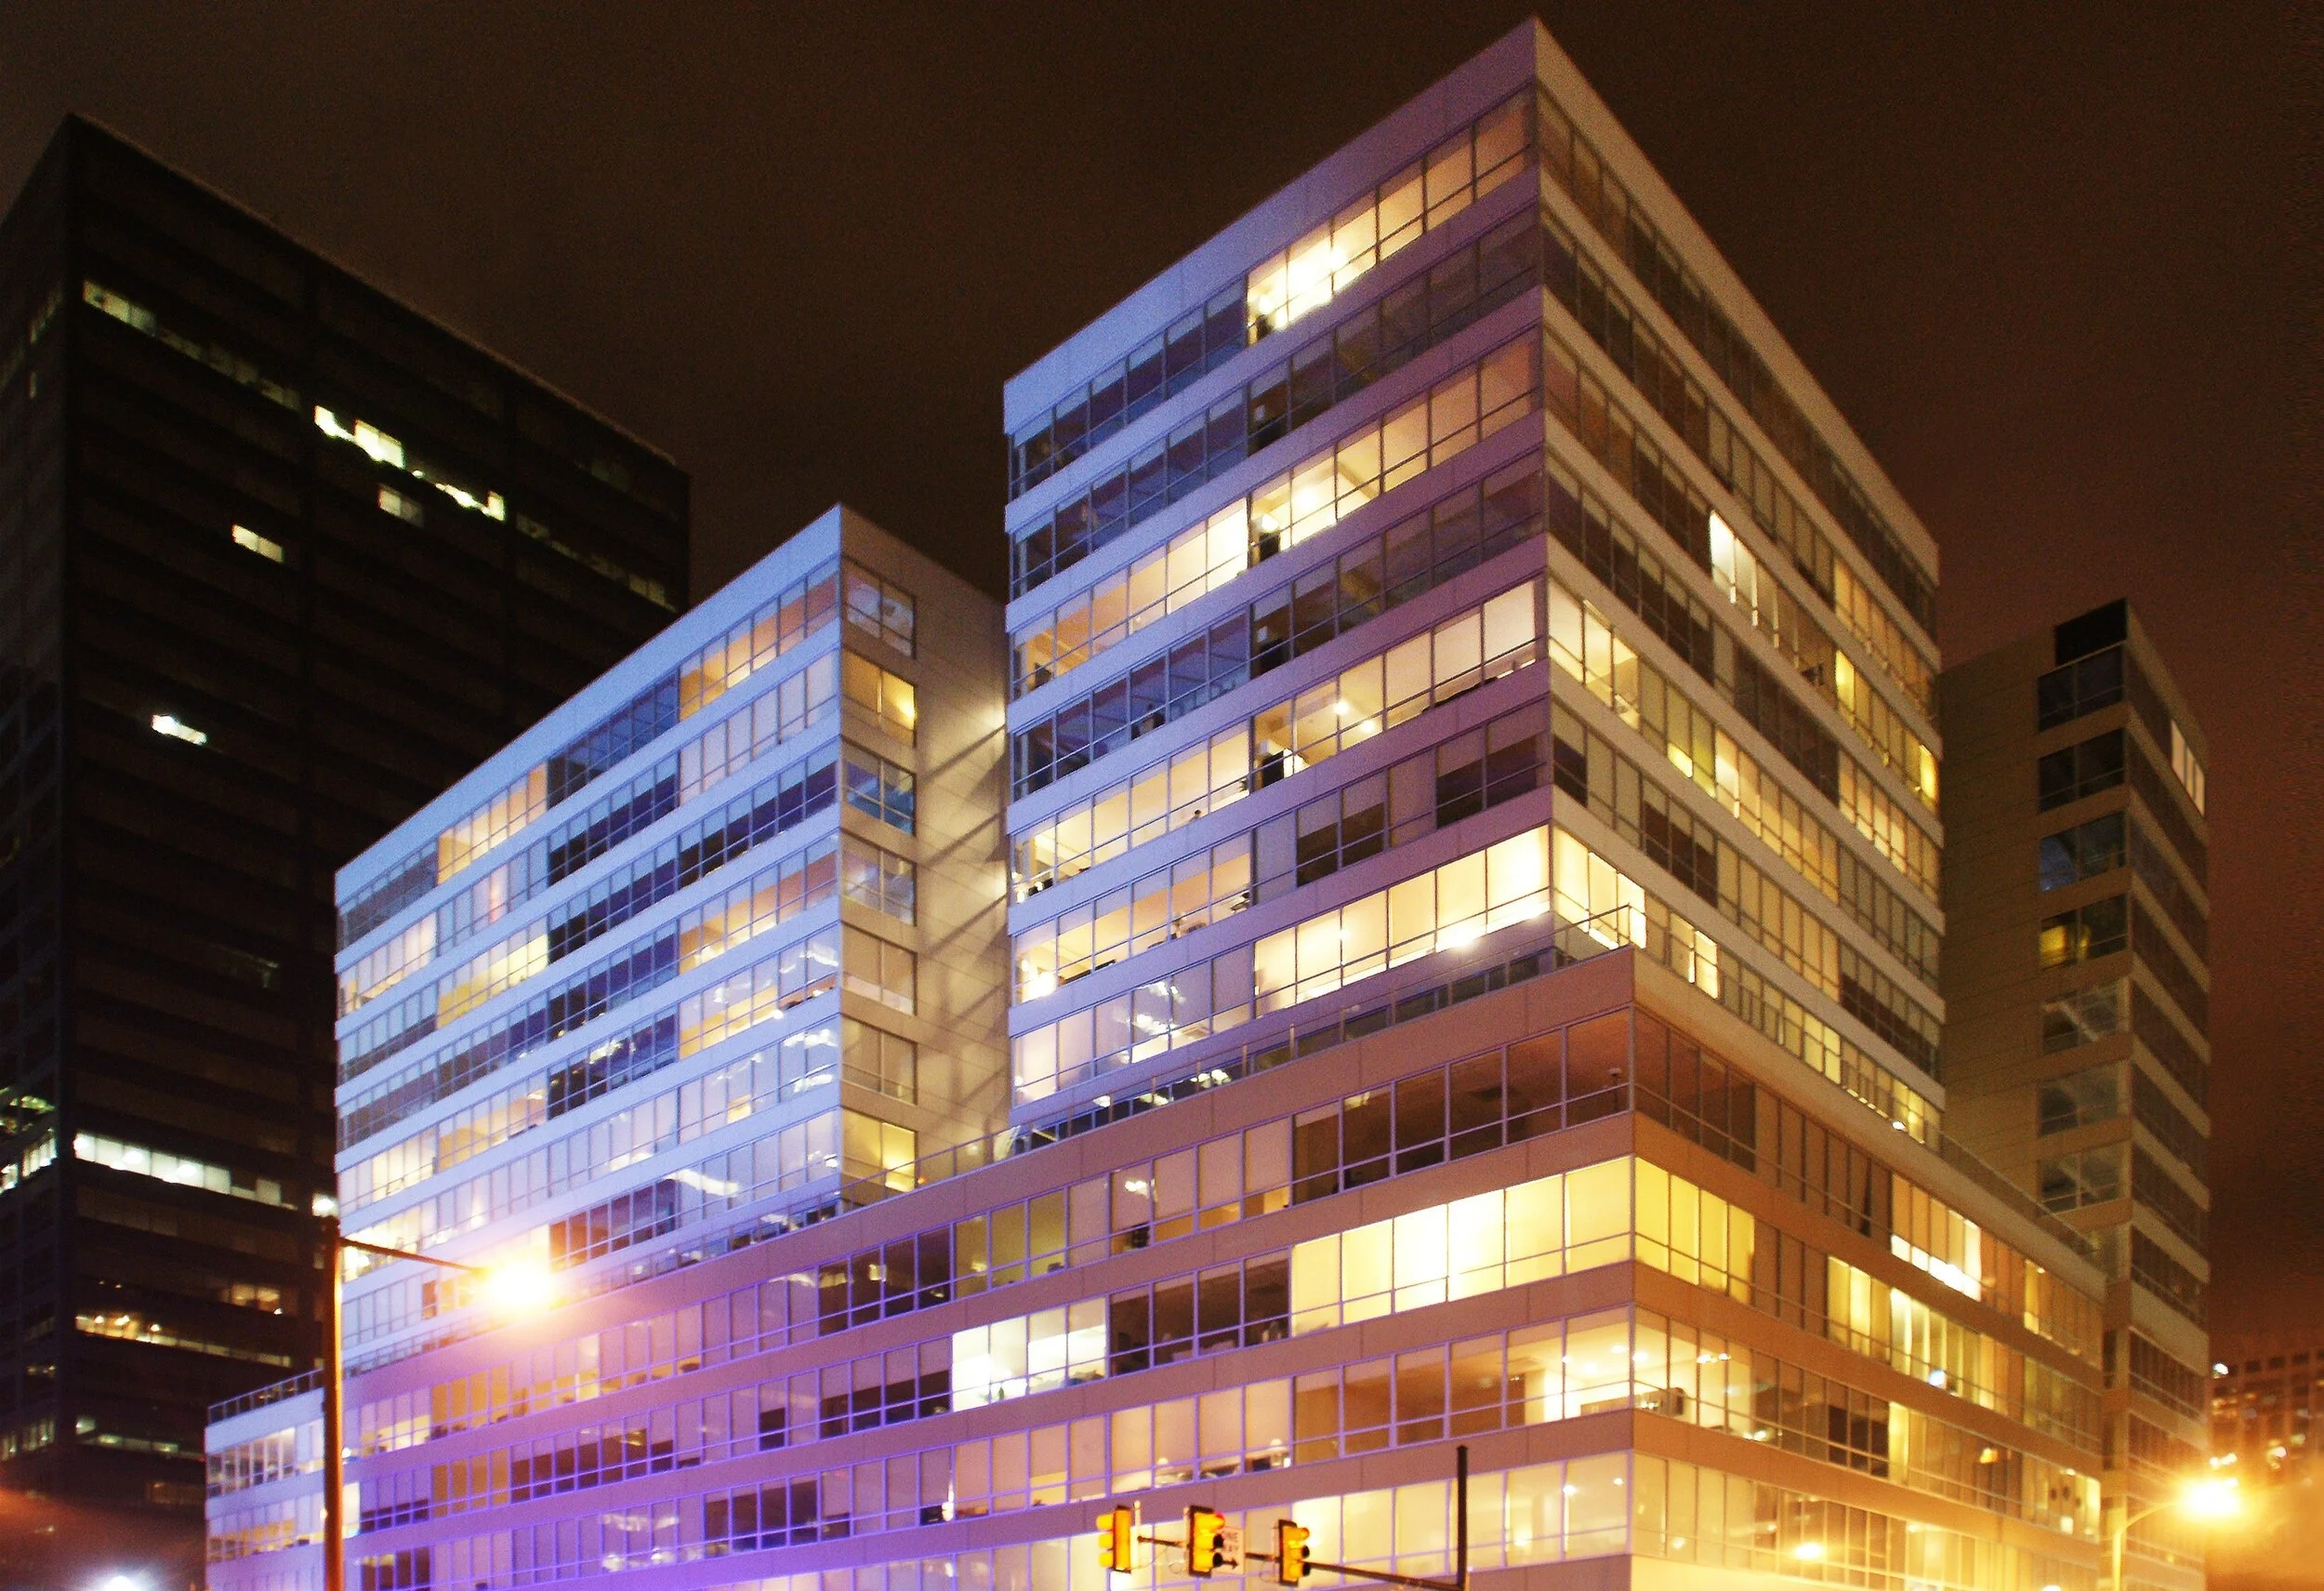
The Mark | Conversion to Multi-Family Residential
Kansas City, MO
-
![]()
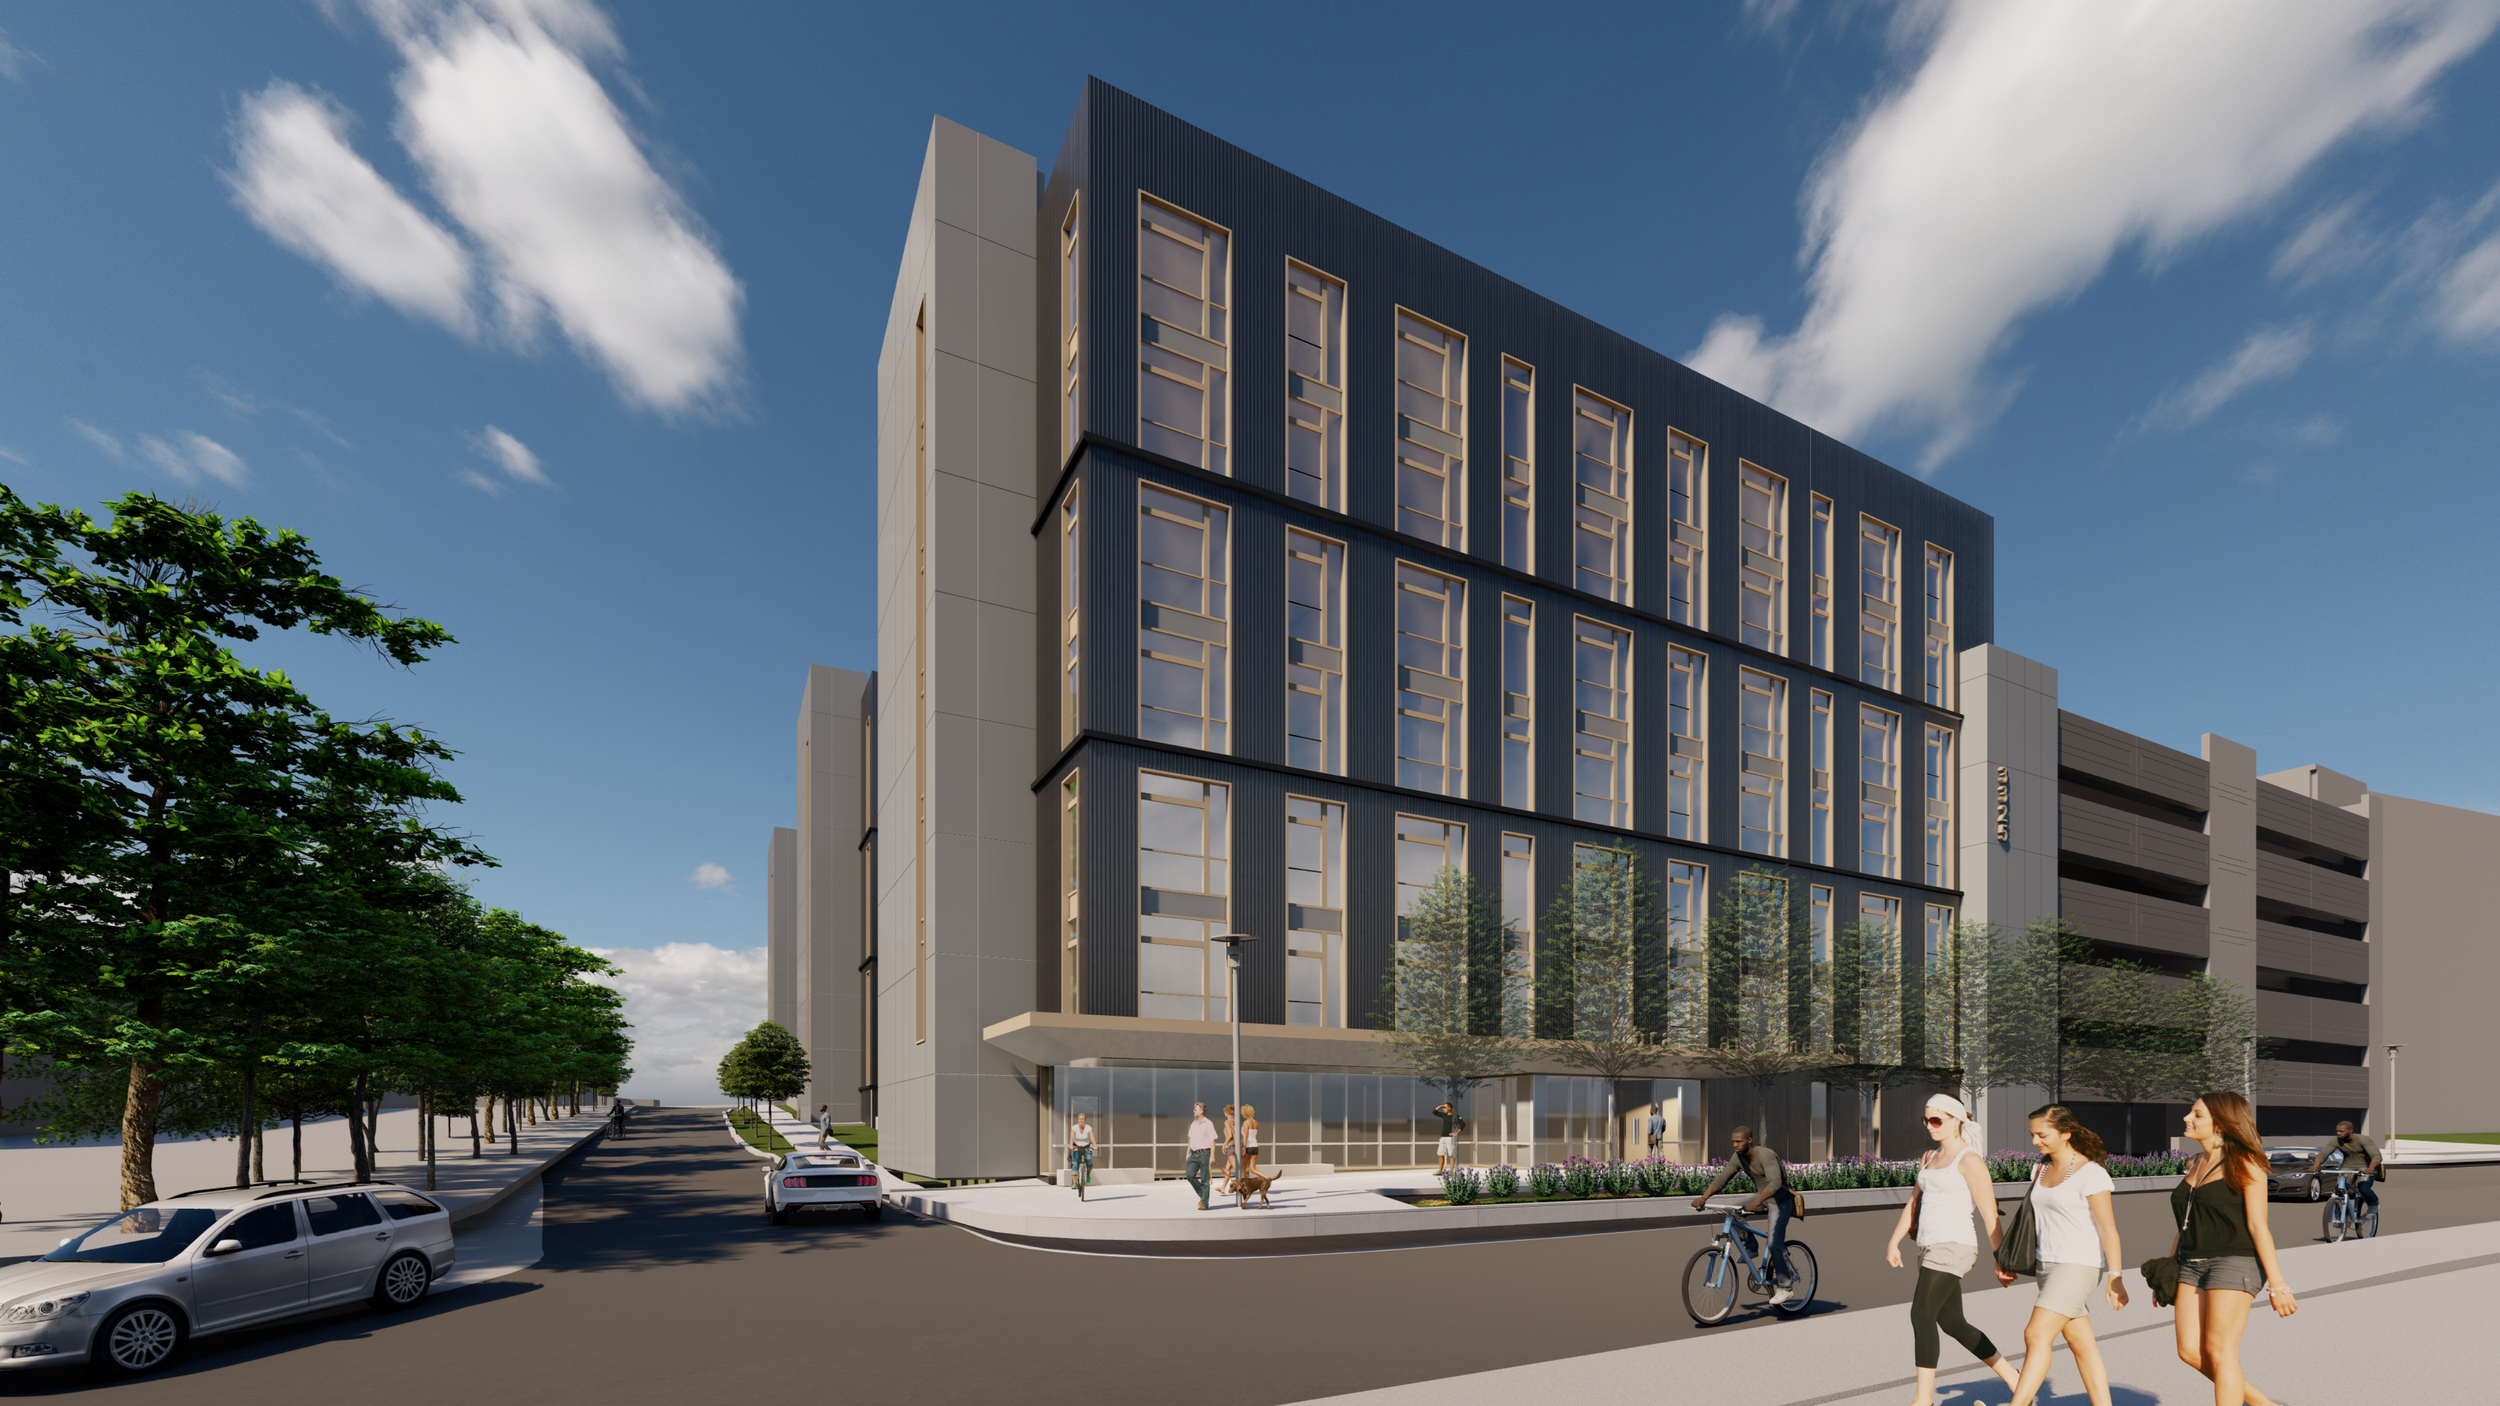
2040 Market Street | Conversion to Multi-Family Residential
Philadelphia, PA
-
![]()
Library Apartments | Conversion to Multi-Family Residential
Hyattsville, MD
-
![]()
The Highline | Conversion to Multi-Family Residential
Hyattsville, MD
-
![]()
Mount Vernon Place
Philadelphia, PA
-
![]()
619 North Broad Street
Philadelphia, PA
-
![]()
Marine Club
Philadelphia, PA
-
![]()
The Locks
Philadelphia, PA
-
![]()
251 Dekalb
King of Prussia, PA
-
![]()
101 Bellevue
Wayne, PA
-
![]()
One Water Street
Philadelphia, PA
-
![]()
Rope House Fishtown
Philadelphia, PA
-
![]()
23-27 Llanfair Rd
Ardmore, PA
-
![]()
1106-14 Spring Garden
Philadelphia, PA
-
![]()
320 Walnut Street
Philadelphia, PA
-
![]()
Venice Island One
Philadelphia, PA
-
![]()
218 Arch Street
Old City, Philadelphia, PA