2100
Parkway
Philadelphia, PA
Conversion to Multi-Family Residential
A renovation project housing Varenhorst’s Office
STATUS
TYPOLOGY
PMC Property Group / Lubert-Adler Partners, L.P.
130 luxury apartment units / $26 million
Multi-Family Residential
Completed
SIZE / COST
CLIENT
ARCHITECTS
Varenhorst Architects
Design Team: Stephen Varenhorst, AIA; Cathie Dopkin, AIA
COLLABORATORS
Photographs: © Jeffrey Totaro
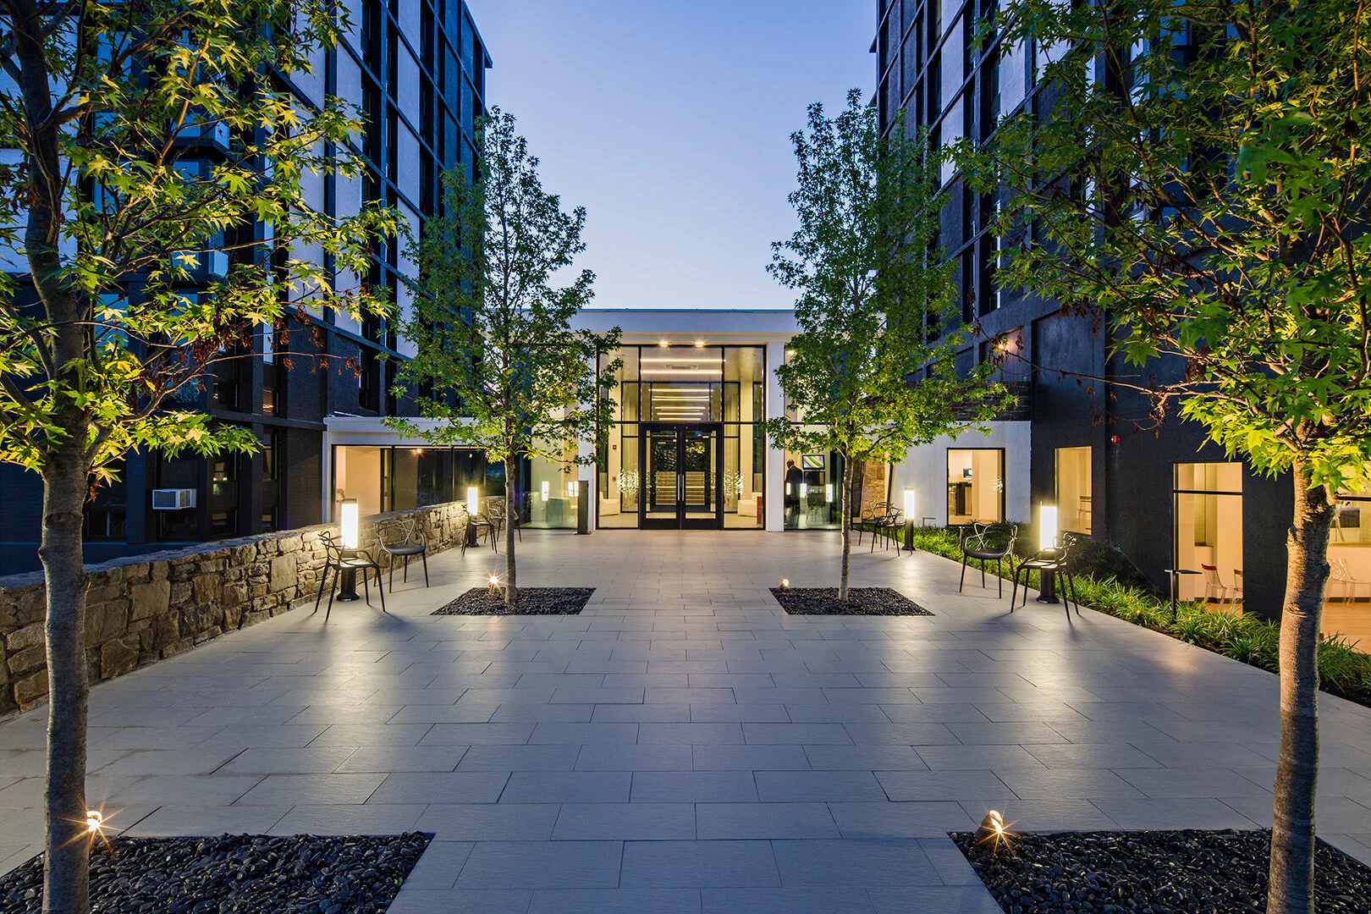
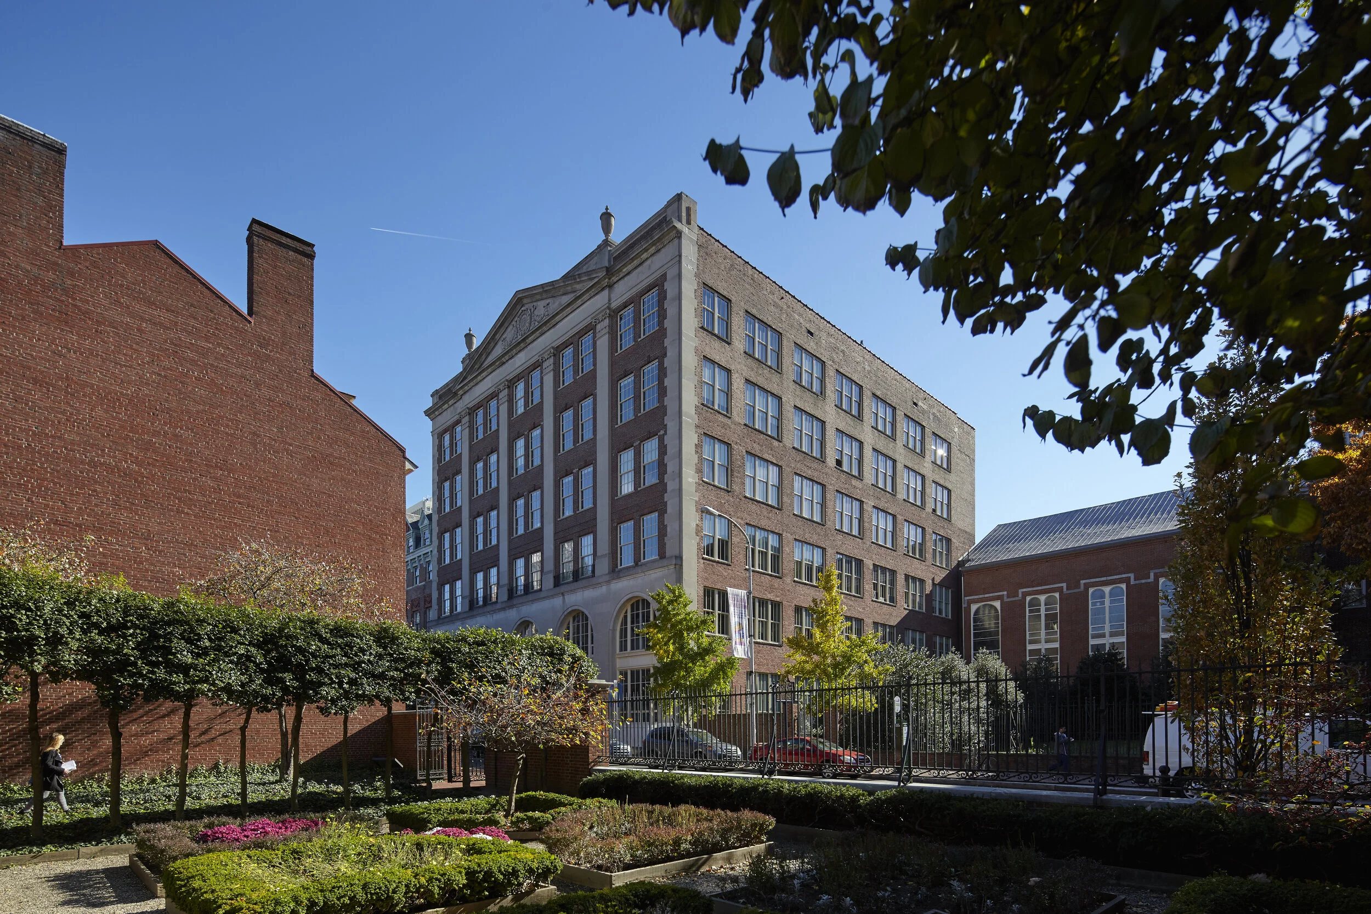
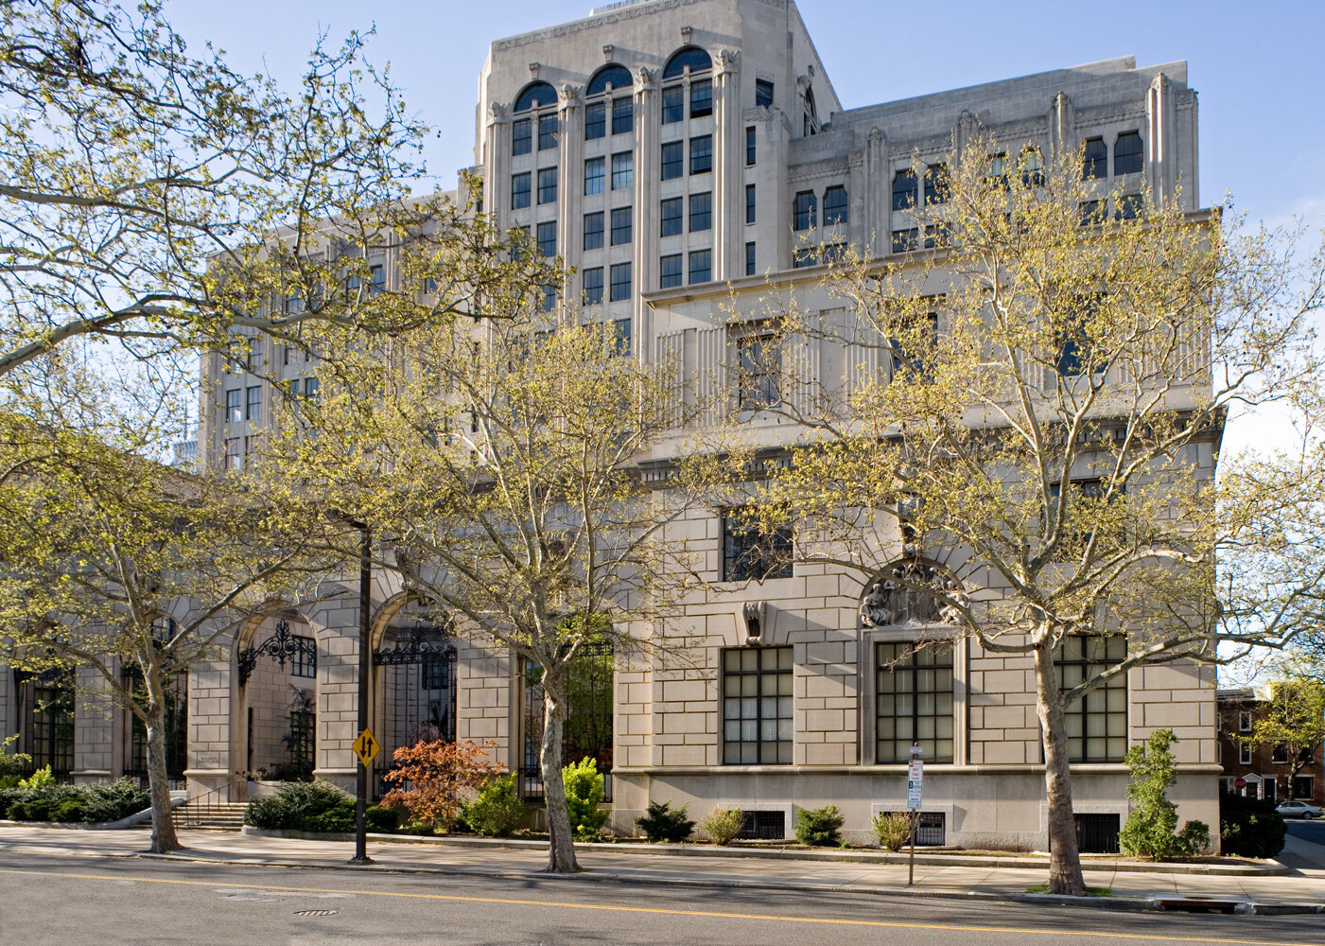
In this renovation project, Varenhorst was asked to plan an adaptive reuse of the former Board of Public Education Building of the School District of Philadelphia. This lovely National Register-listed historic building was designed by Irwin Catharine and built 1930-32.
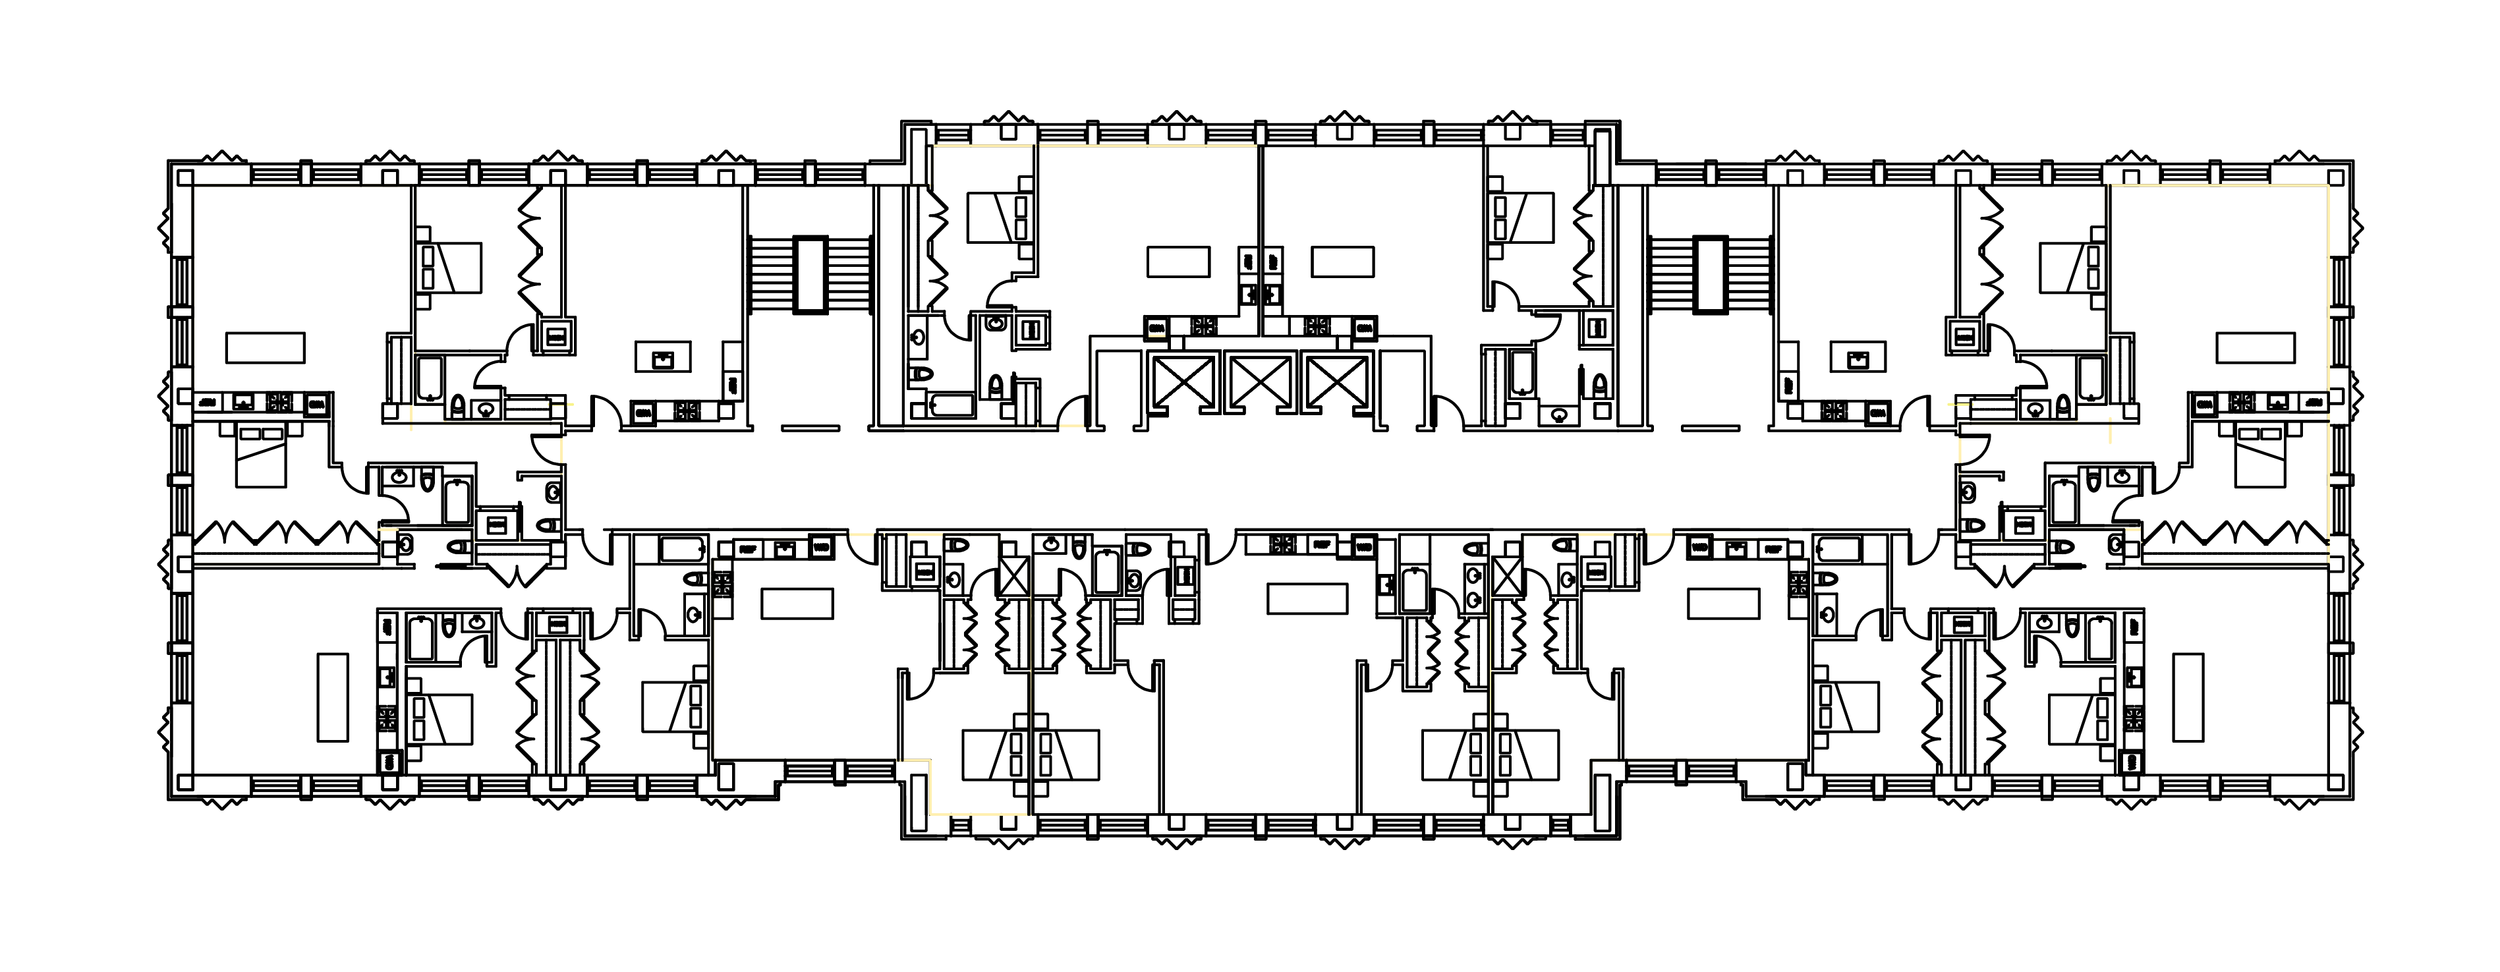
We were able to create 130 luxury apartments while preserving the beauty and character of the building’s original Art Deco styling and Neoclassical public spaces.
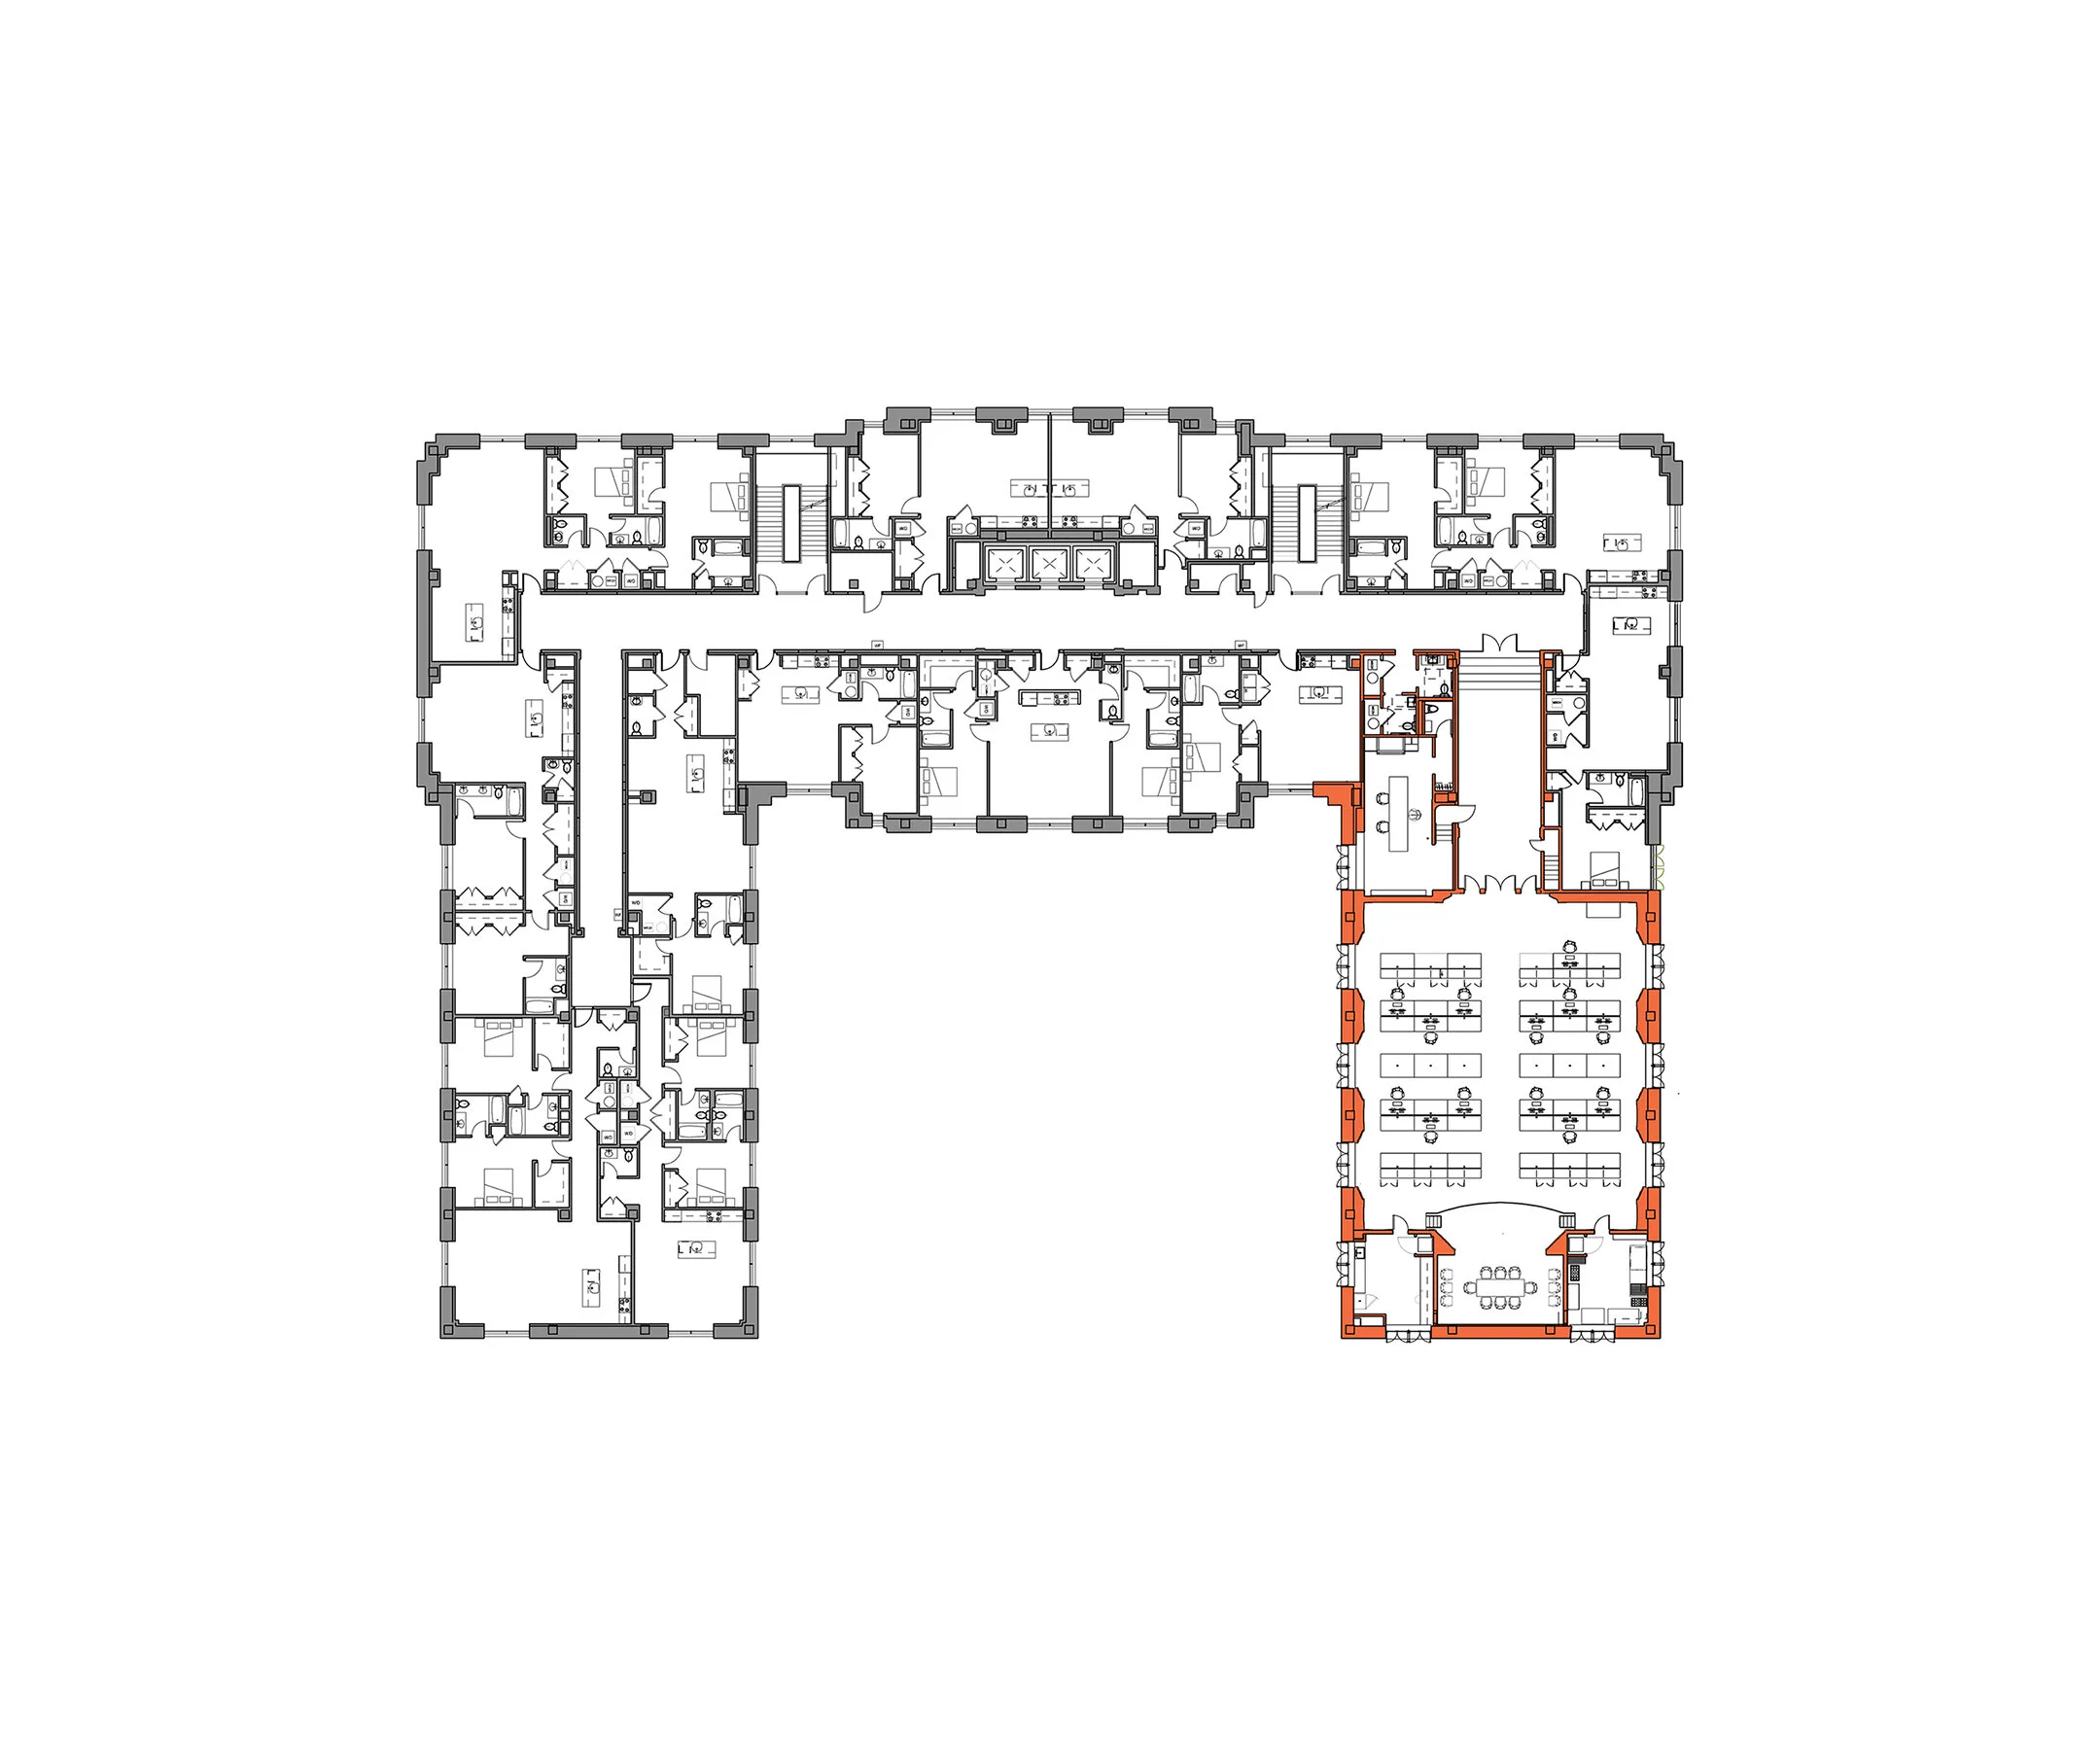
In addition to the residential units, some of the larger spaces were preserved:
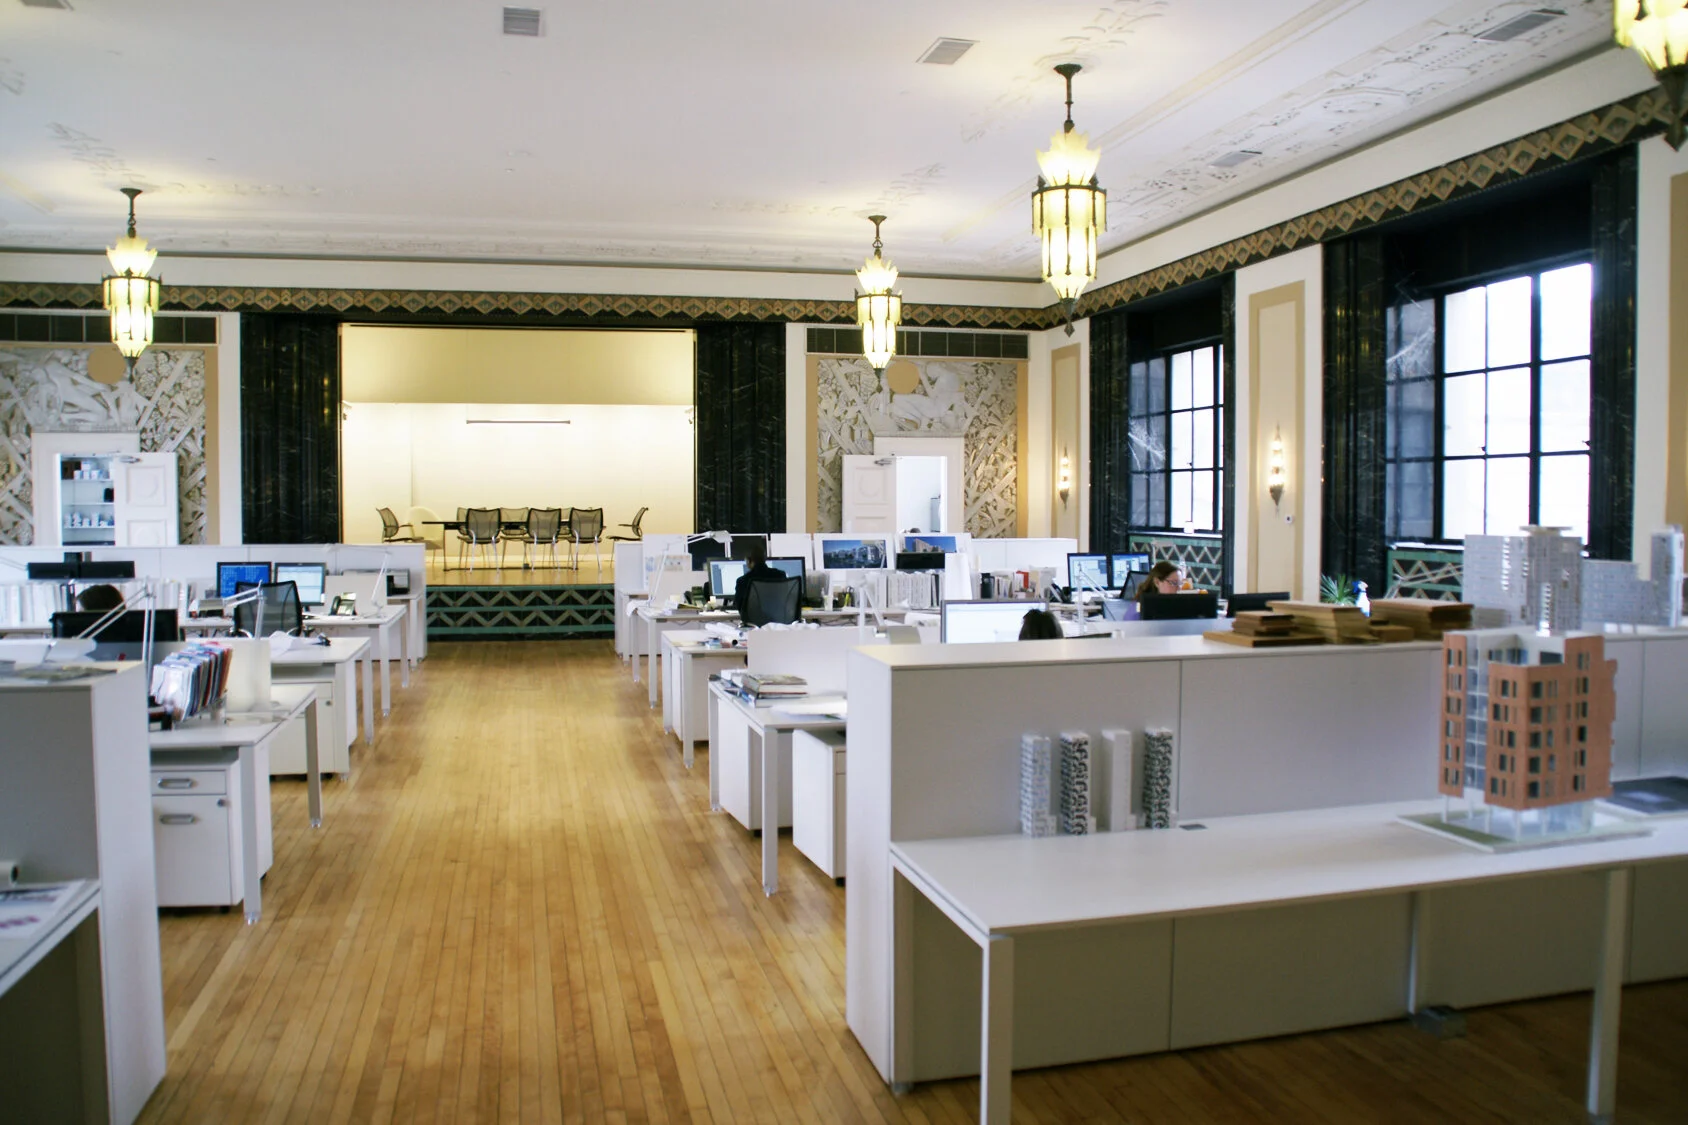
the Board Room in the east wing of the ground floor became the offices of the Barnes Foundation, and the Auditorium on the second floor was converted to house Varenhorst’s Center City Office.
-
![]()
2100 Parkway | Conversion to Multi-Family Residential
Philadelphia, PA
-
![]()
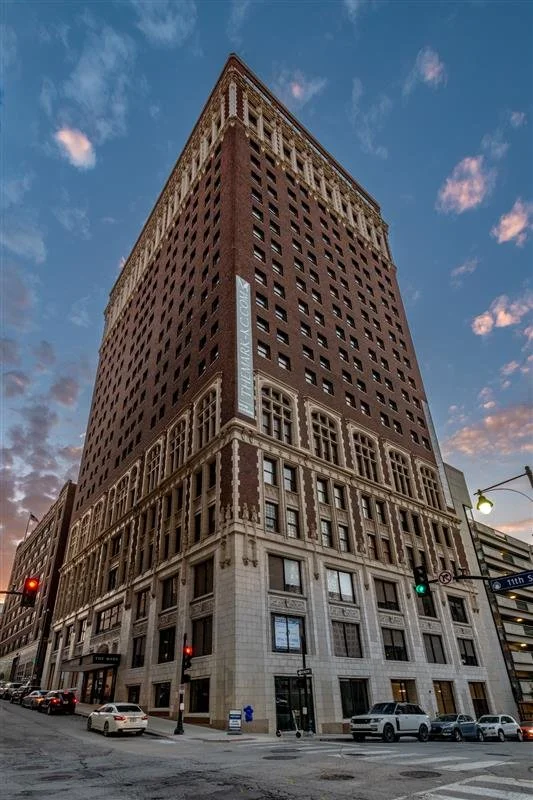
The Mark | Conversion to Multi-Family Residential
Kansas City, MO
-
![]()
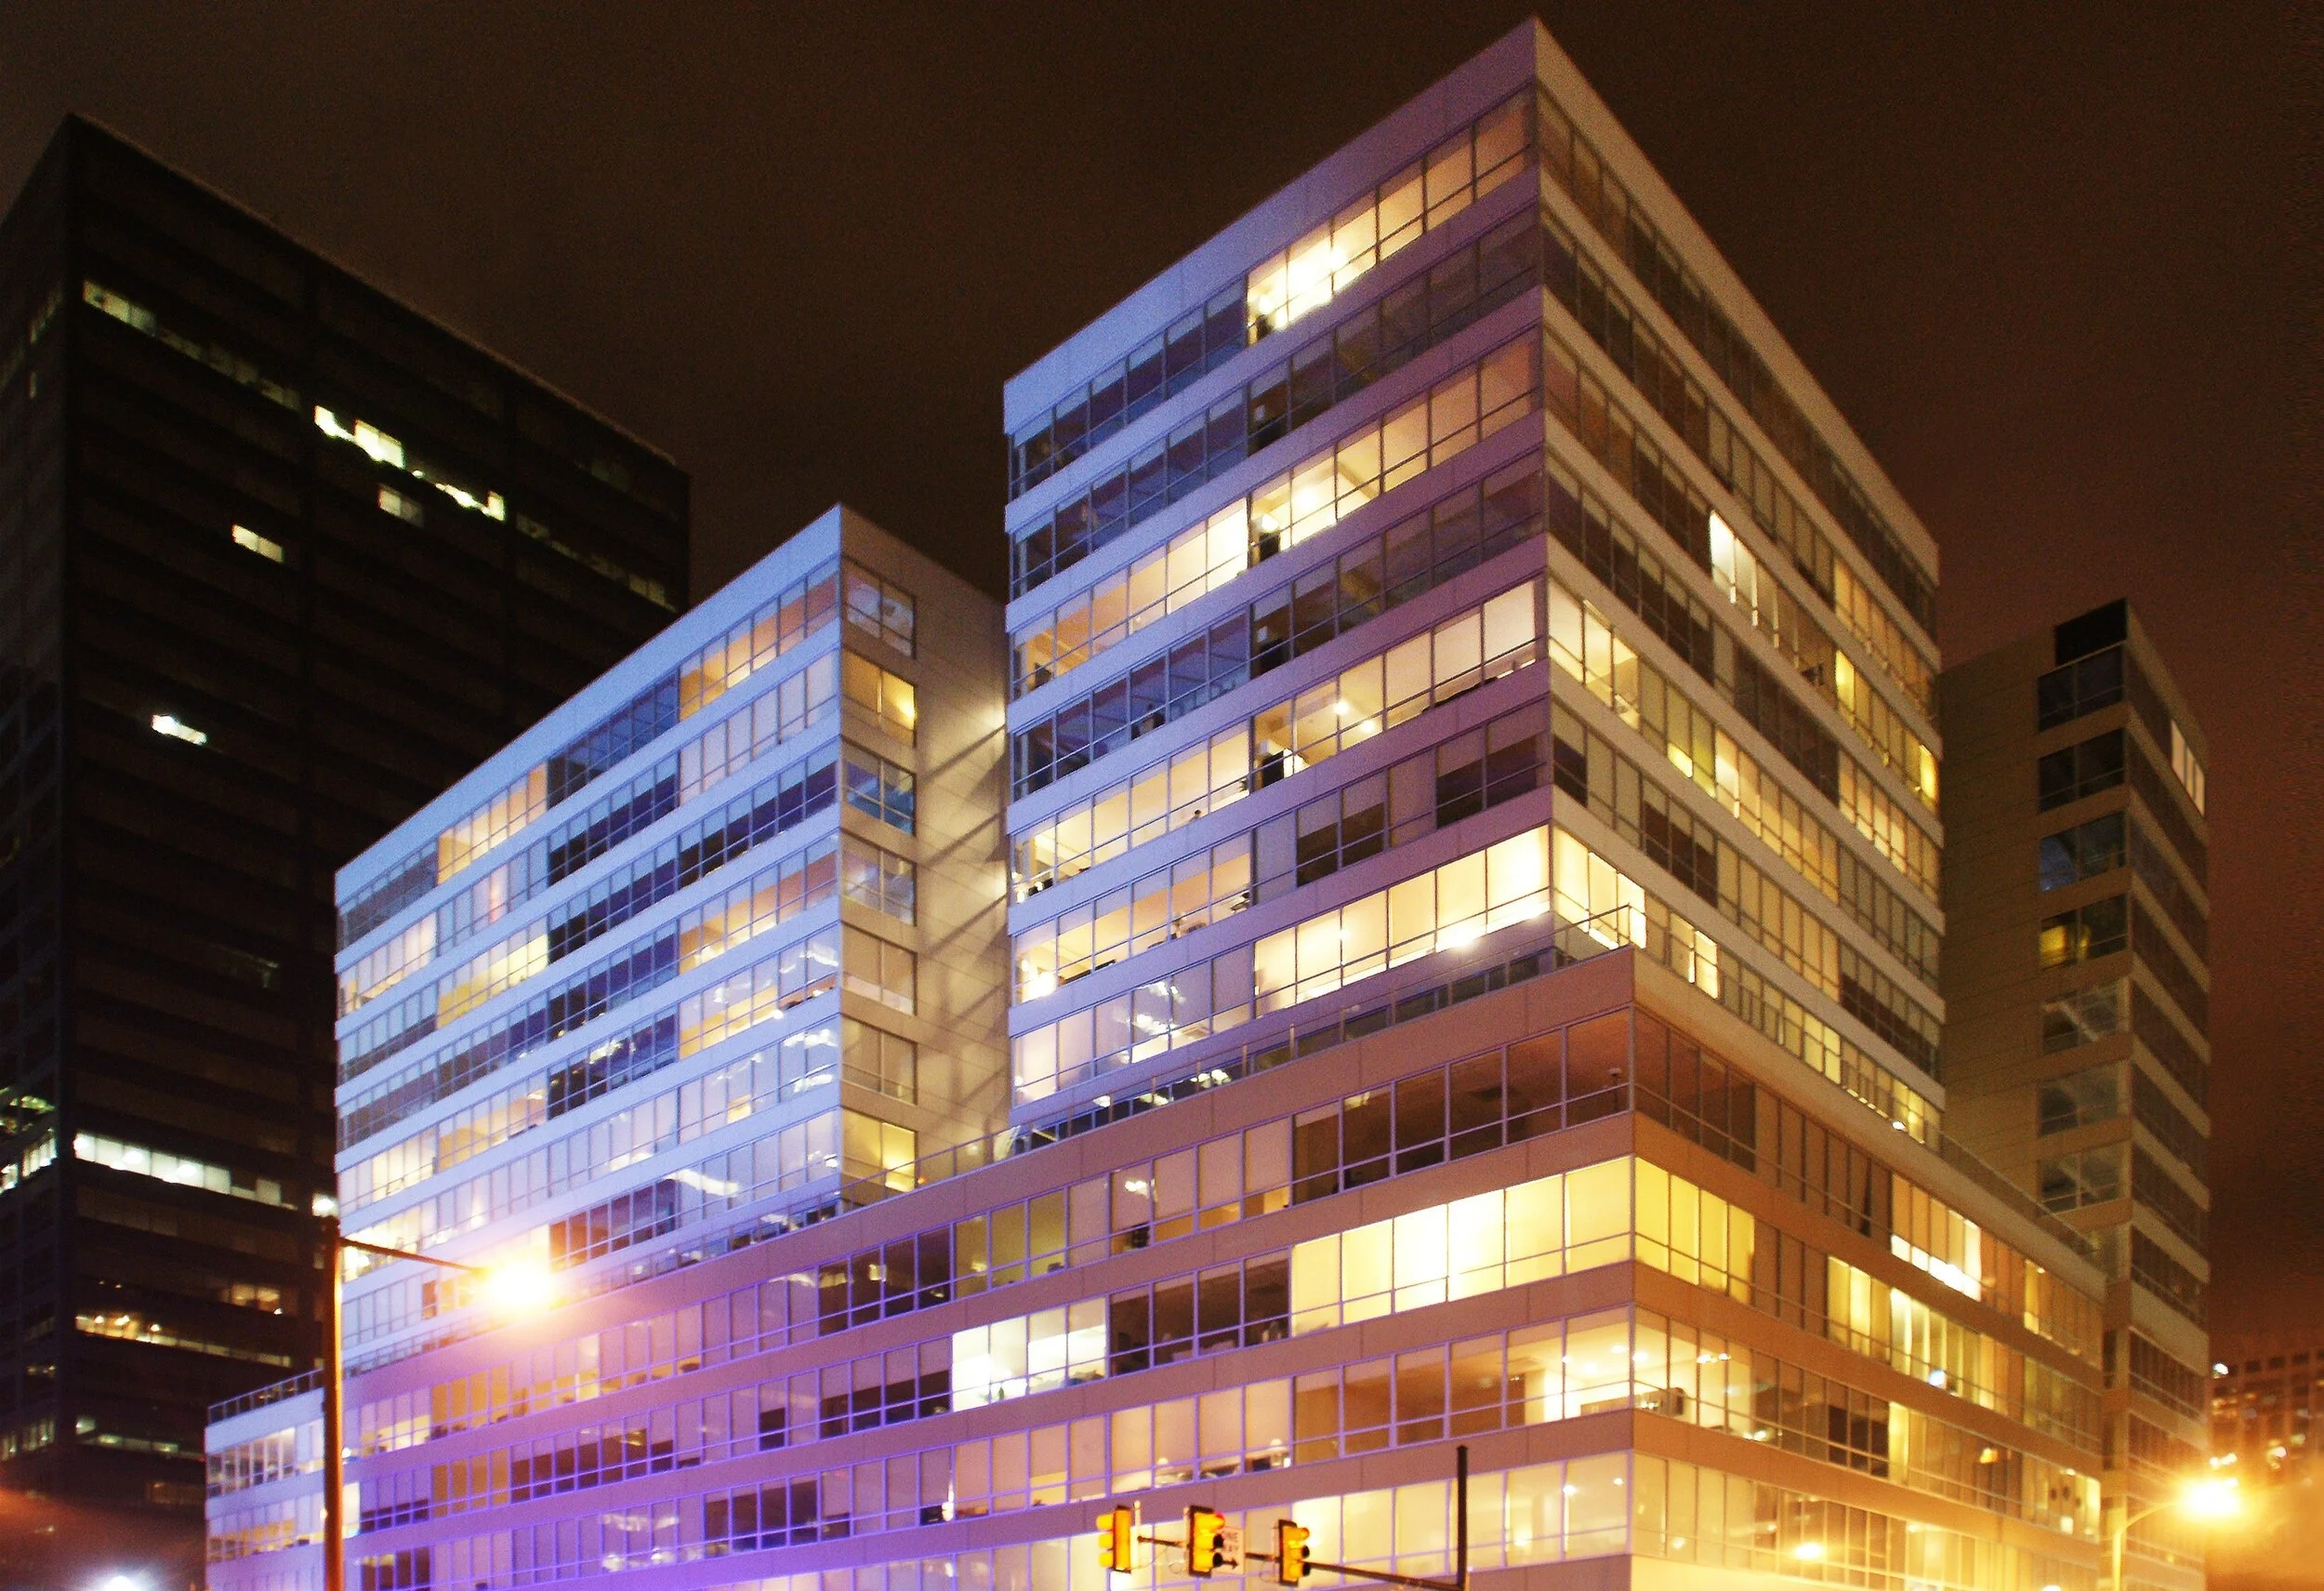
2040 Market Street | Conversion to Multi-Family Residential
Philadelphia, PA
-
![]()
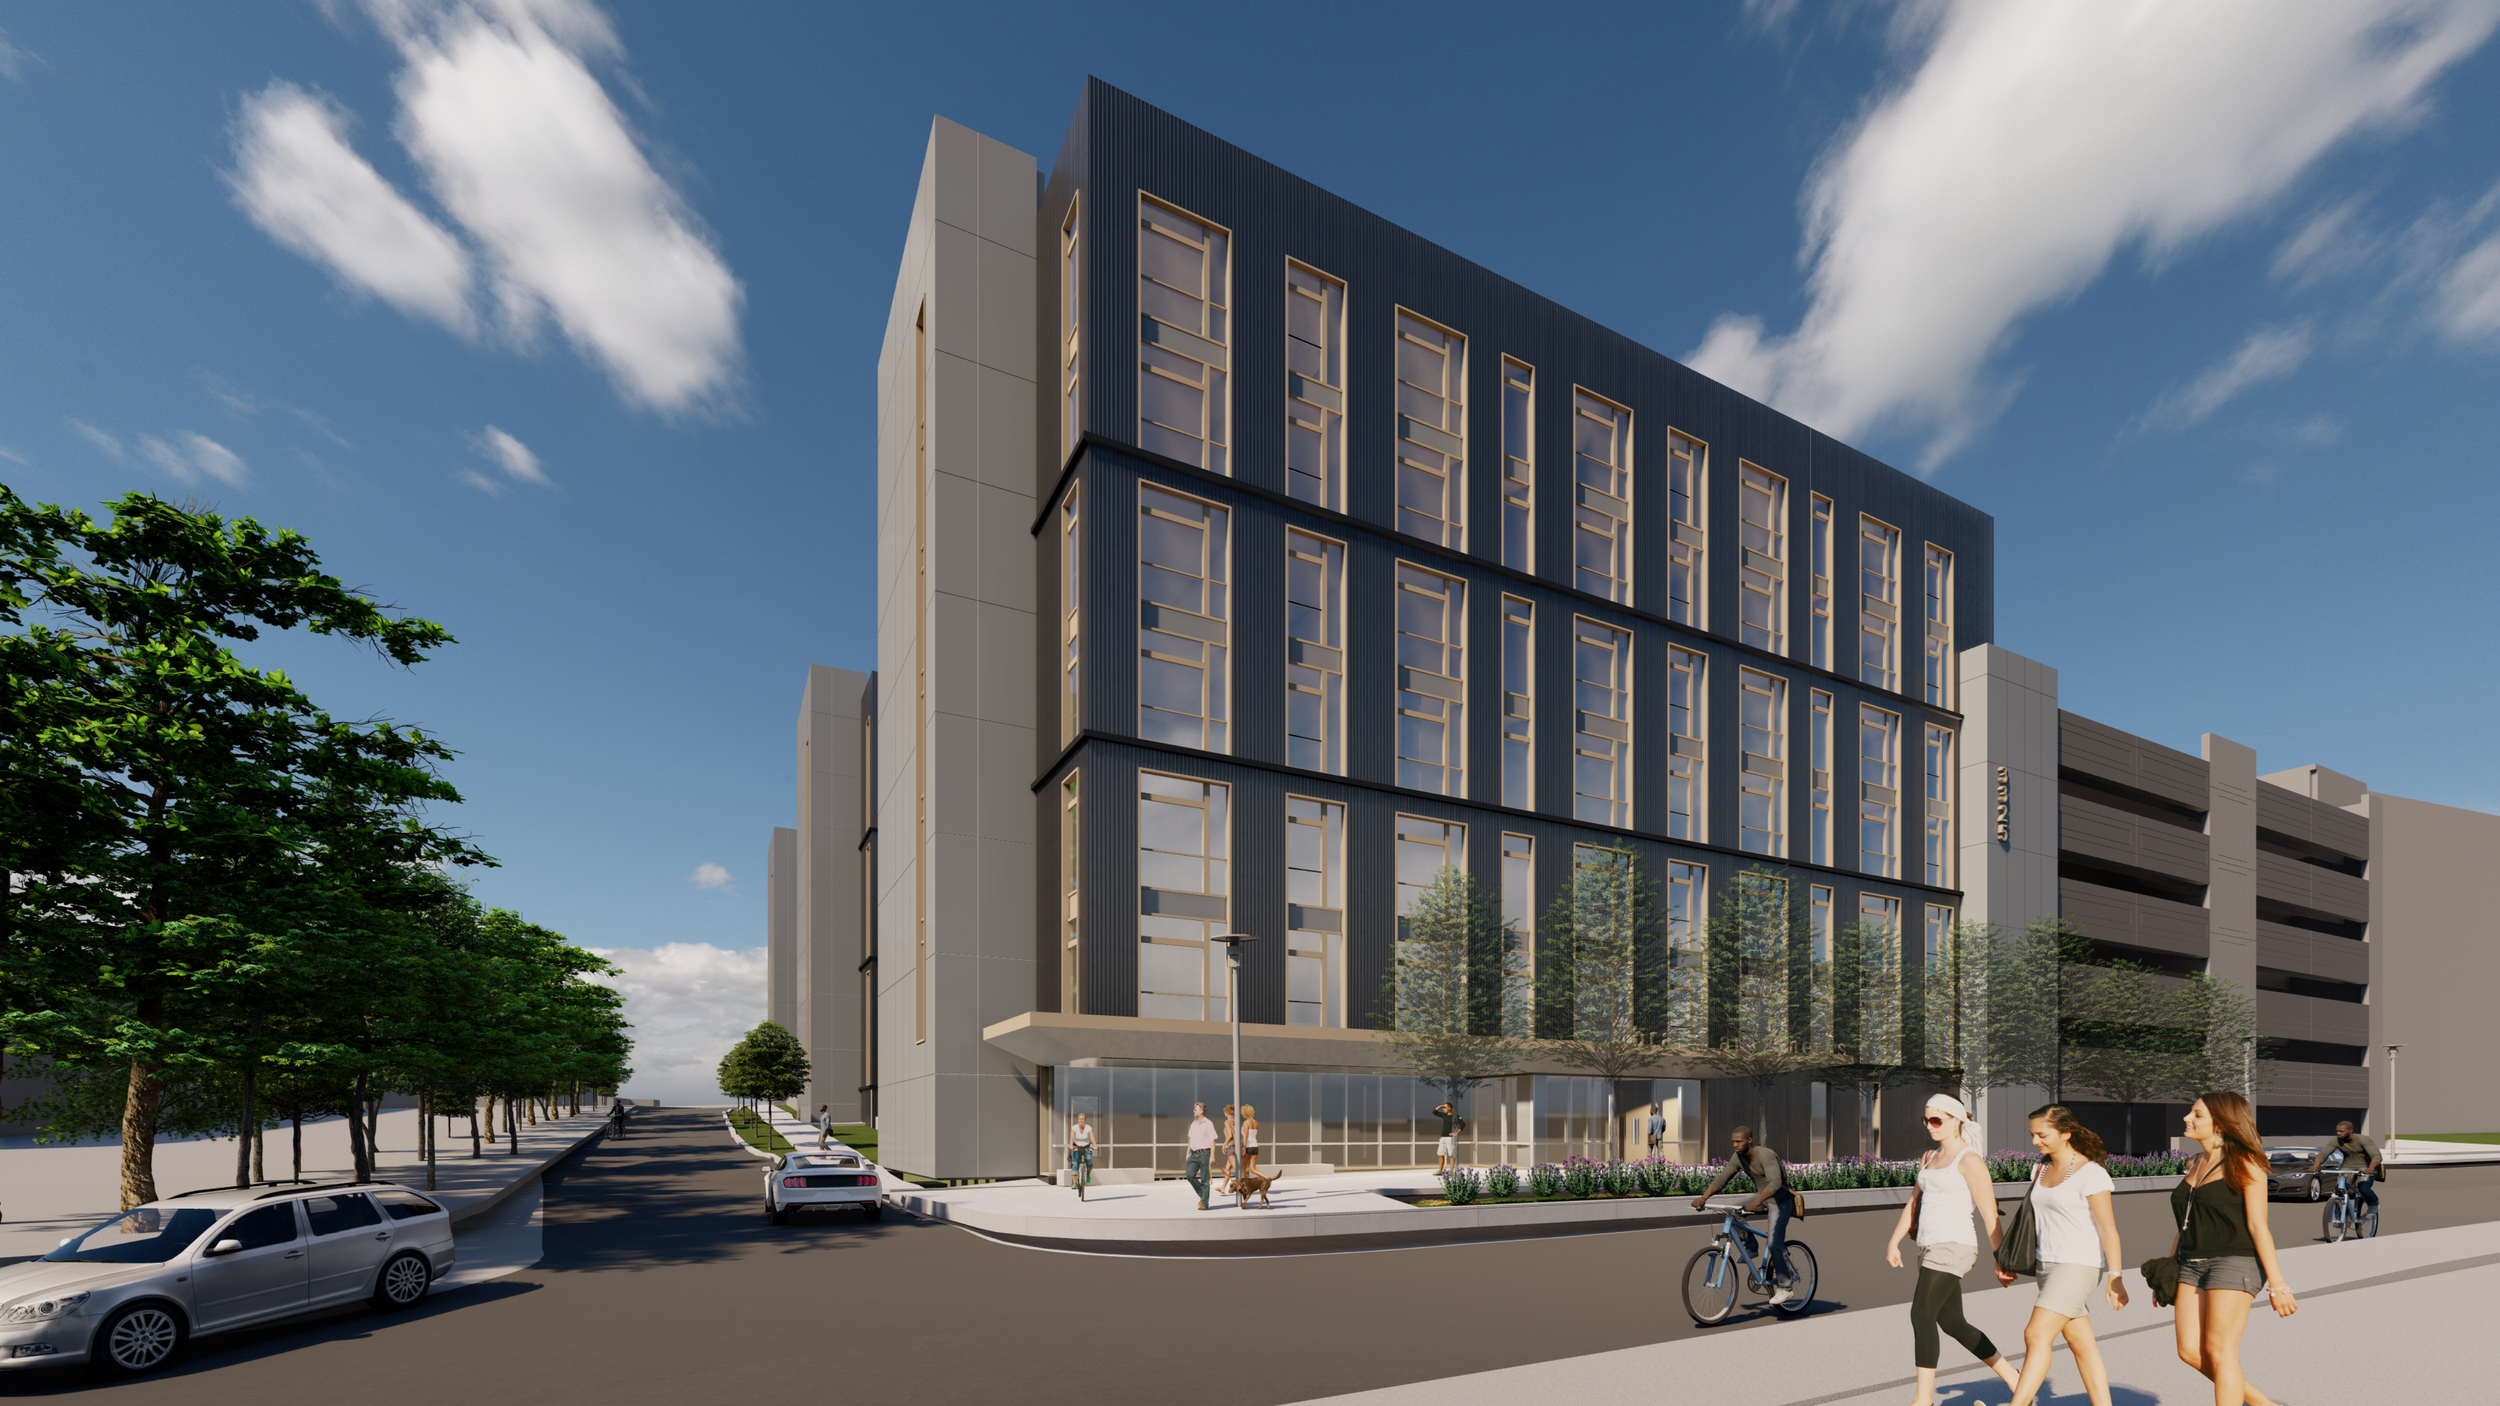
Library Apartments | Conversion to Multi-Family Residential
Hyattsville, MD
-
![]()
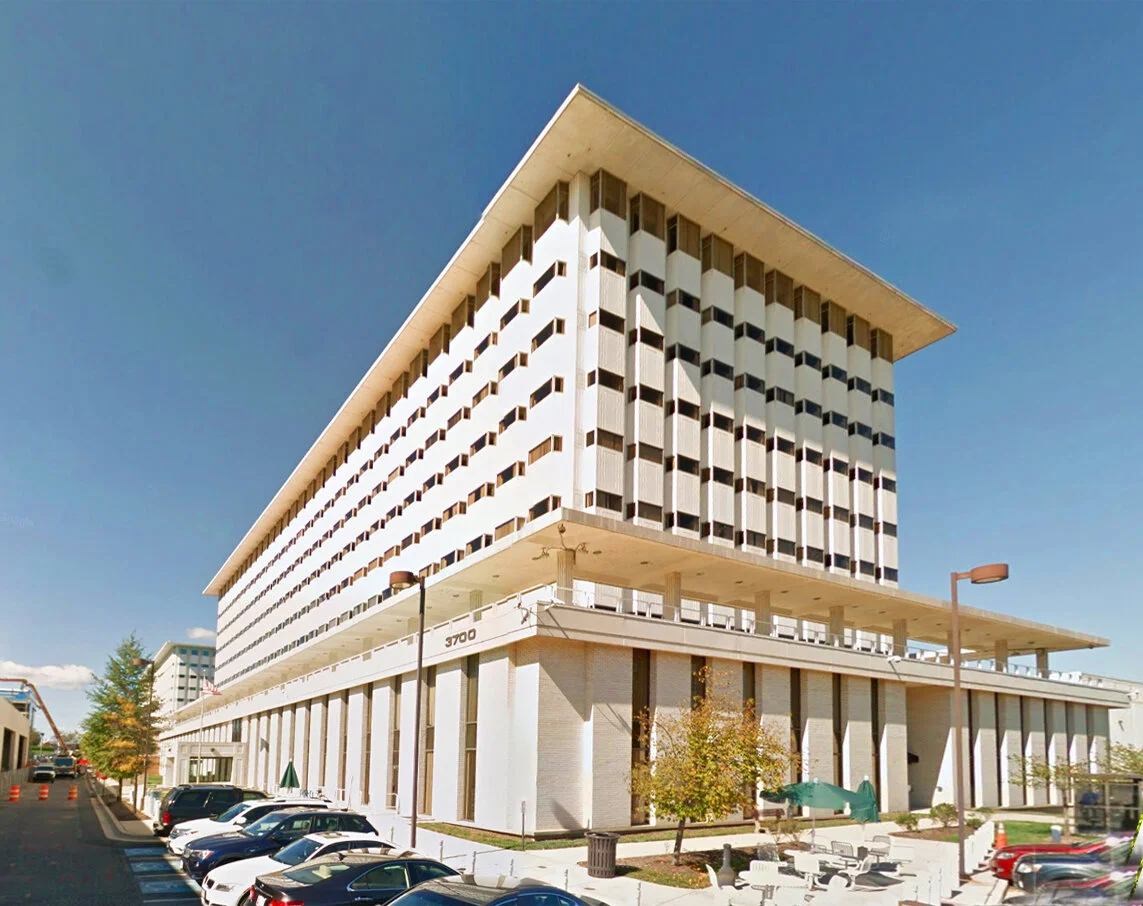
The Highline | Conversion to Multi-Family Residential
Hyattsville, MD
-
![]()
Mount Vernon Place
Philadelphia, PA
-
![]()
619 North Broad Street
Philadelphia, PA
-
![]()
Marine Club
Philadelphia, PA
-
![]()
The Locks
Philadelphia, PA
-
![]()
251 Dekalb
King of Prussia, PA
-
![]()
101 Bellevue
Wayne, PA
-
![]()
One Water Street
Philadelphia, PA
-
![]()
Rope House Fishtown
Philadelphia, PA
-
![]()
23-27 Llanfair Rd
Ardmore, PA
-
![]()
1106-14 Spring Garden
Philadelphia, PA
-
![]()
320 Walnut Street
Philadelphia, PA
-
![]()
Venice Island One
Philadelphia, PA
-
![]()
218 Arch Street
Old City, Philadelphia, PA
-
![]()
1990 K Street | Conversion to Multi-Family Residential
Philadelphia, PA