The Locks
Manayunk, PA
Features:
60 townhouses — grouped into buildings that include 4 ~ 8 home units
Indoor and outdoor parking
STATUS
TYPOLOGY
D3 Developers / The Concordia Group
60 townhouses
Multi-Family Residential
Completed
SIZE
CLIENT
ARCHITECTS
Varenhorst Architects
Design Team: Stephen Varenhorst, AIA; Elin Nguyen, AIA
COLLABORATORS
Structural Engineer: Orndorf & Associates, Inc.
MEP Engineer: J+M Engineering
Civil Engineer: Ruggiero Plante Land Design
Geotechnical Engineer: Earth Engineering Incorporated
Hydrology Engineer: Nave Newell, Inc.
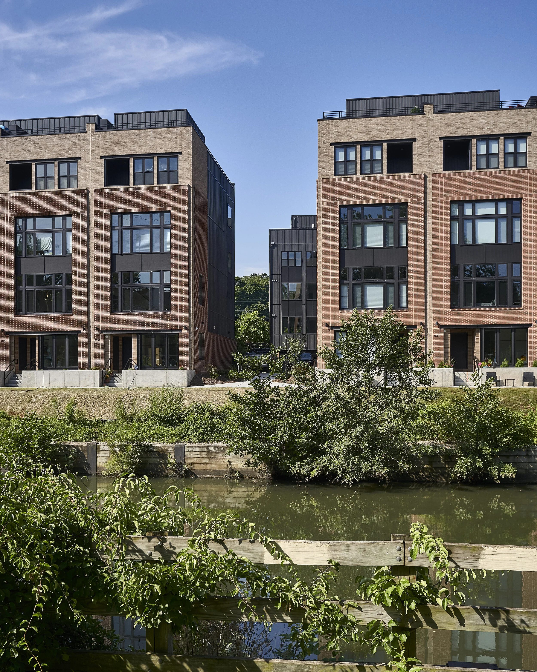
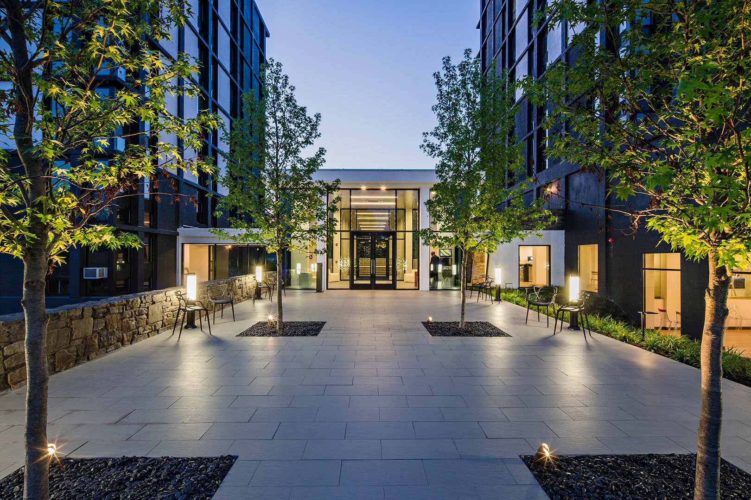
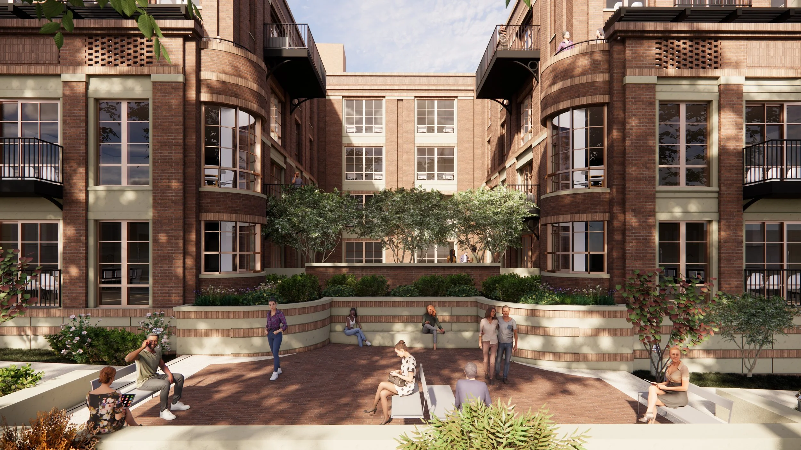
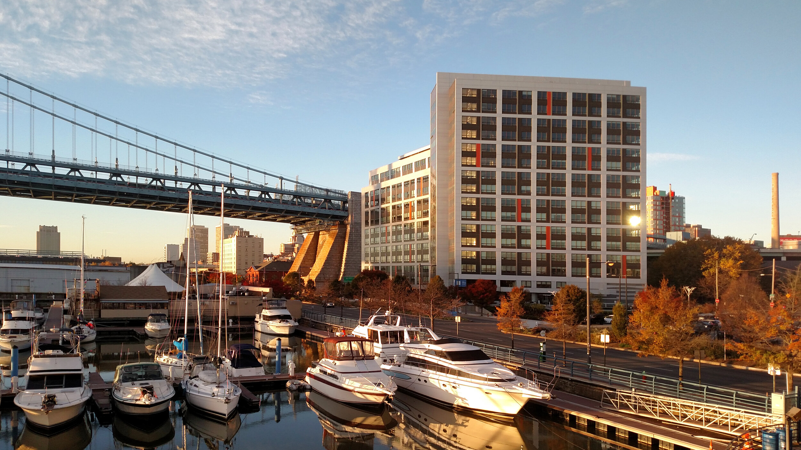
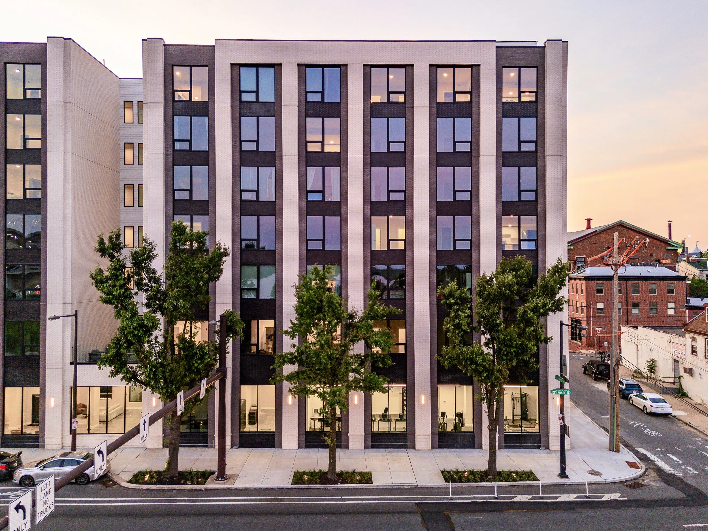
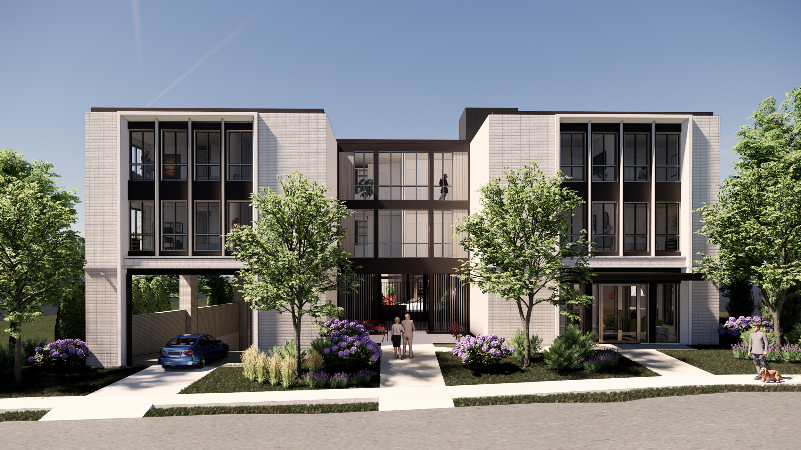
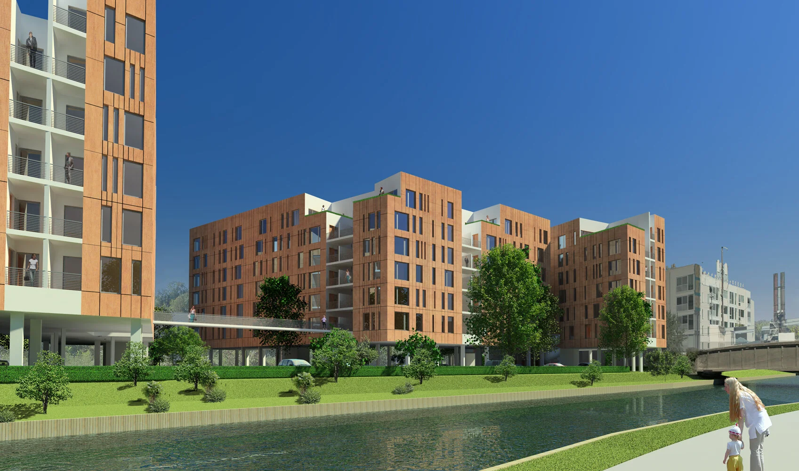
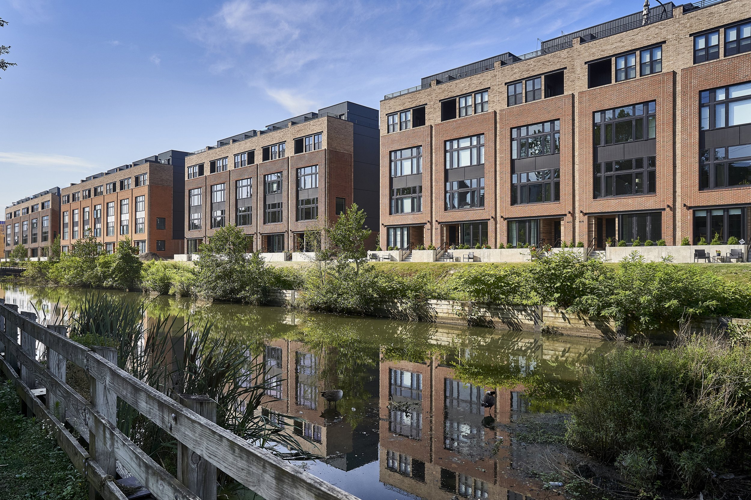
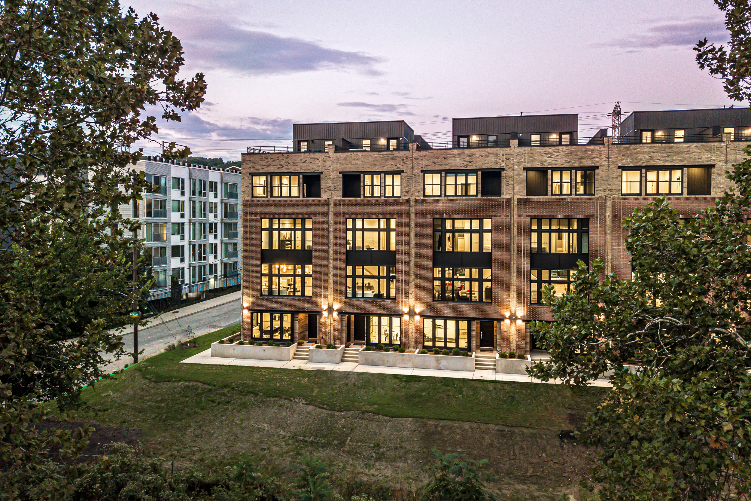
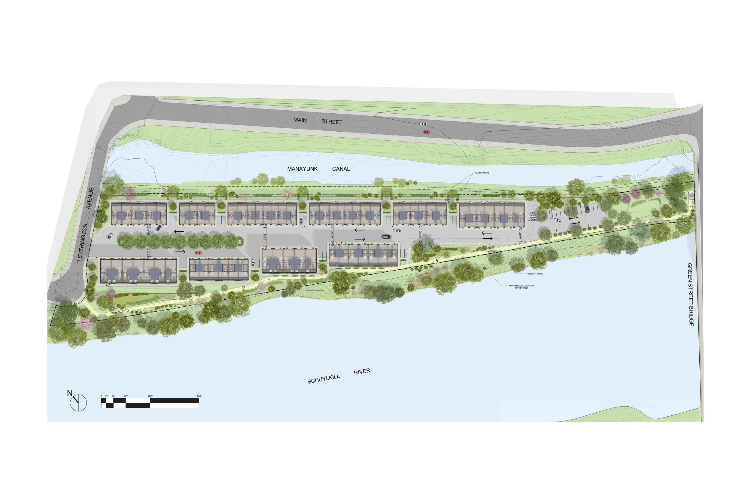
Varenhorst was asked to masterplan a townhouse development for 60 townhouses.
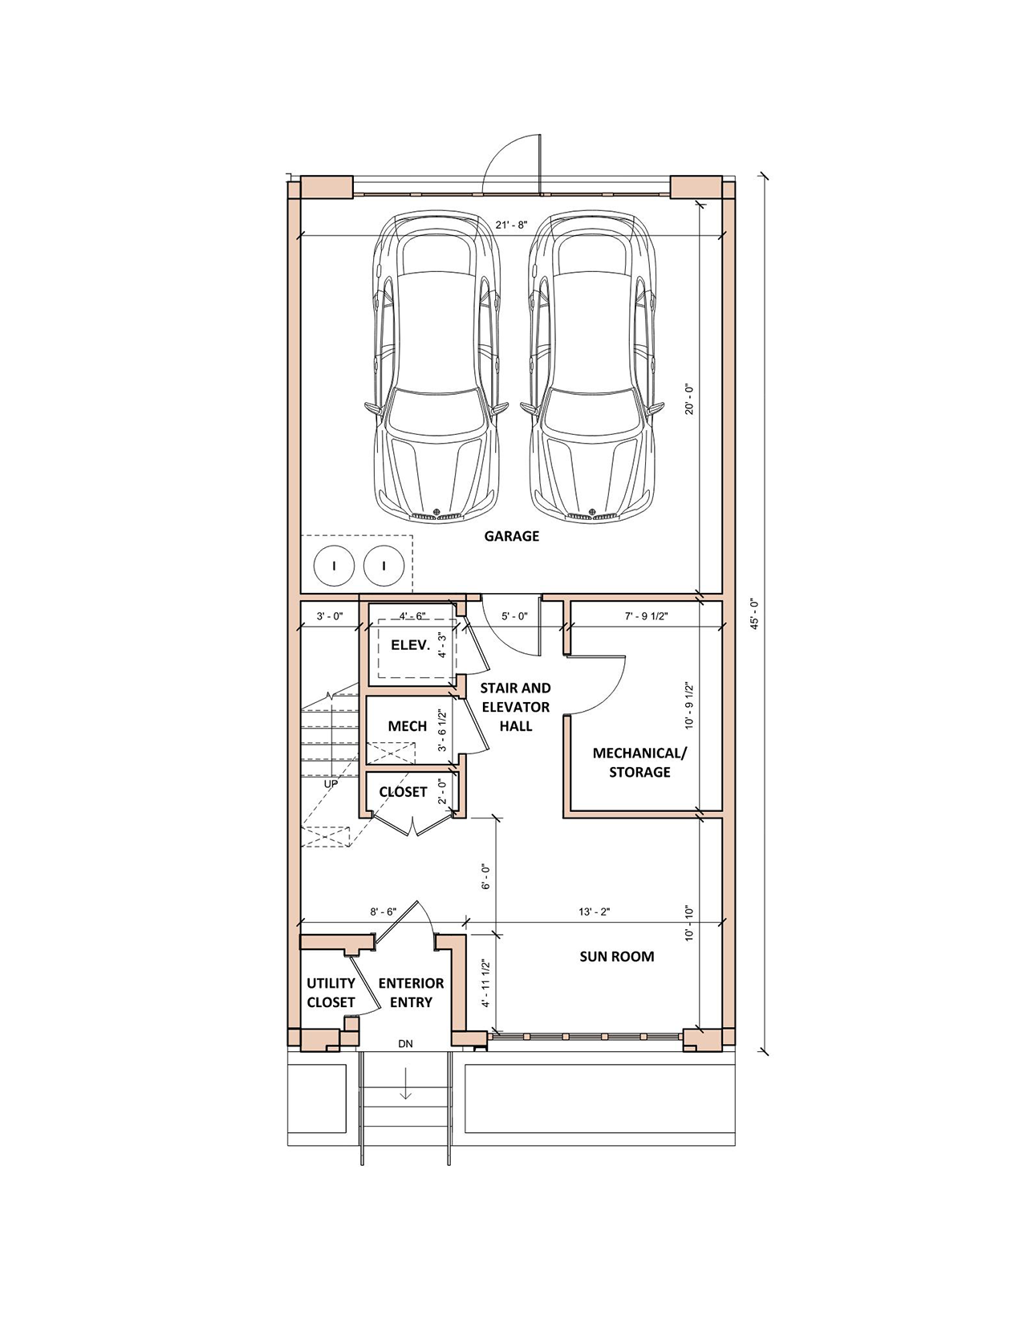
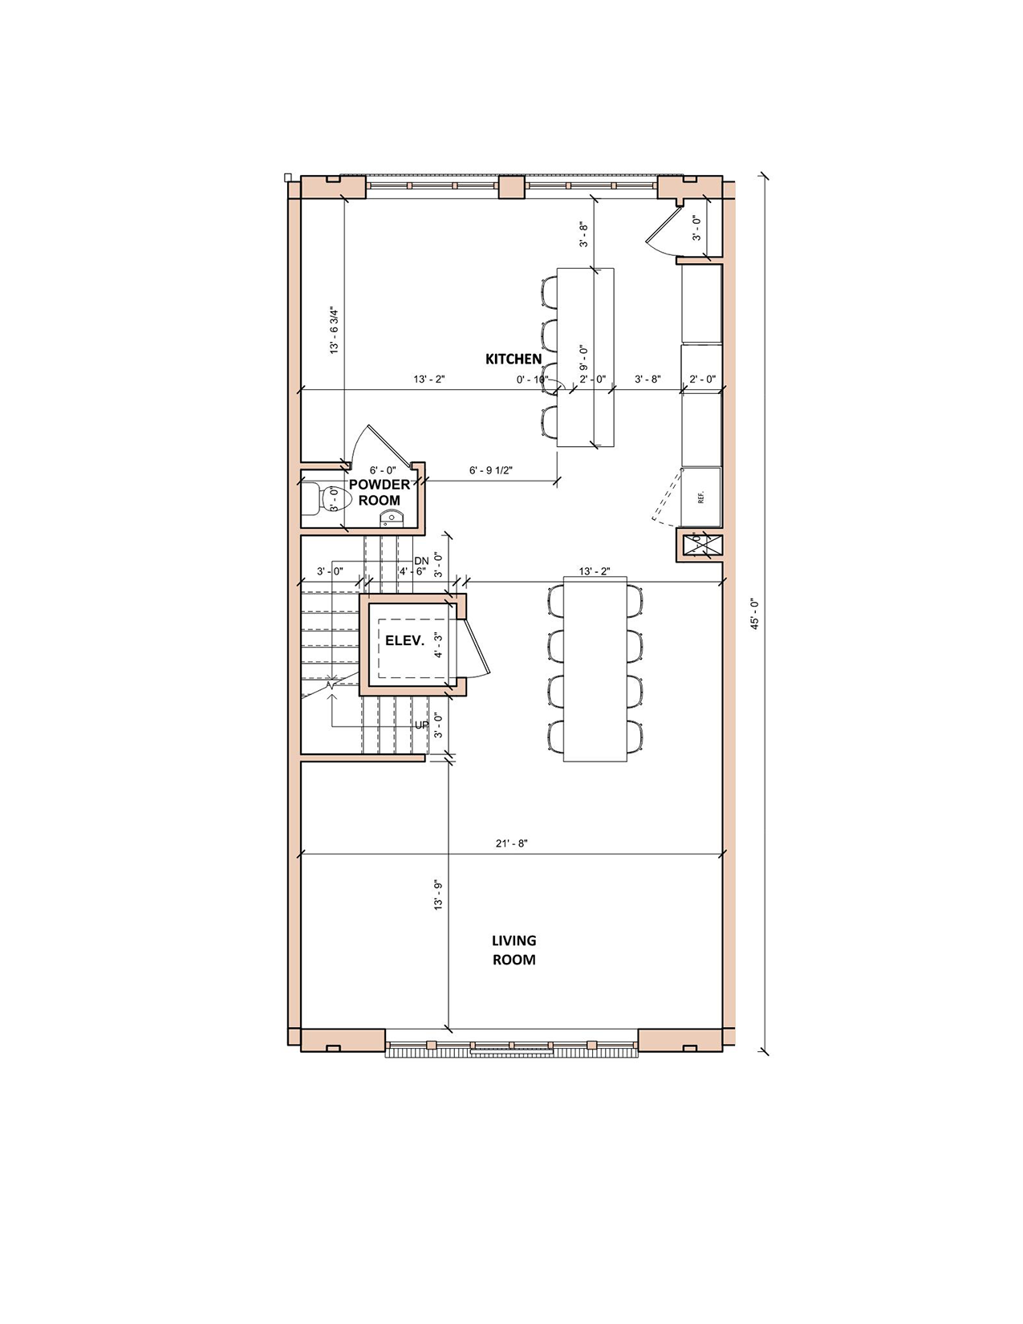
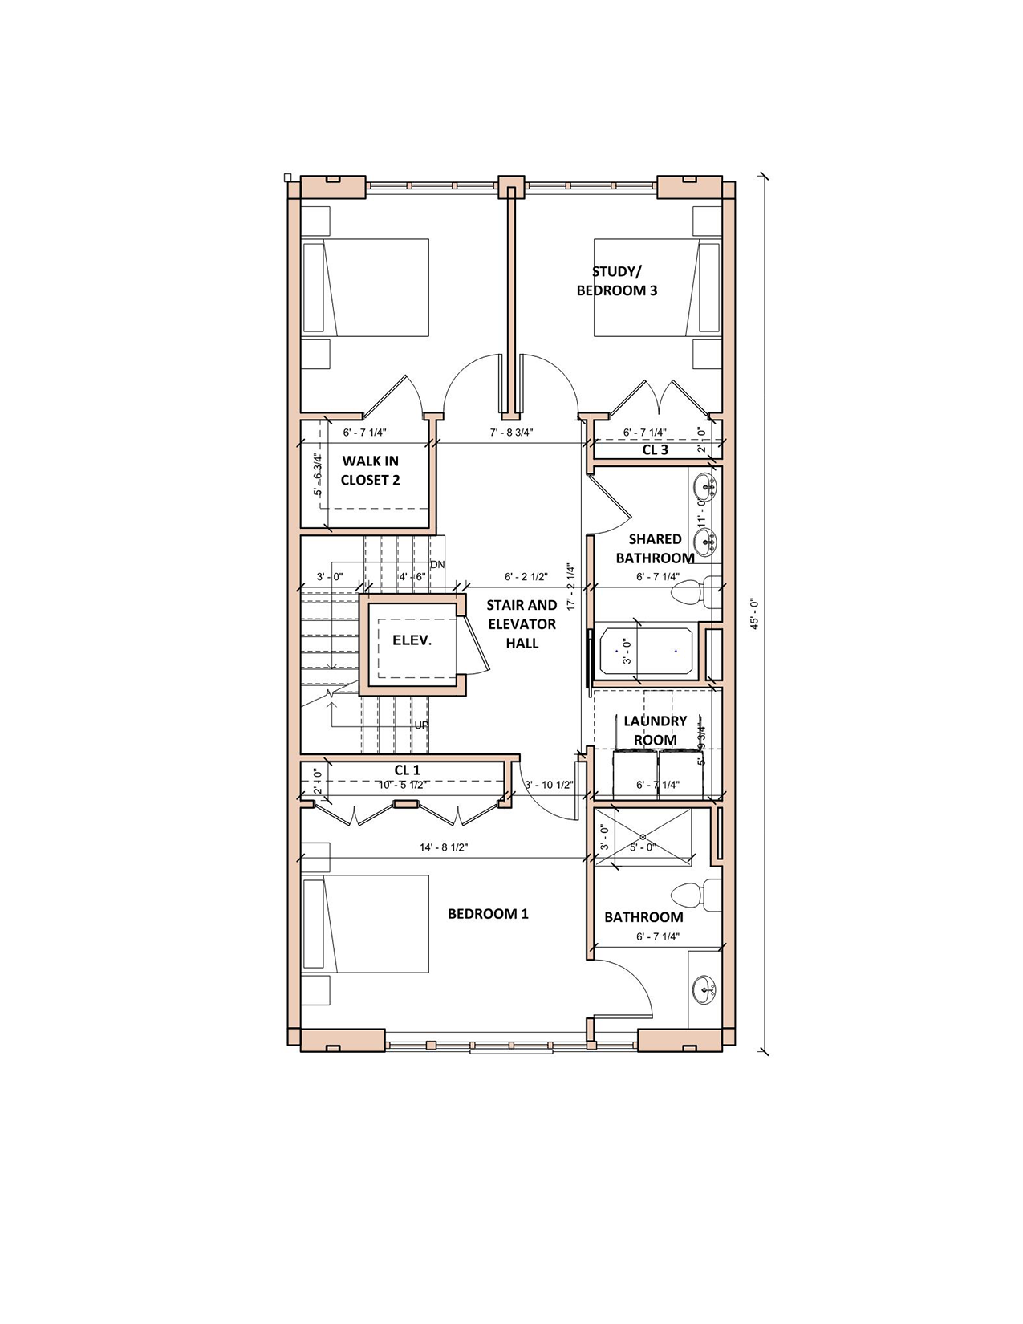
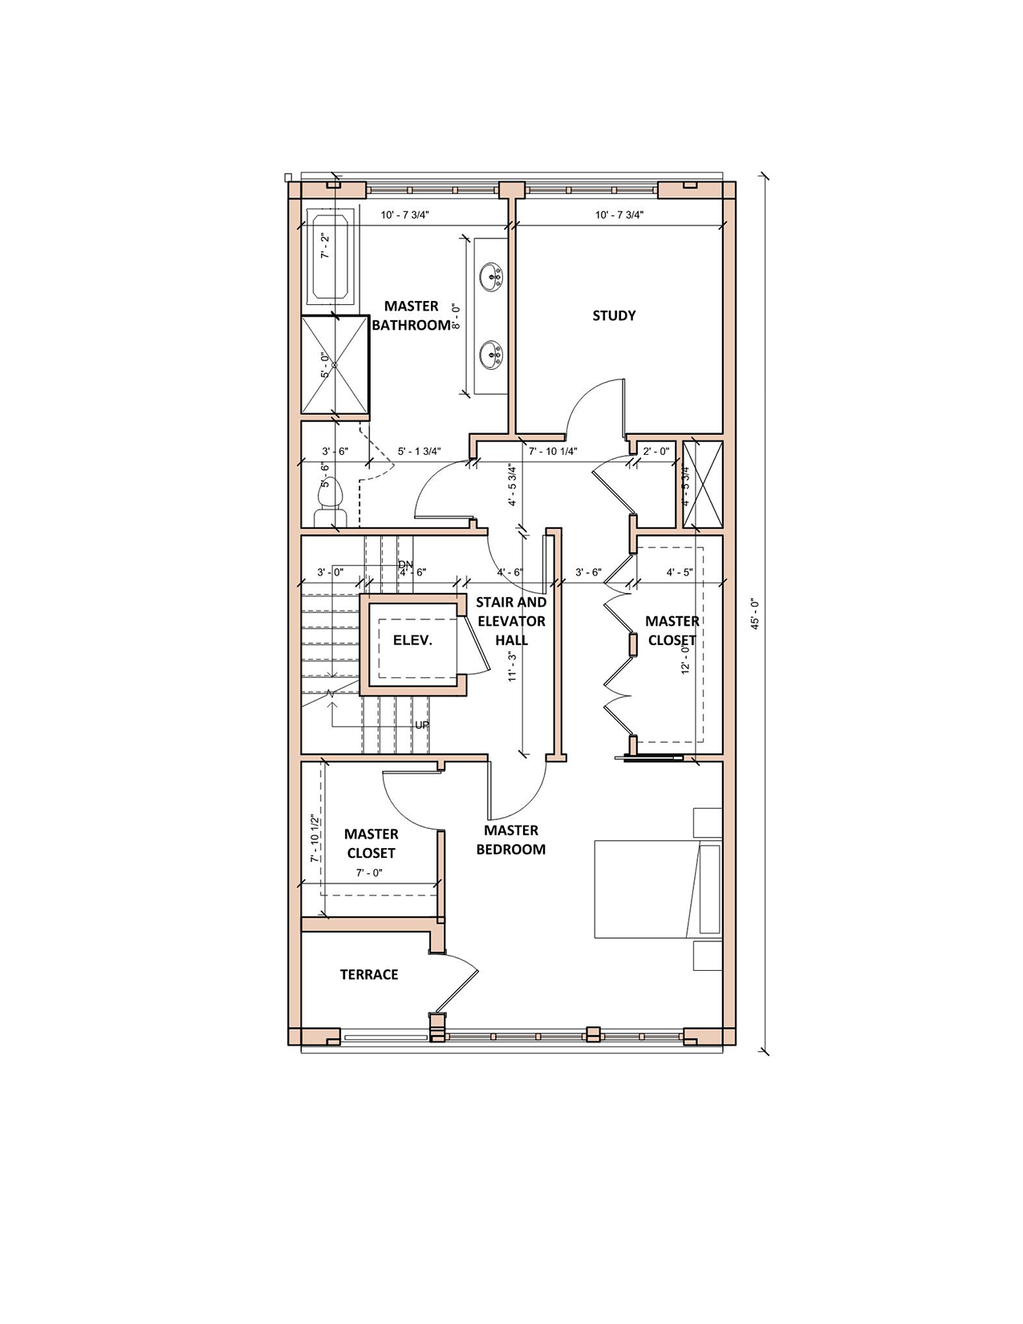
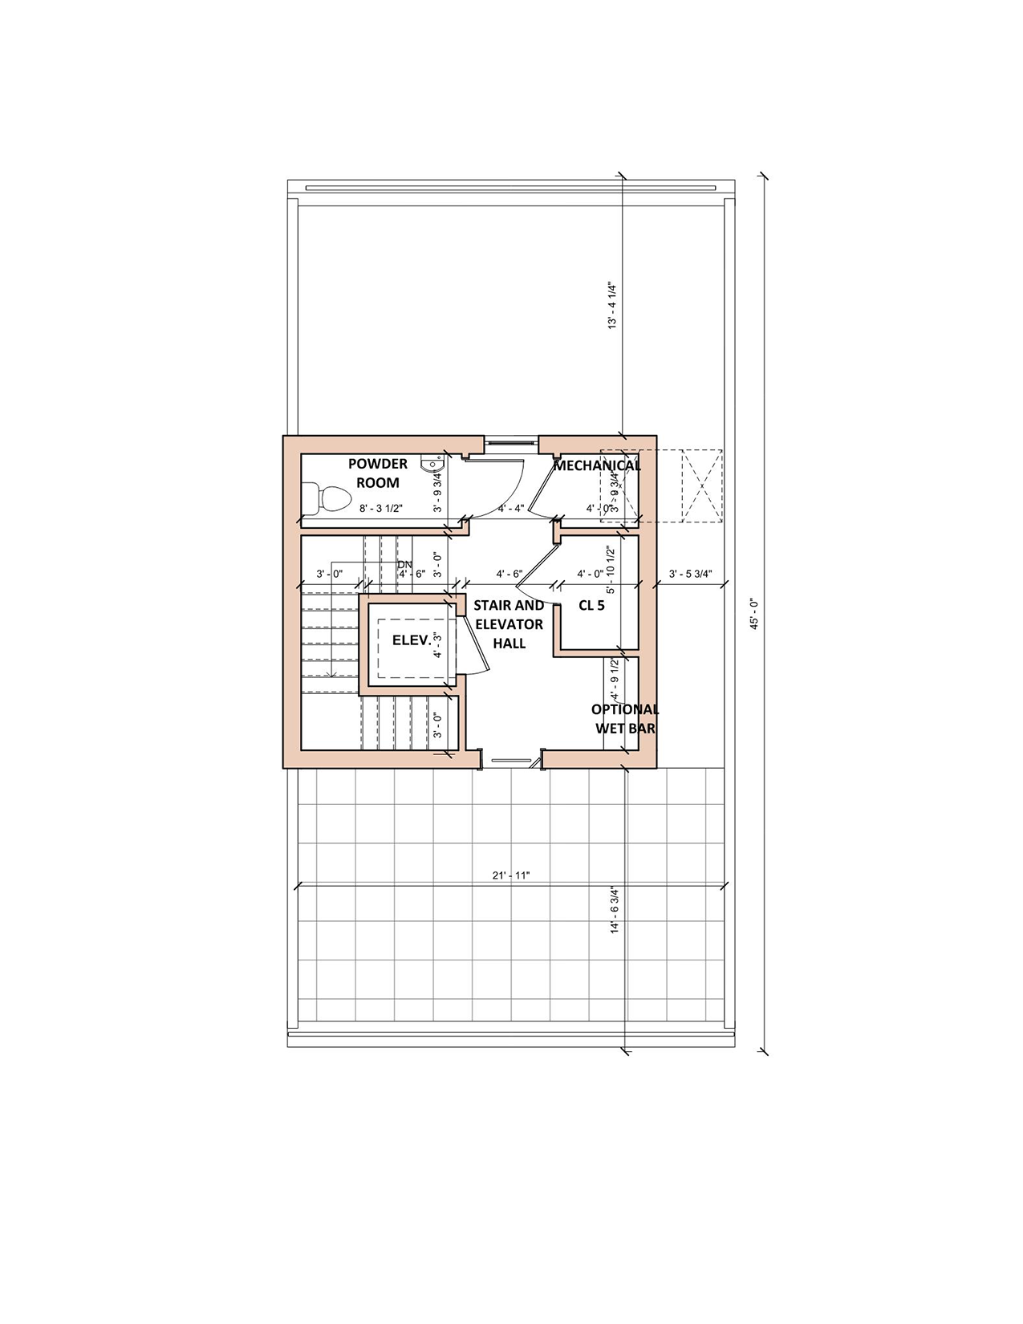
The unit types vary in size and orientation for this interesting site in in the Manayunk district of Philadelphia on the portion of Venice Island between GreGen Street Bridge in the south, and Leverington Avenue in the north.
Townhouses are grouped into buildings of between 4 and 8 home units in various configurations along a shared road.
The site also accommodates indoor and outdoor parking, extensive landscaping, and a waterfront trail.
-
![]()
The Locks
Philadelphia, PA
-
![]()
251 Dekalb
King of Prussia, PA
-
![]()
101 Bellevue
Wayne, PA
-
![]()
One Water Street
Philadelphia, PA
-
![]()
Rope House Fishtown
Philadelphia, PA
-
![]()
23-27 Llanfair Rd
Ardmore, PA
-
![]()
1106-14 Spring Garden
Philadelphia, PA
-
![]()
320 Walnut Street
Philadelphia, PA
-
![]()
Venice Island One
Philadelphia, PA
-
![]()
218 Arch Street
Old City, Philadelphia, PA
-
![]()
1990 K Street | Conversion to Multi-Family Residential
Philadelphia, PA
-
![]()
2100 Parkway | Conversion to Multi-Family Residential
Philadelphia, PA
-
![]()
The Mark | Conversion to Multi-Family Residential
Kansas City, MO
-
![]()
2040 Market Street | Conversion to Multi-Family Residential
Philadelphia, PA
-
![]()
Library Apartments | Conversion to Multi-Family Residential
Hyattsville, MD
-
![]()
The Highline | Conversion to Multi-Family Residential
Hyattsville, MD
-
![]()
Mount Vernon Place
Philadelphia, PA
-
![]()
619 North Broad Street
Philadelphia, PA
-
![]()
Marine Club
Philadelphia, PA