218
Arch Street
Old City, Philadelphia, PA
Features:
Retail spaces in ground level
2 levels of underground parking
STATUS
TYPOLOGY
PMC Property Group
180,000 SF — 116 units | $25 Million
Multi-Family Residential
Completed
SIZE | COST
CLIENT
ARCHITECTS
Varenhorst Architects
Design Team: Stephen Varenhorst, AIA; John B. Edwards, II.
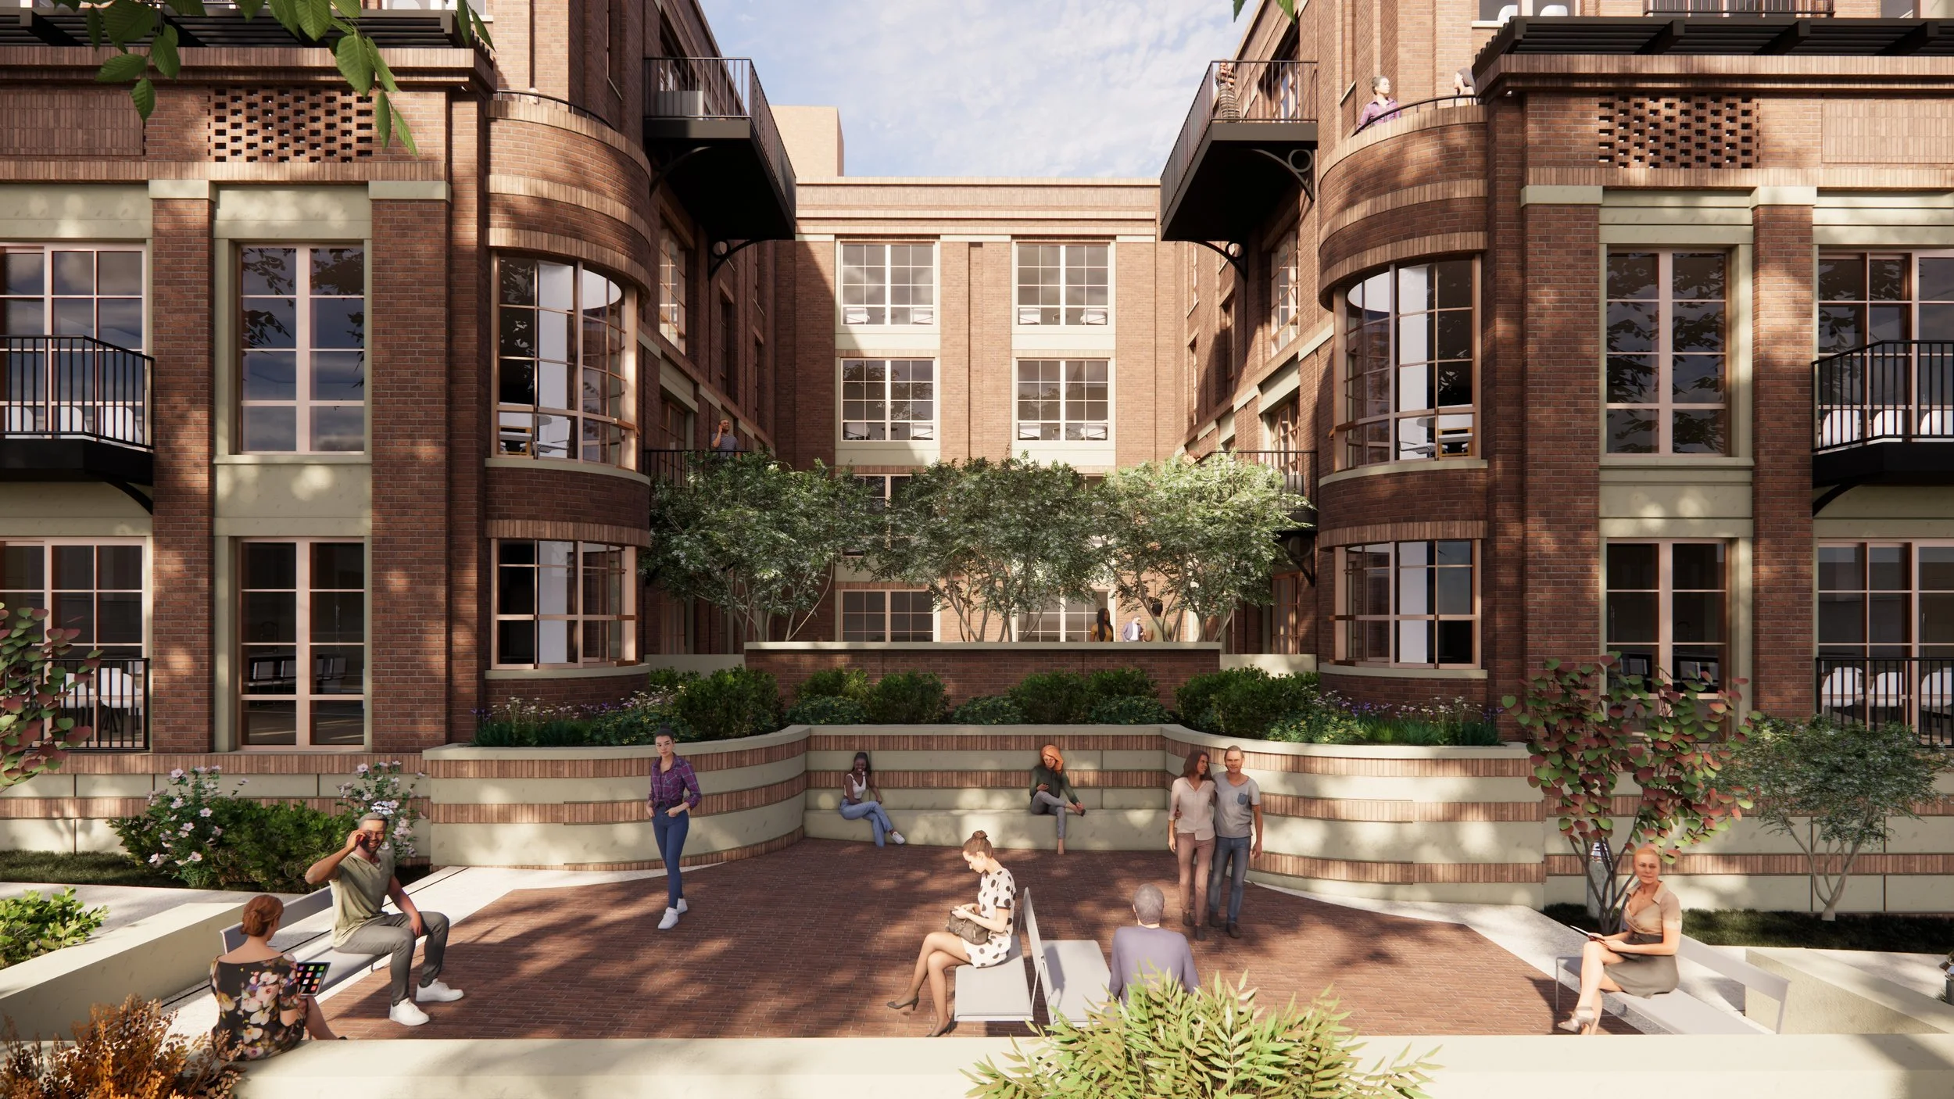

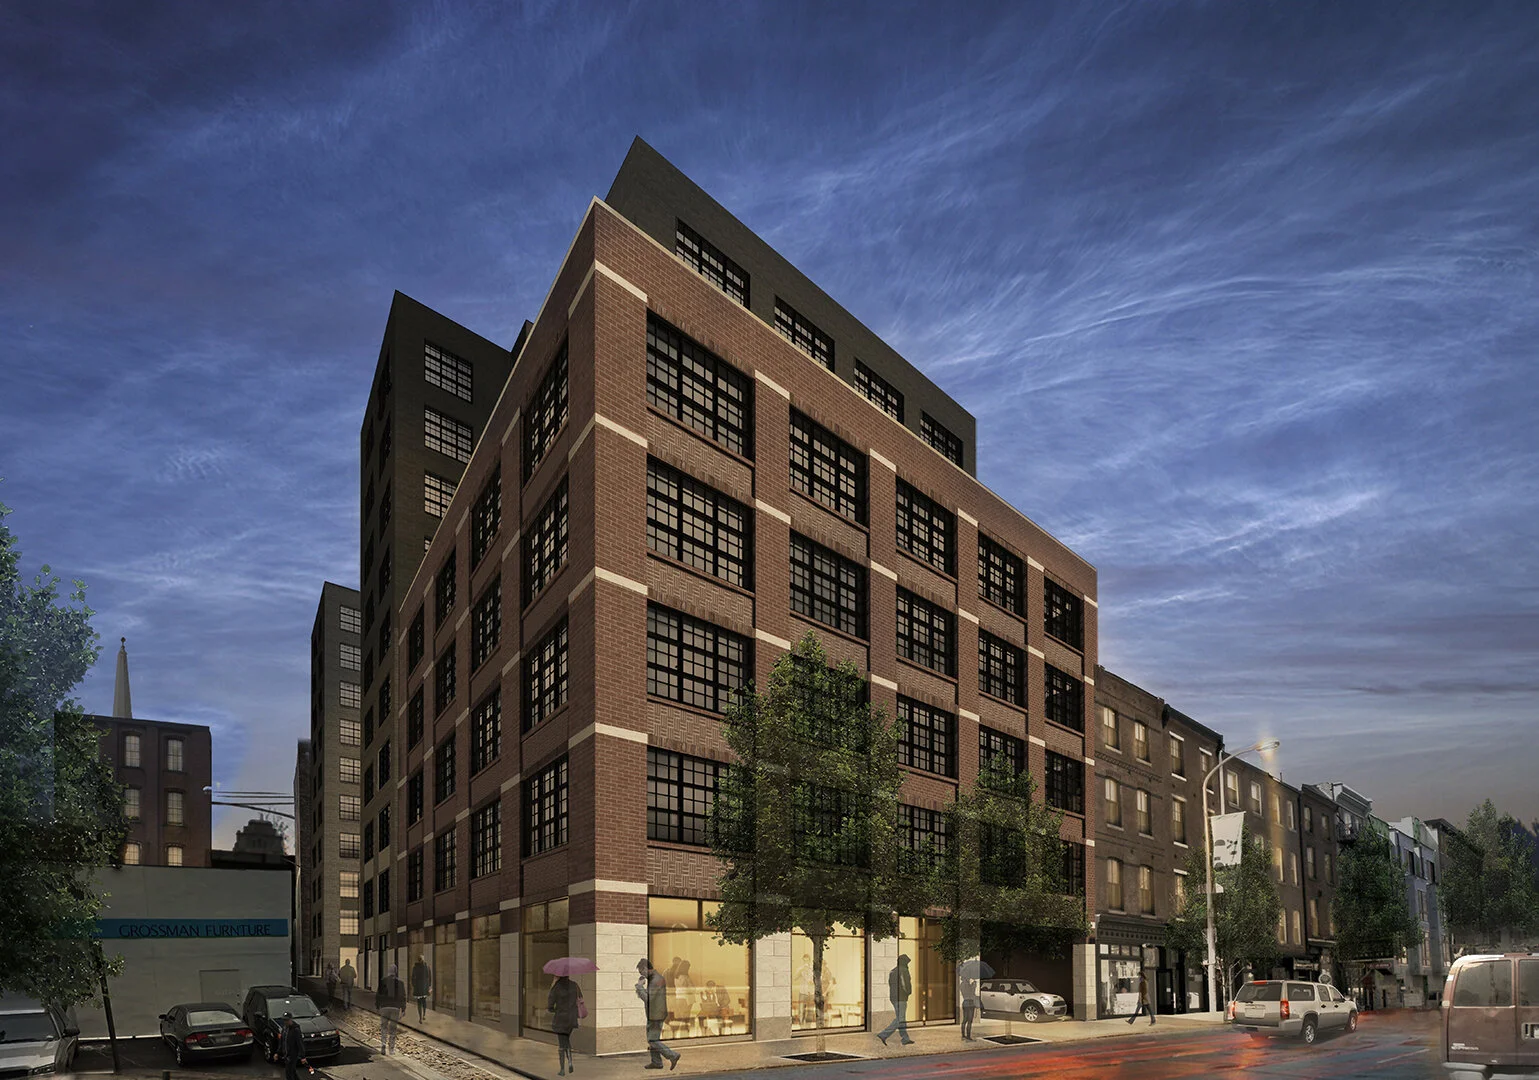
Located in Old City Philadelphia, across from the Betsy Ross House, the 218 Arch Street project repurposes a surface parking lot into a vibrant mixed-use development.
The 180,000 sf design by Varenhorst includes 116 residential units in the ten- story, brick and limestone structure, with 2 levels of underground parking, which furnish spaces for 60 cars.
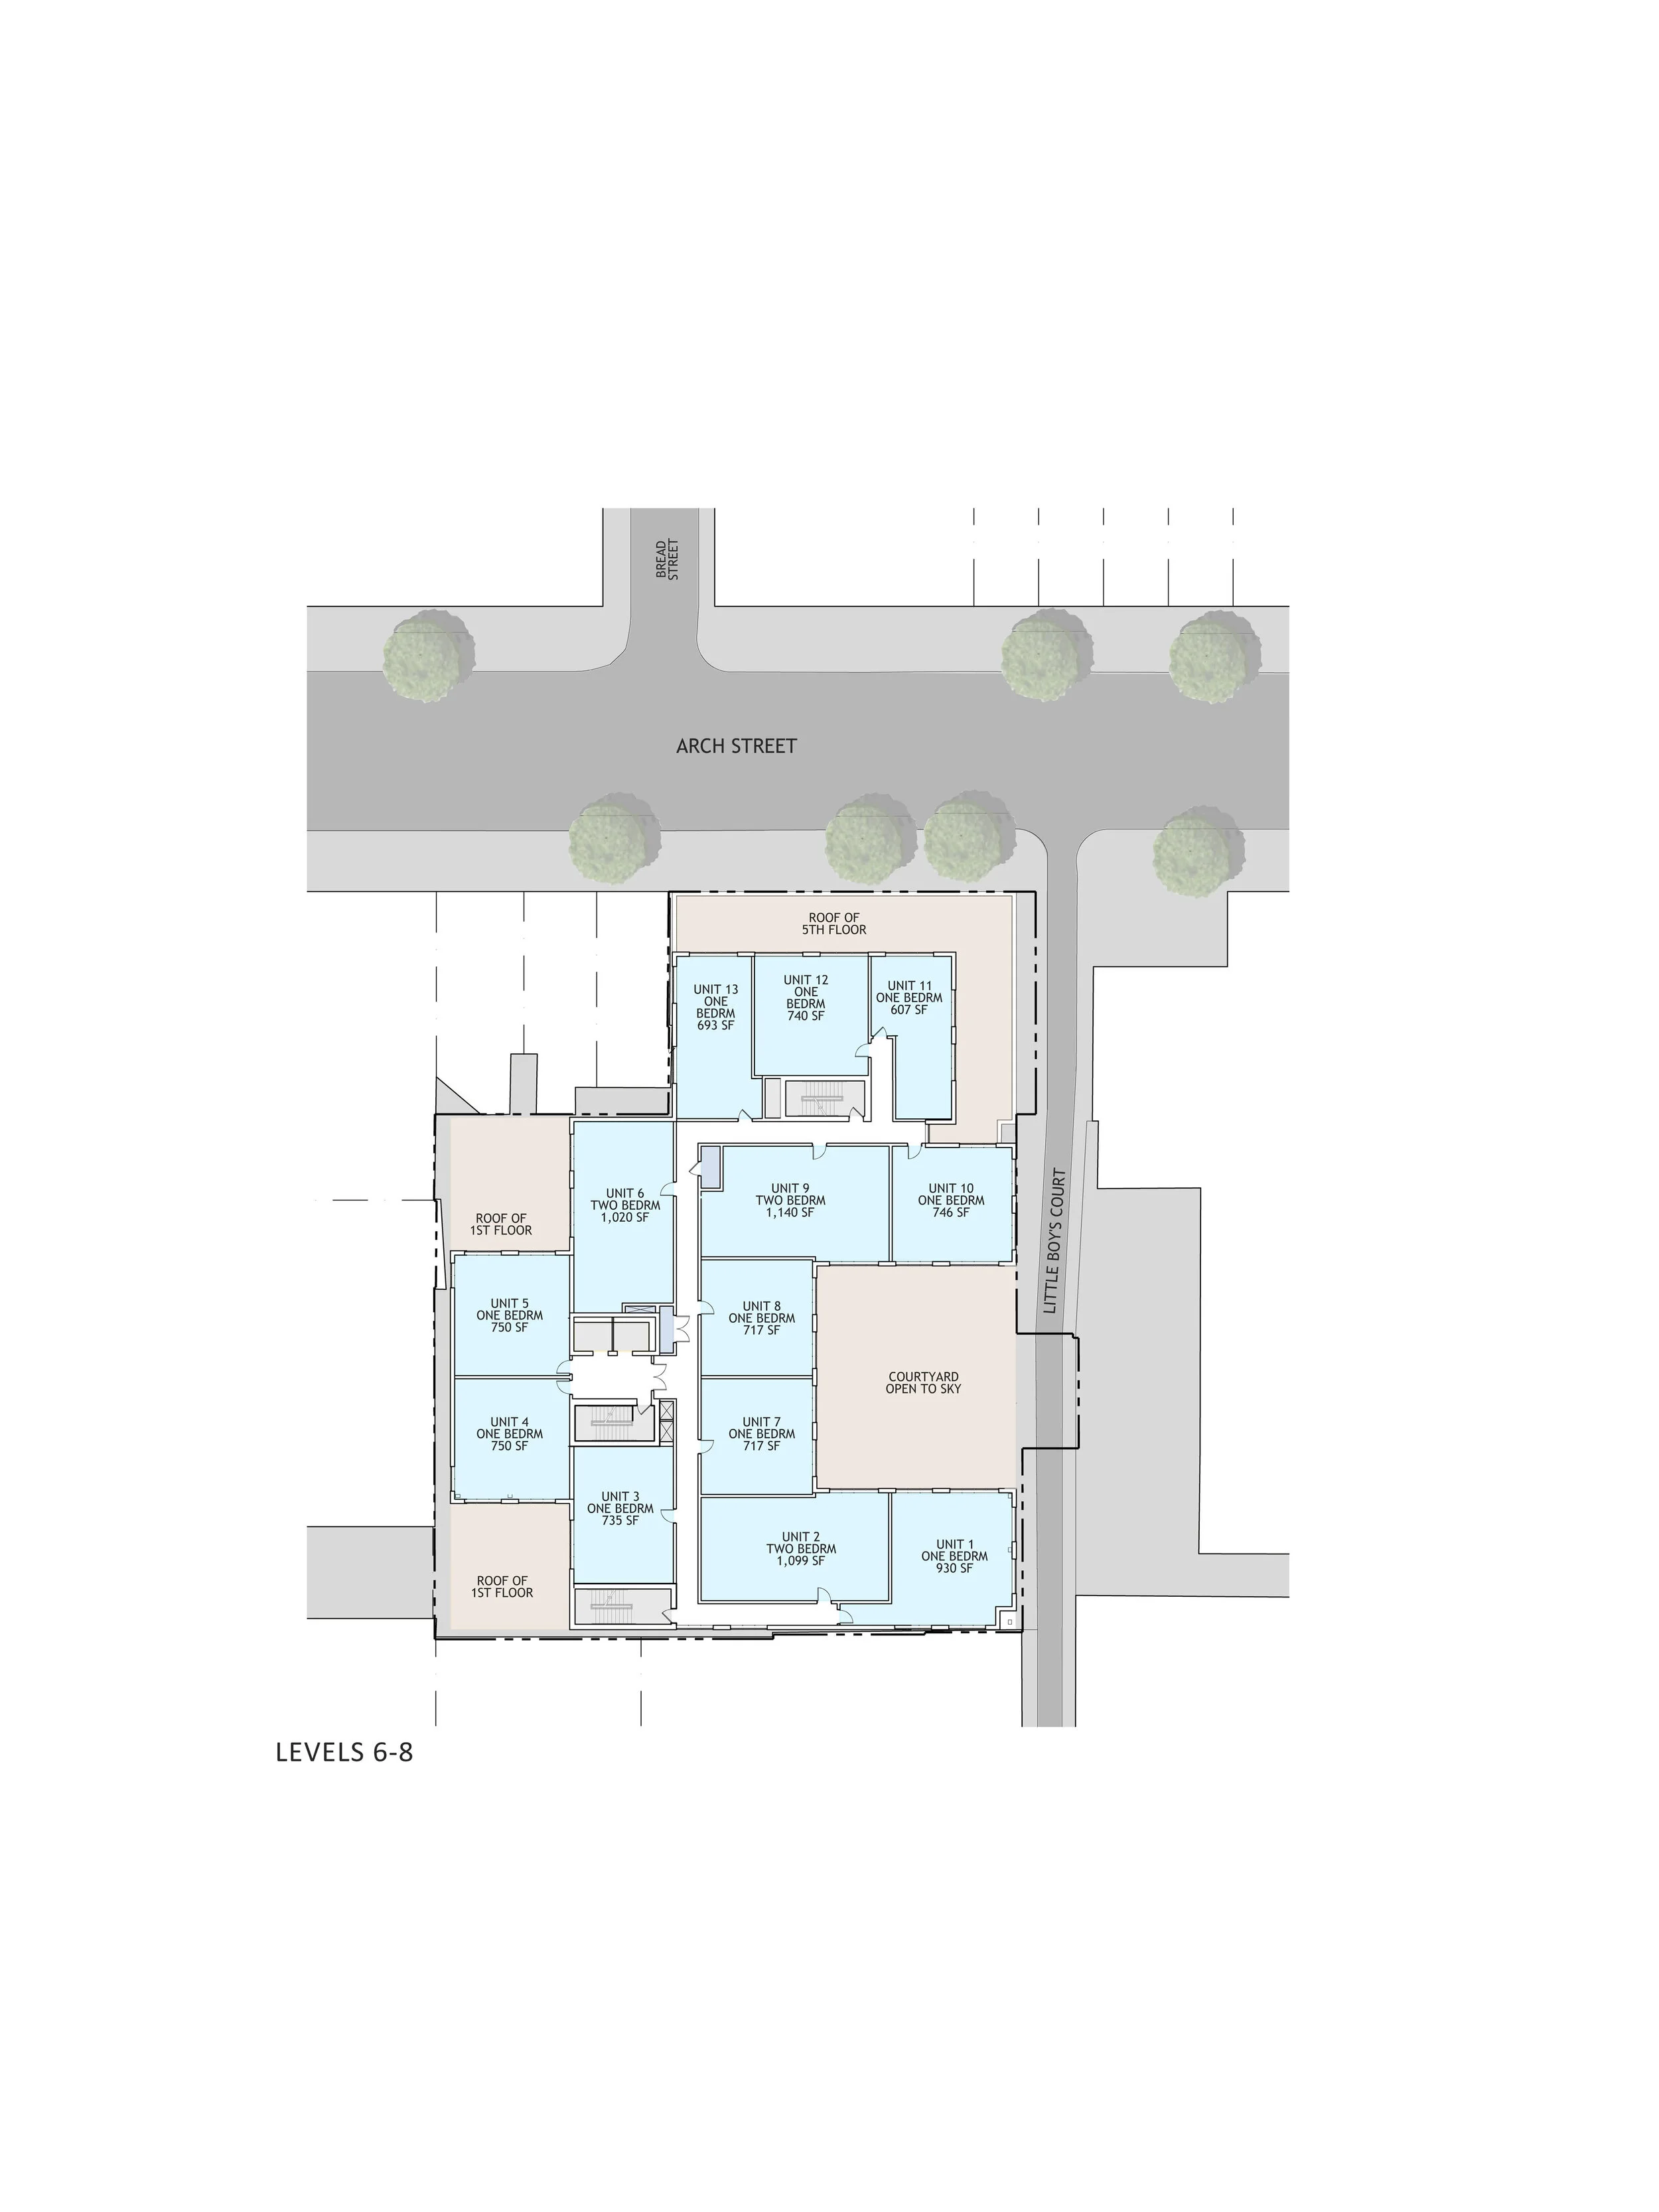
The ground level features retail space on the Arch Street facade.
Adjacent to Littleboys Court, a historic Belgian block and Riverstone Street in Philadelphia, a landscaped courtyard is available to the public and residents alike.
-
![]()
218 Arch Street
Old City, Philadelphia, PA
-
![]()
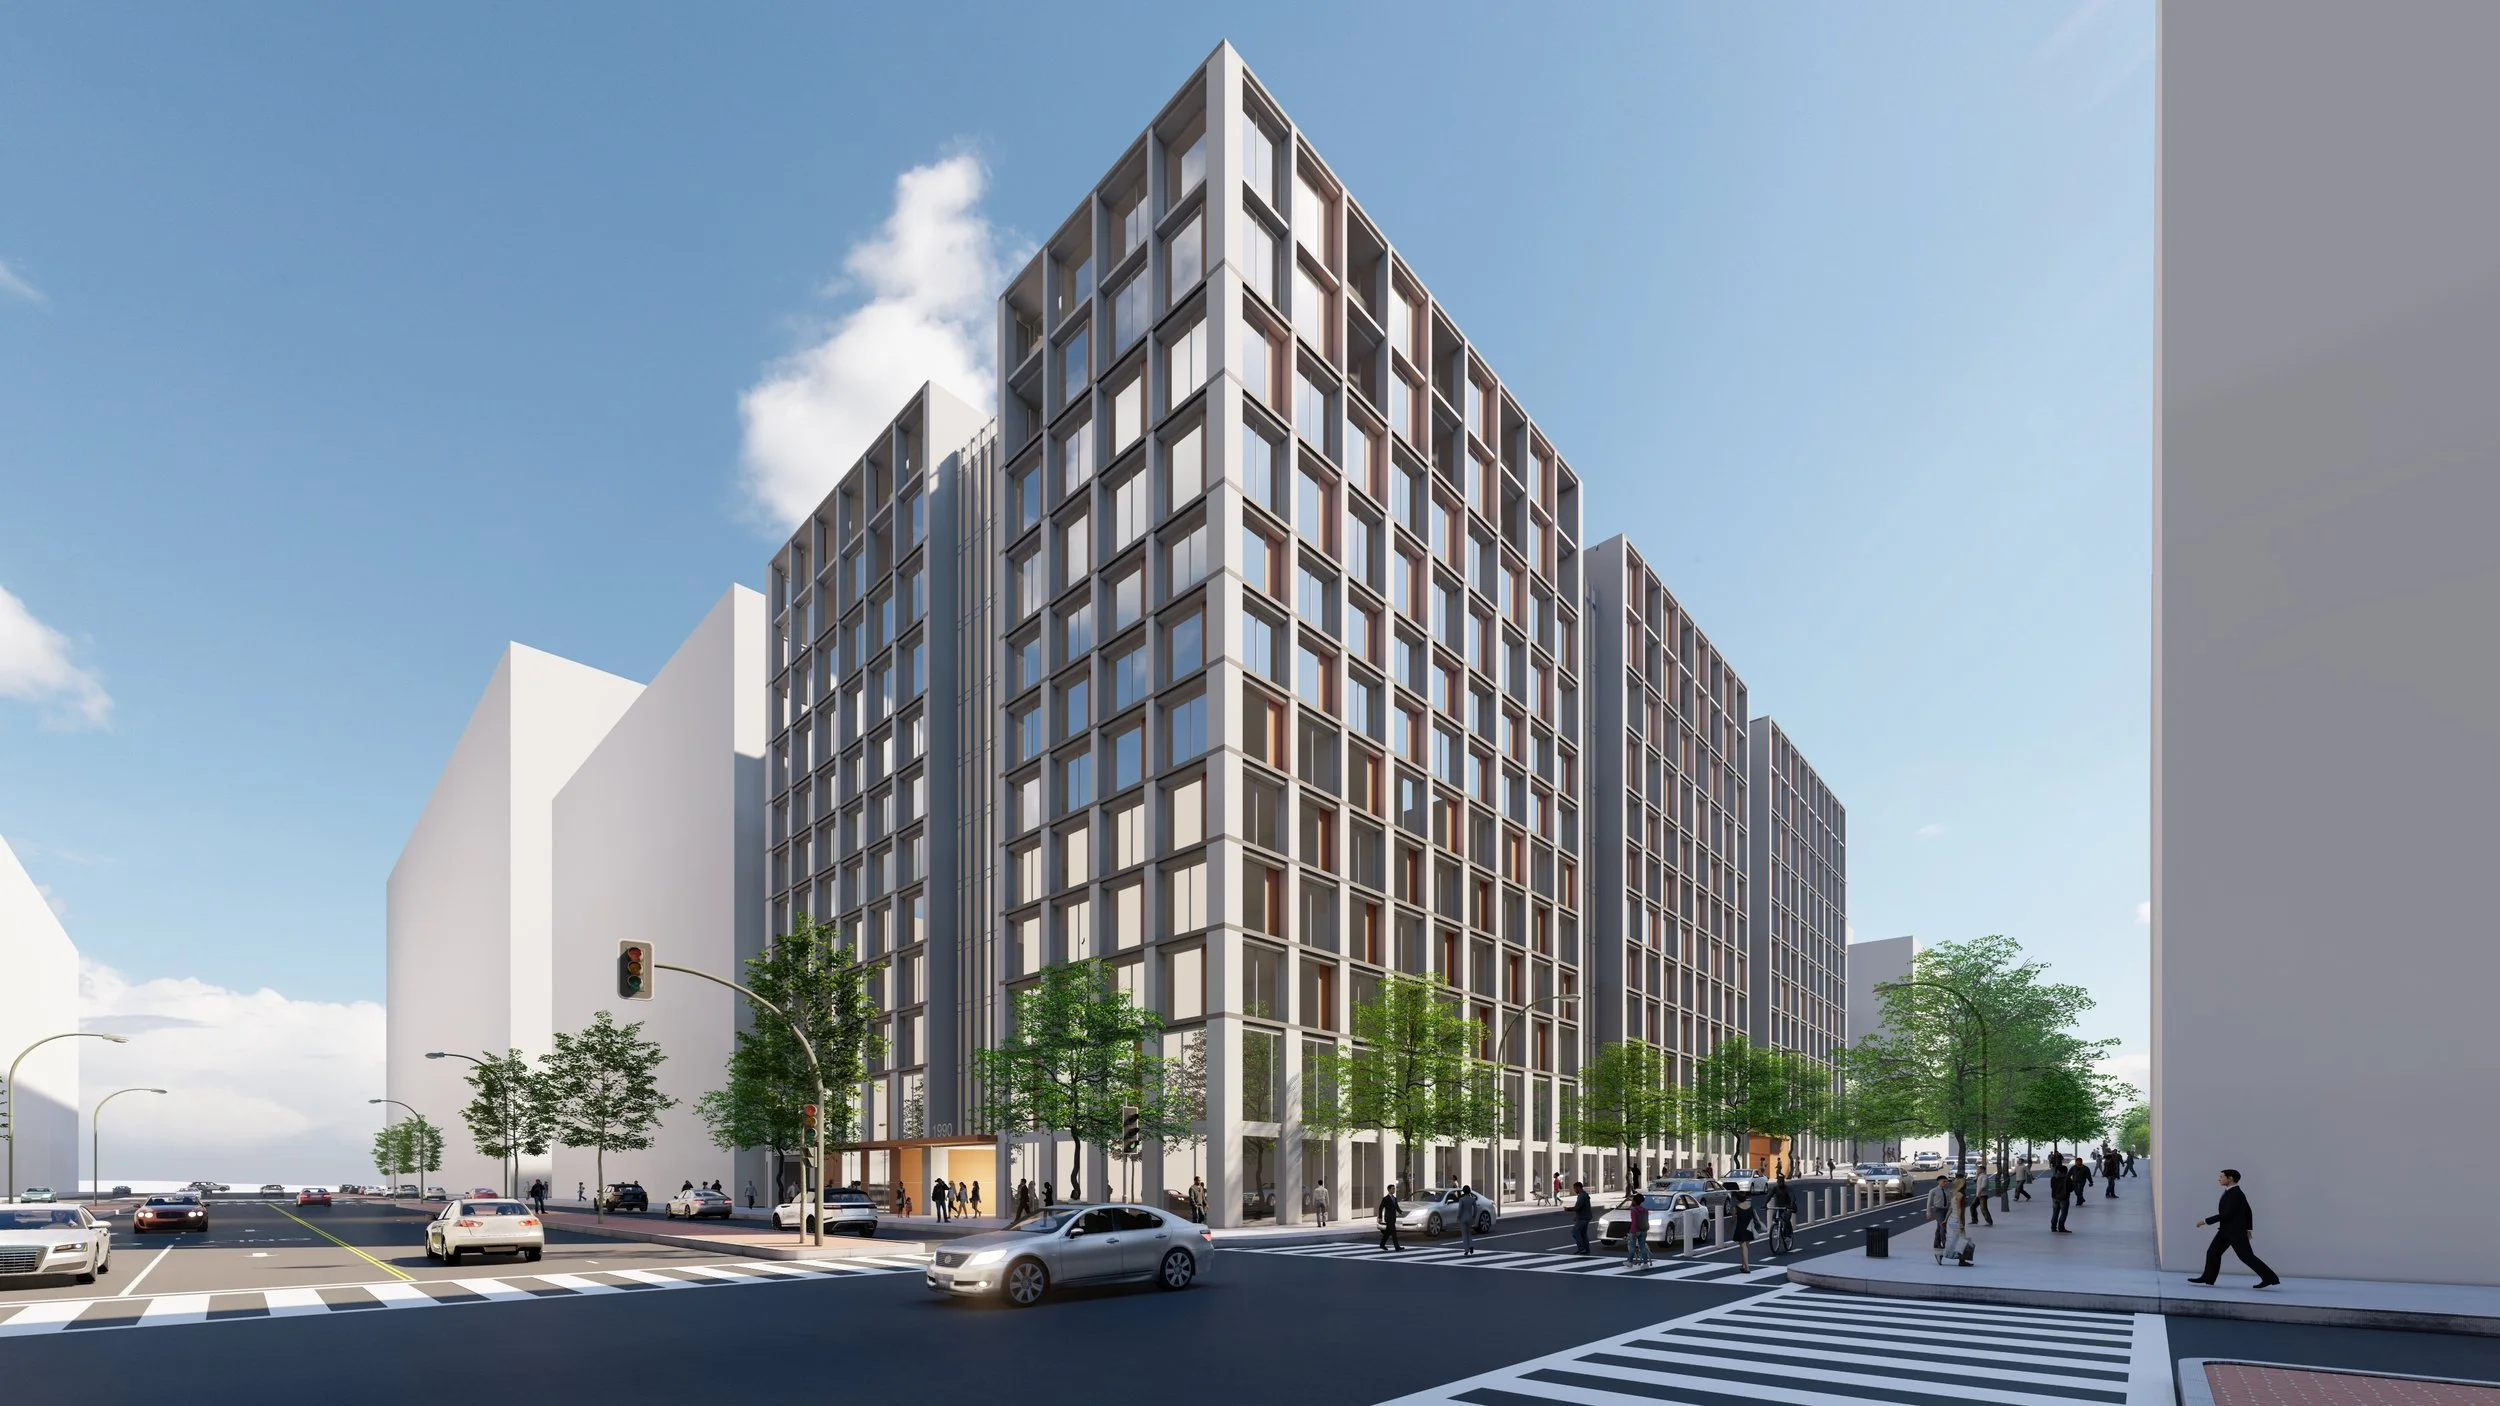
1990 K Street | Conversion to Multi-Family Residential
Philadelphia, PA
-
![]()
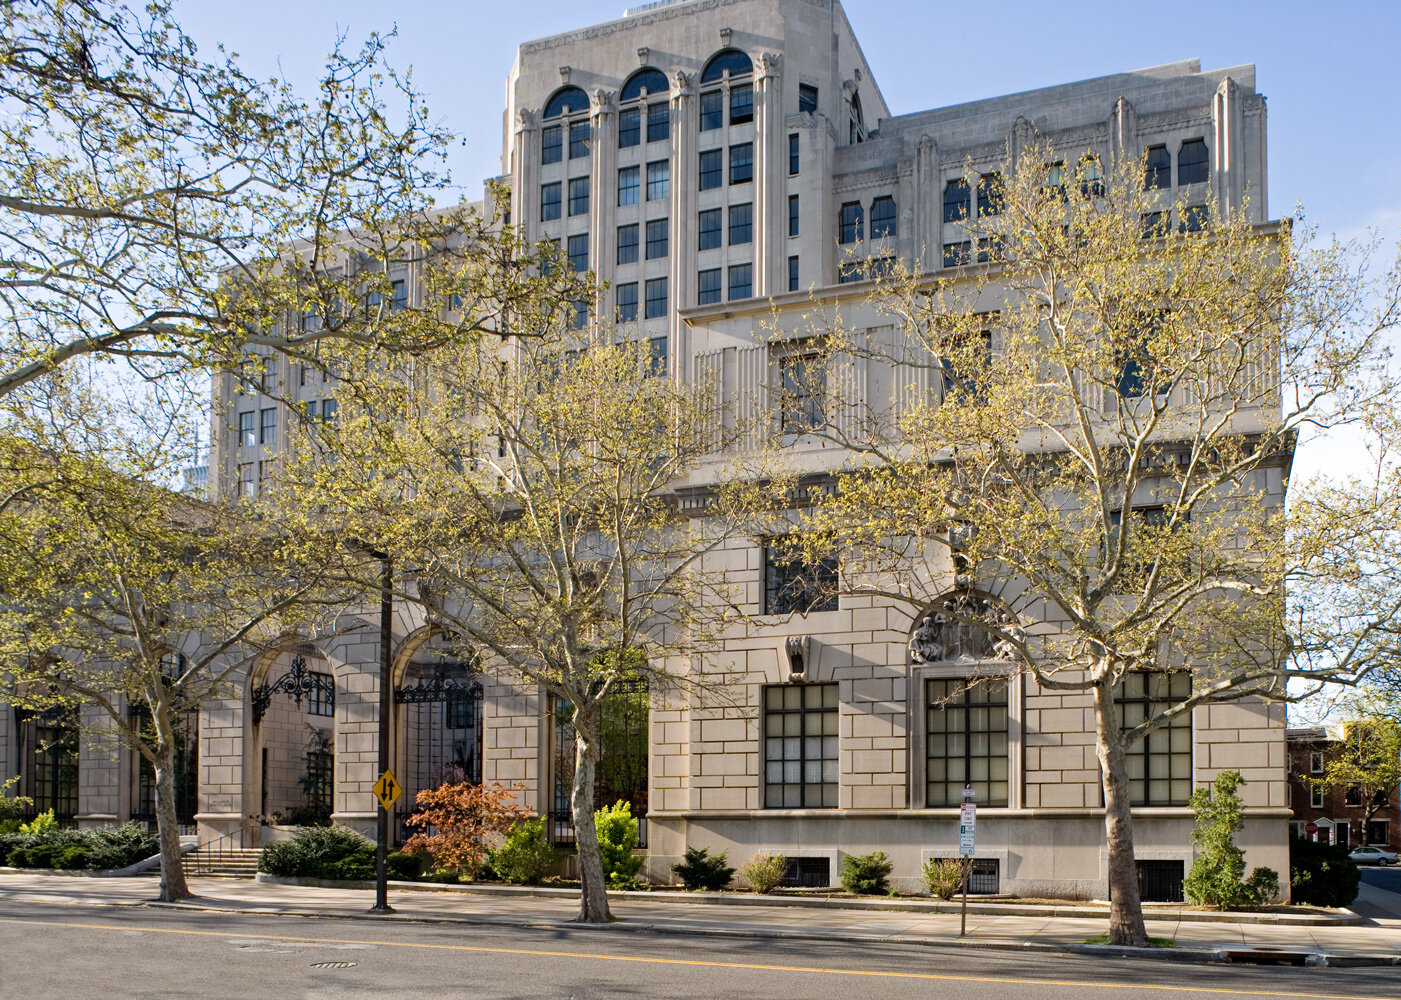
2100 Parkway | Conversion to Multi-Family Residential
Philadelphia, PA
-
![]()
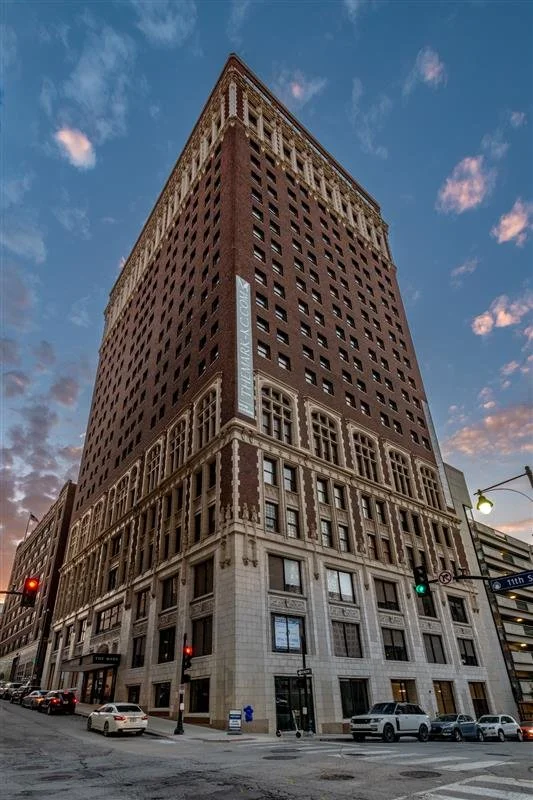
The Mark | Conversion to Multi-Family Residential
Kansas City, MO
-
![]()
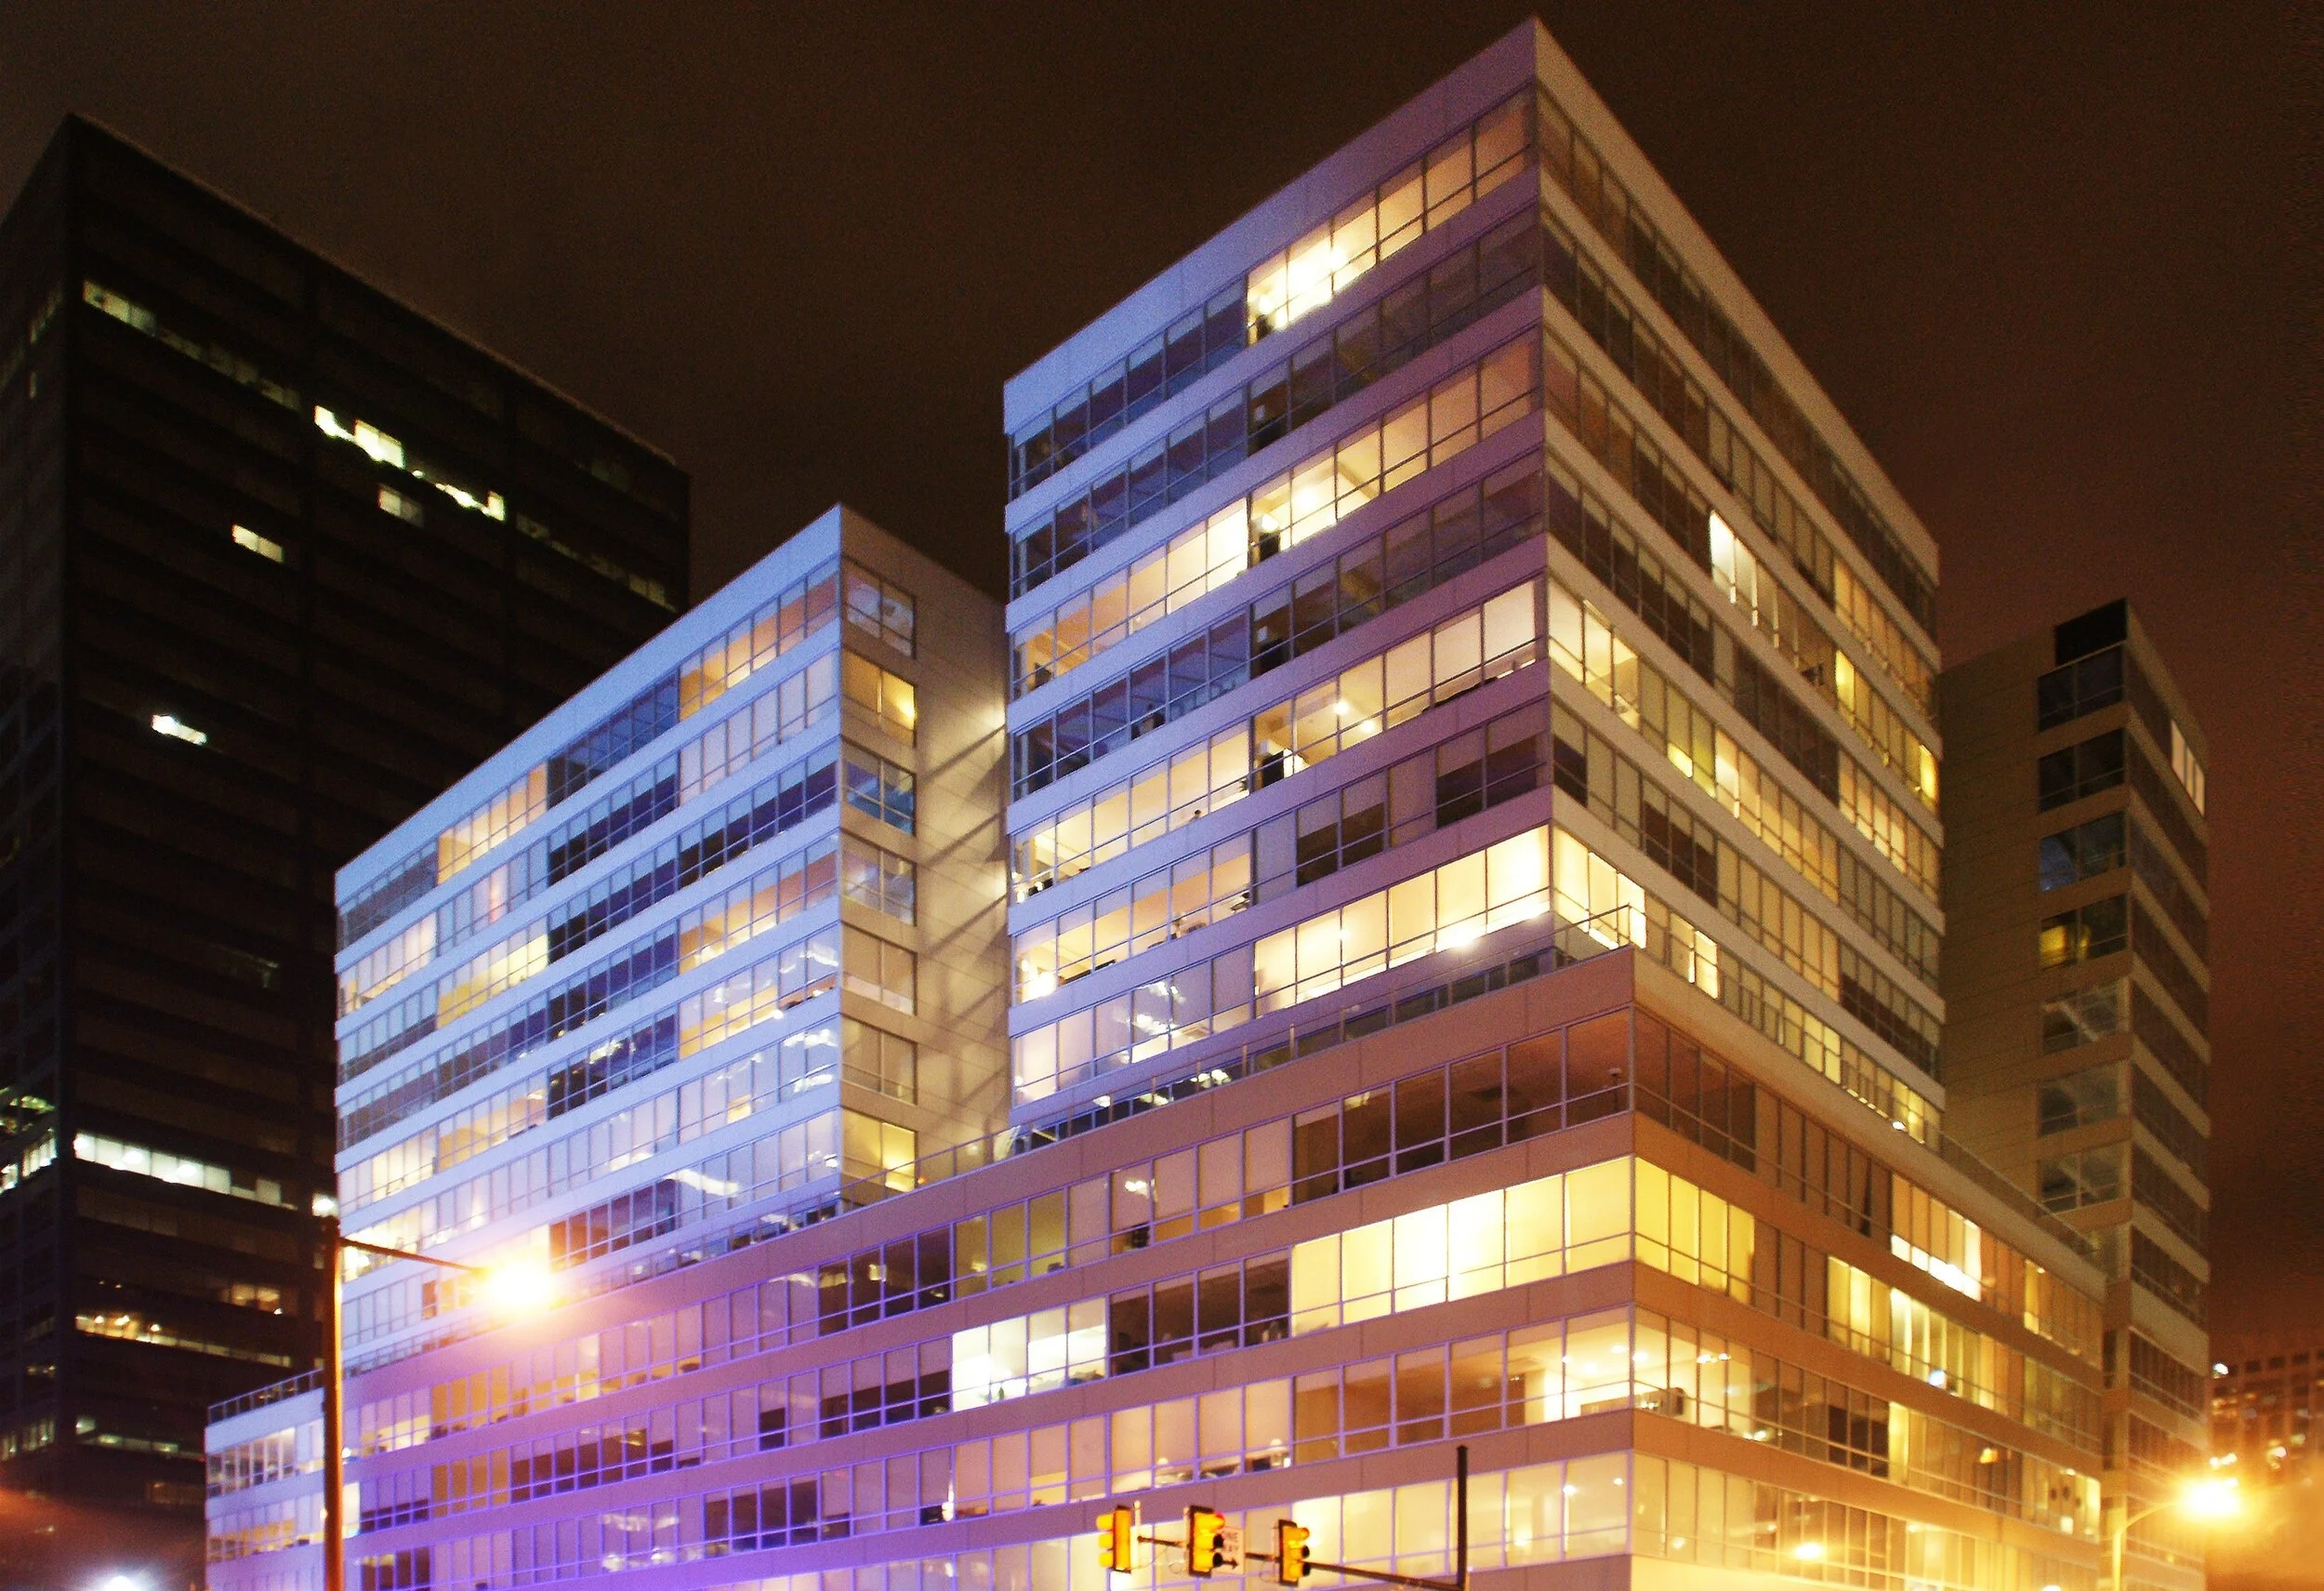
2040 Market Street | Conversion to Multi-Family Residential
Philadelphia, PA
-
![]()
Library Apartments | Conversion to Multi-Family Residential
Hyattsville, MD
-
![]()
The Highline | Conversion to Multi-Family Residential
Hyattsville, MD
-
![]()
Mount Vernon Place
Philadelphia, PA
-
![]()
619 North Broad Street
Philadelphia, PA
-
![]()
Marine Club
Philadelphia, PA
-
![]()
The Locks
Philadelphia, PA
-
![]()
251 Dekalb
King of Prussia, PA
-
![]()
101 Bellevue
Wayne, PA
-
![]()
One Water Street
Philadelphia, PA
-
![]()
Rope House Fishtown
Philadelphia, PA
-
![]()
23-27 Llanfair Rd
Ardmore, PA
-
![]()
1106-14 Spring Garden
Philadelphia, PA
-
![]()
320 Walnut Street
Philadelphia, PA
-
![]()
Venice Island One
Philadelphia, PA