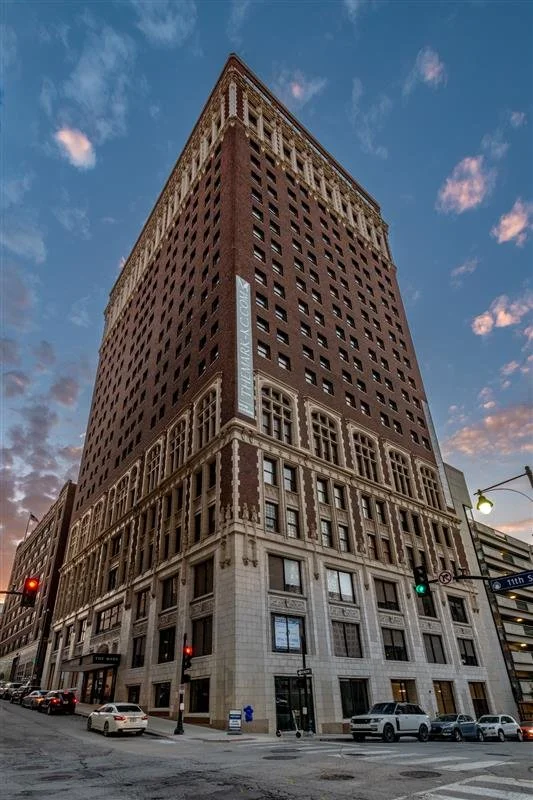
The Mark
Kansas City, MO
Conversion to Multi-Family Residential
Amenities:
Fitness Center
Lounge Spaces
STATUS
TYPOLOGY
The Bernstein Companies / Aria Development Group
222 units & 26, 500 SF commercial space
Multi-Family Residential
Completed
SIZE
CLIENT
ARCHITECTS
Varenhorst Architects
Design Team: Stephen Varenhorst, AIA, John B. Edwards, II.
COLLABORATORS
Civil Engineer: Phelps / Phelps
Structural Engineer: Terracon / The Harman Group
Lighting: Clint Paugh
Interior Design: Lisa Schmitz
Facade: MCM Restoration Facade
Flooring: Chris Diamond
Manufacturer: KC Lift & Elevator Wheel Chair
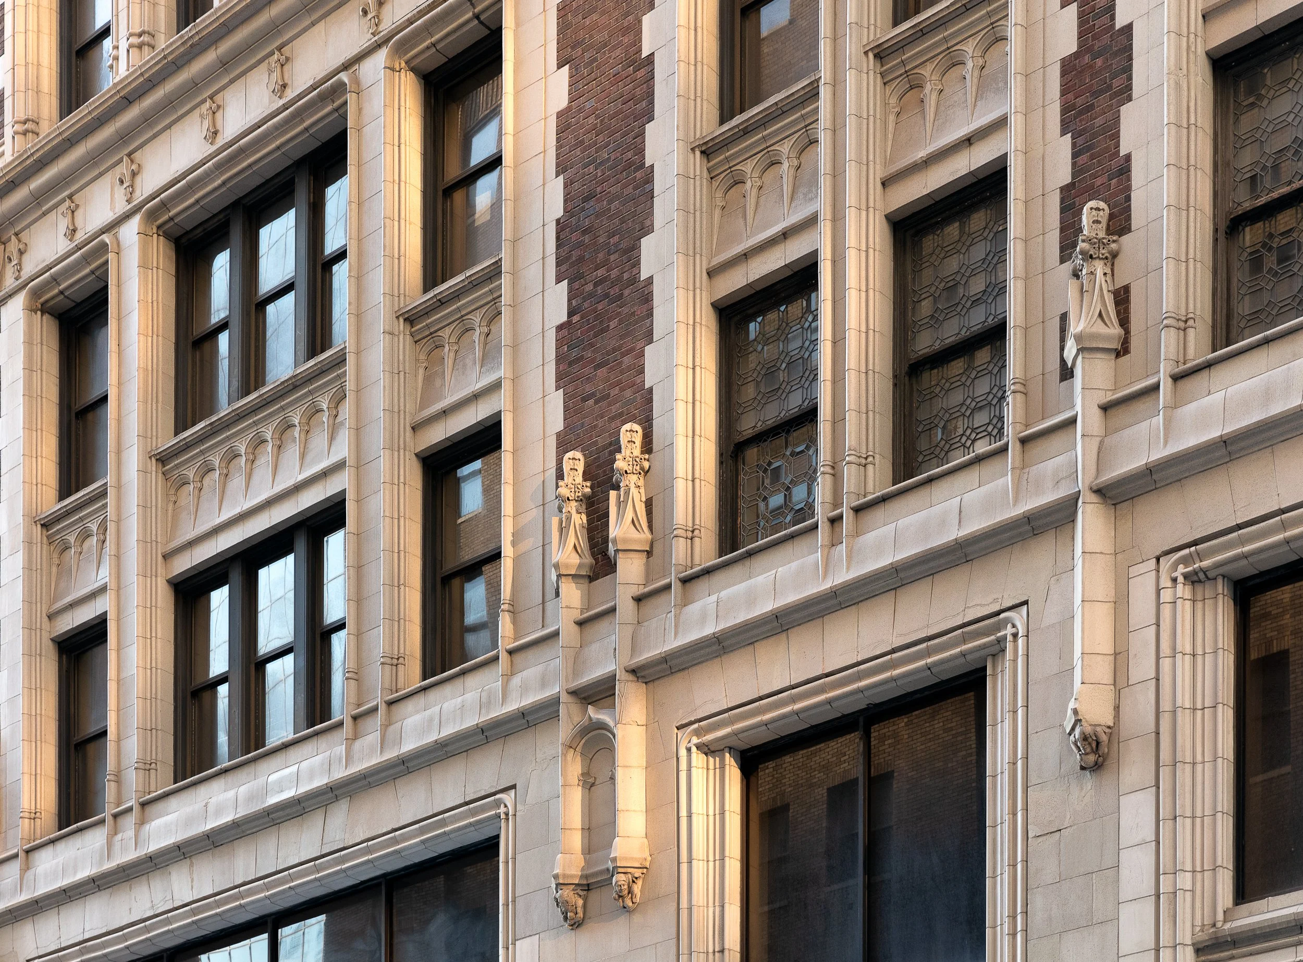
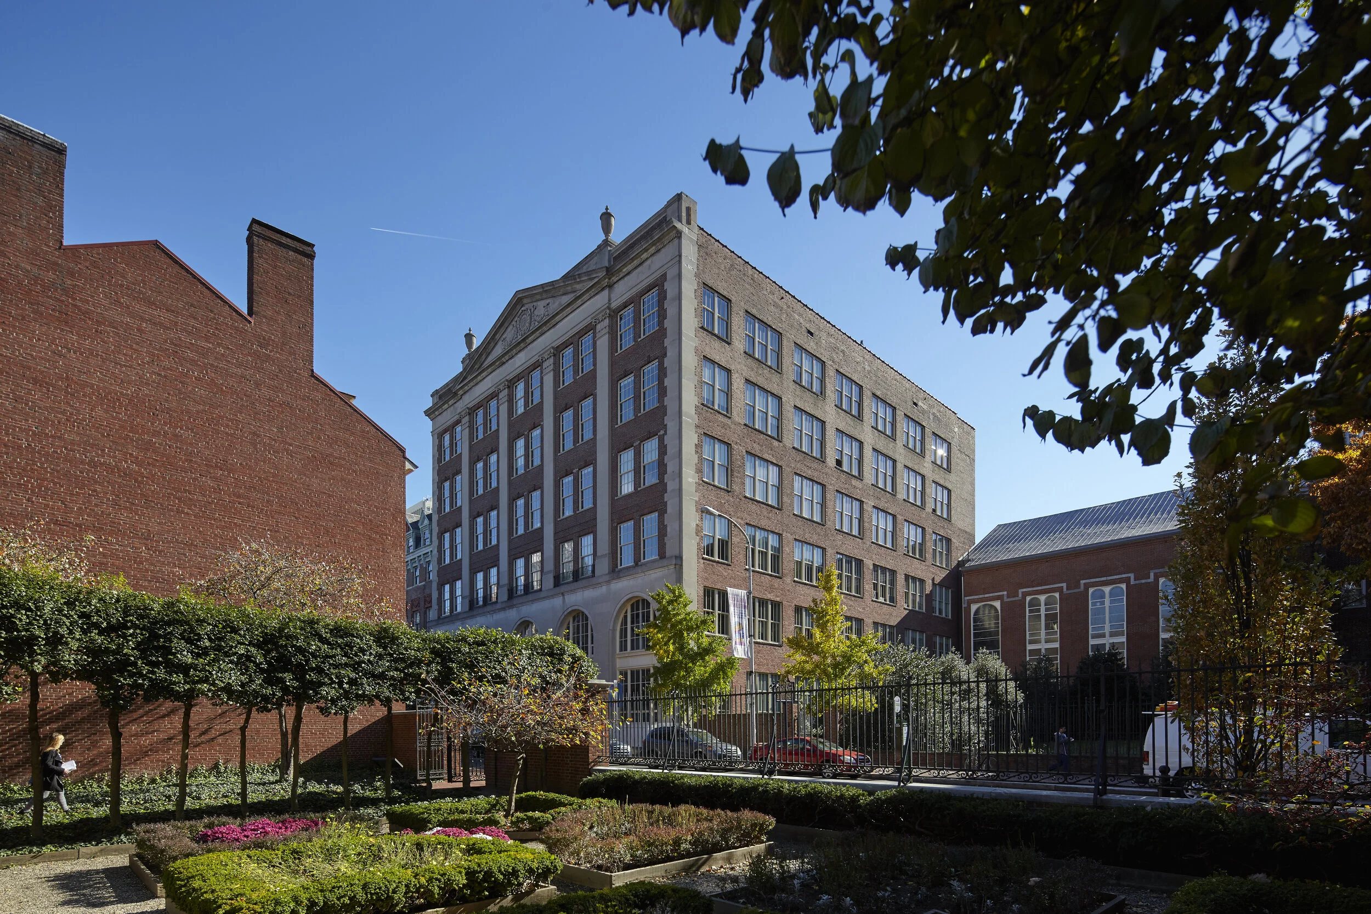
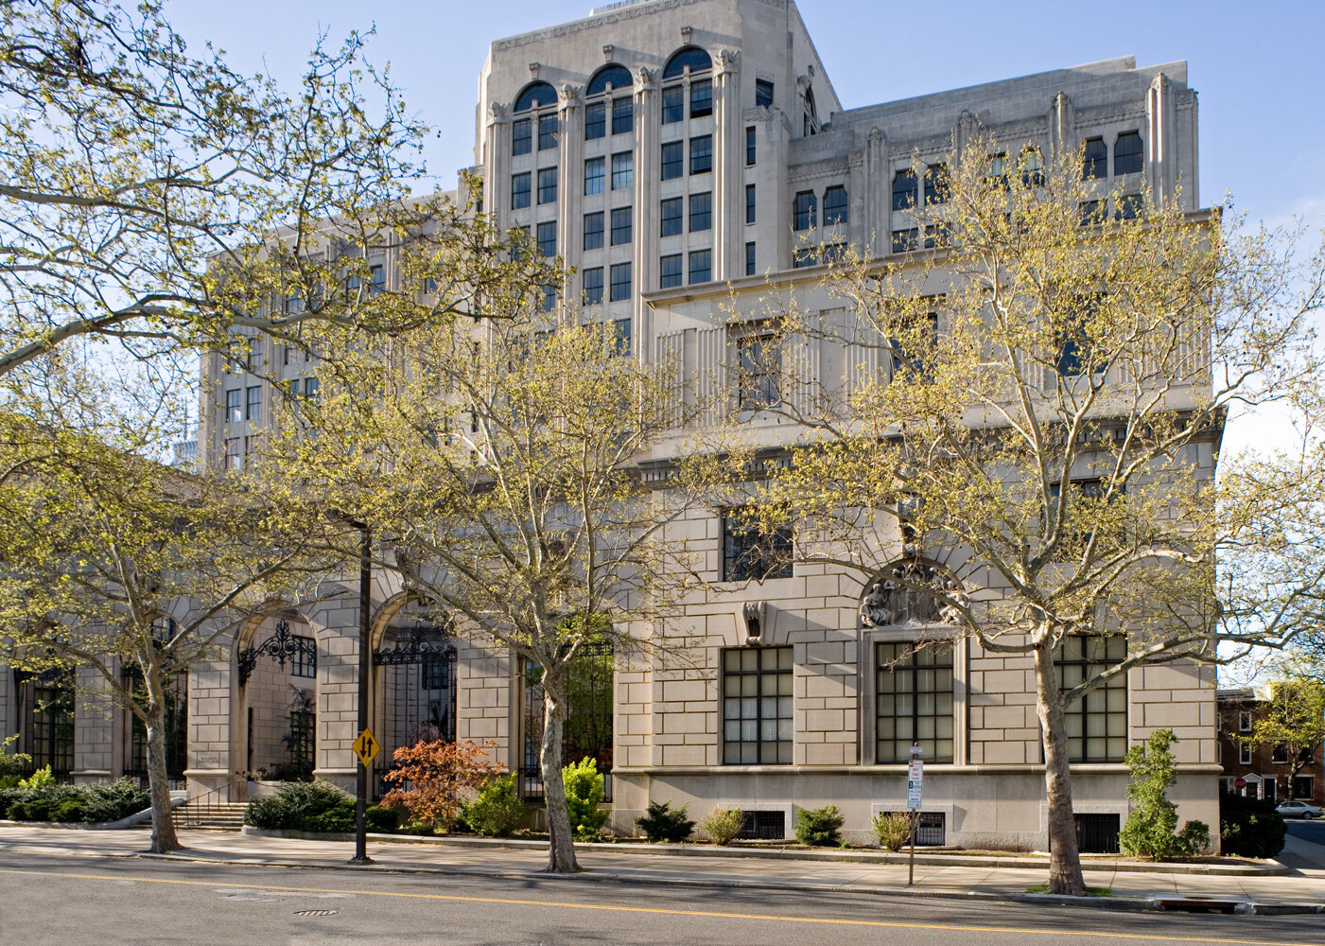
The building was originally built for the Kansas City Athletic Club in 1920 and contained a two- story ballroom, swimming pool with an observation deck, basketball court, and handball court.
This building is undergoing historic renovation with a facade restoration.
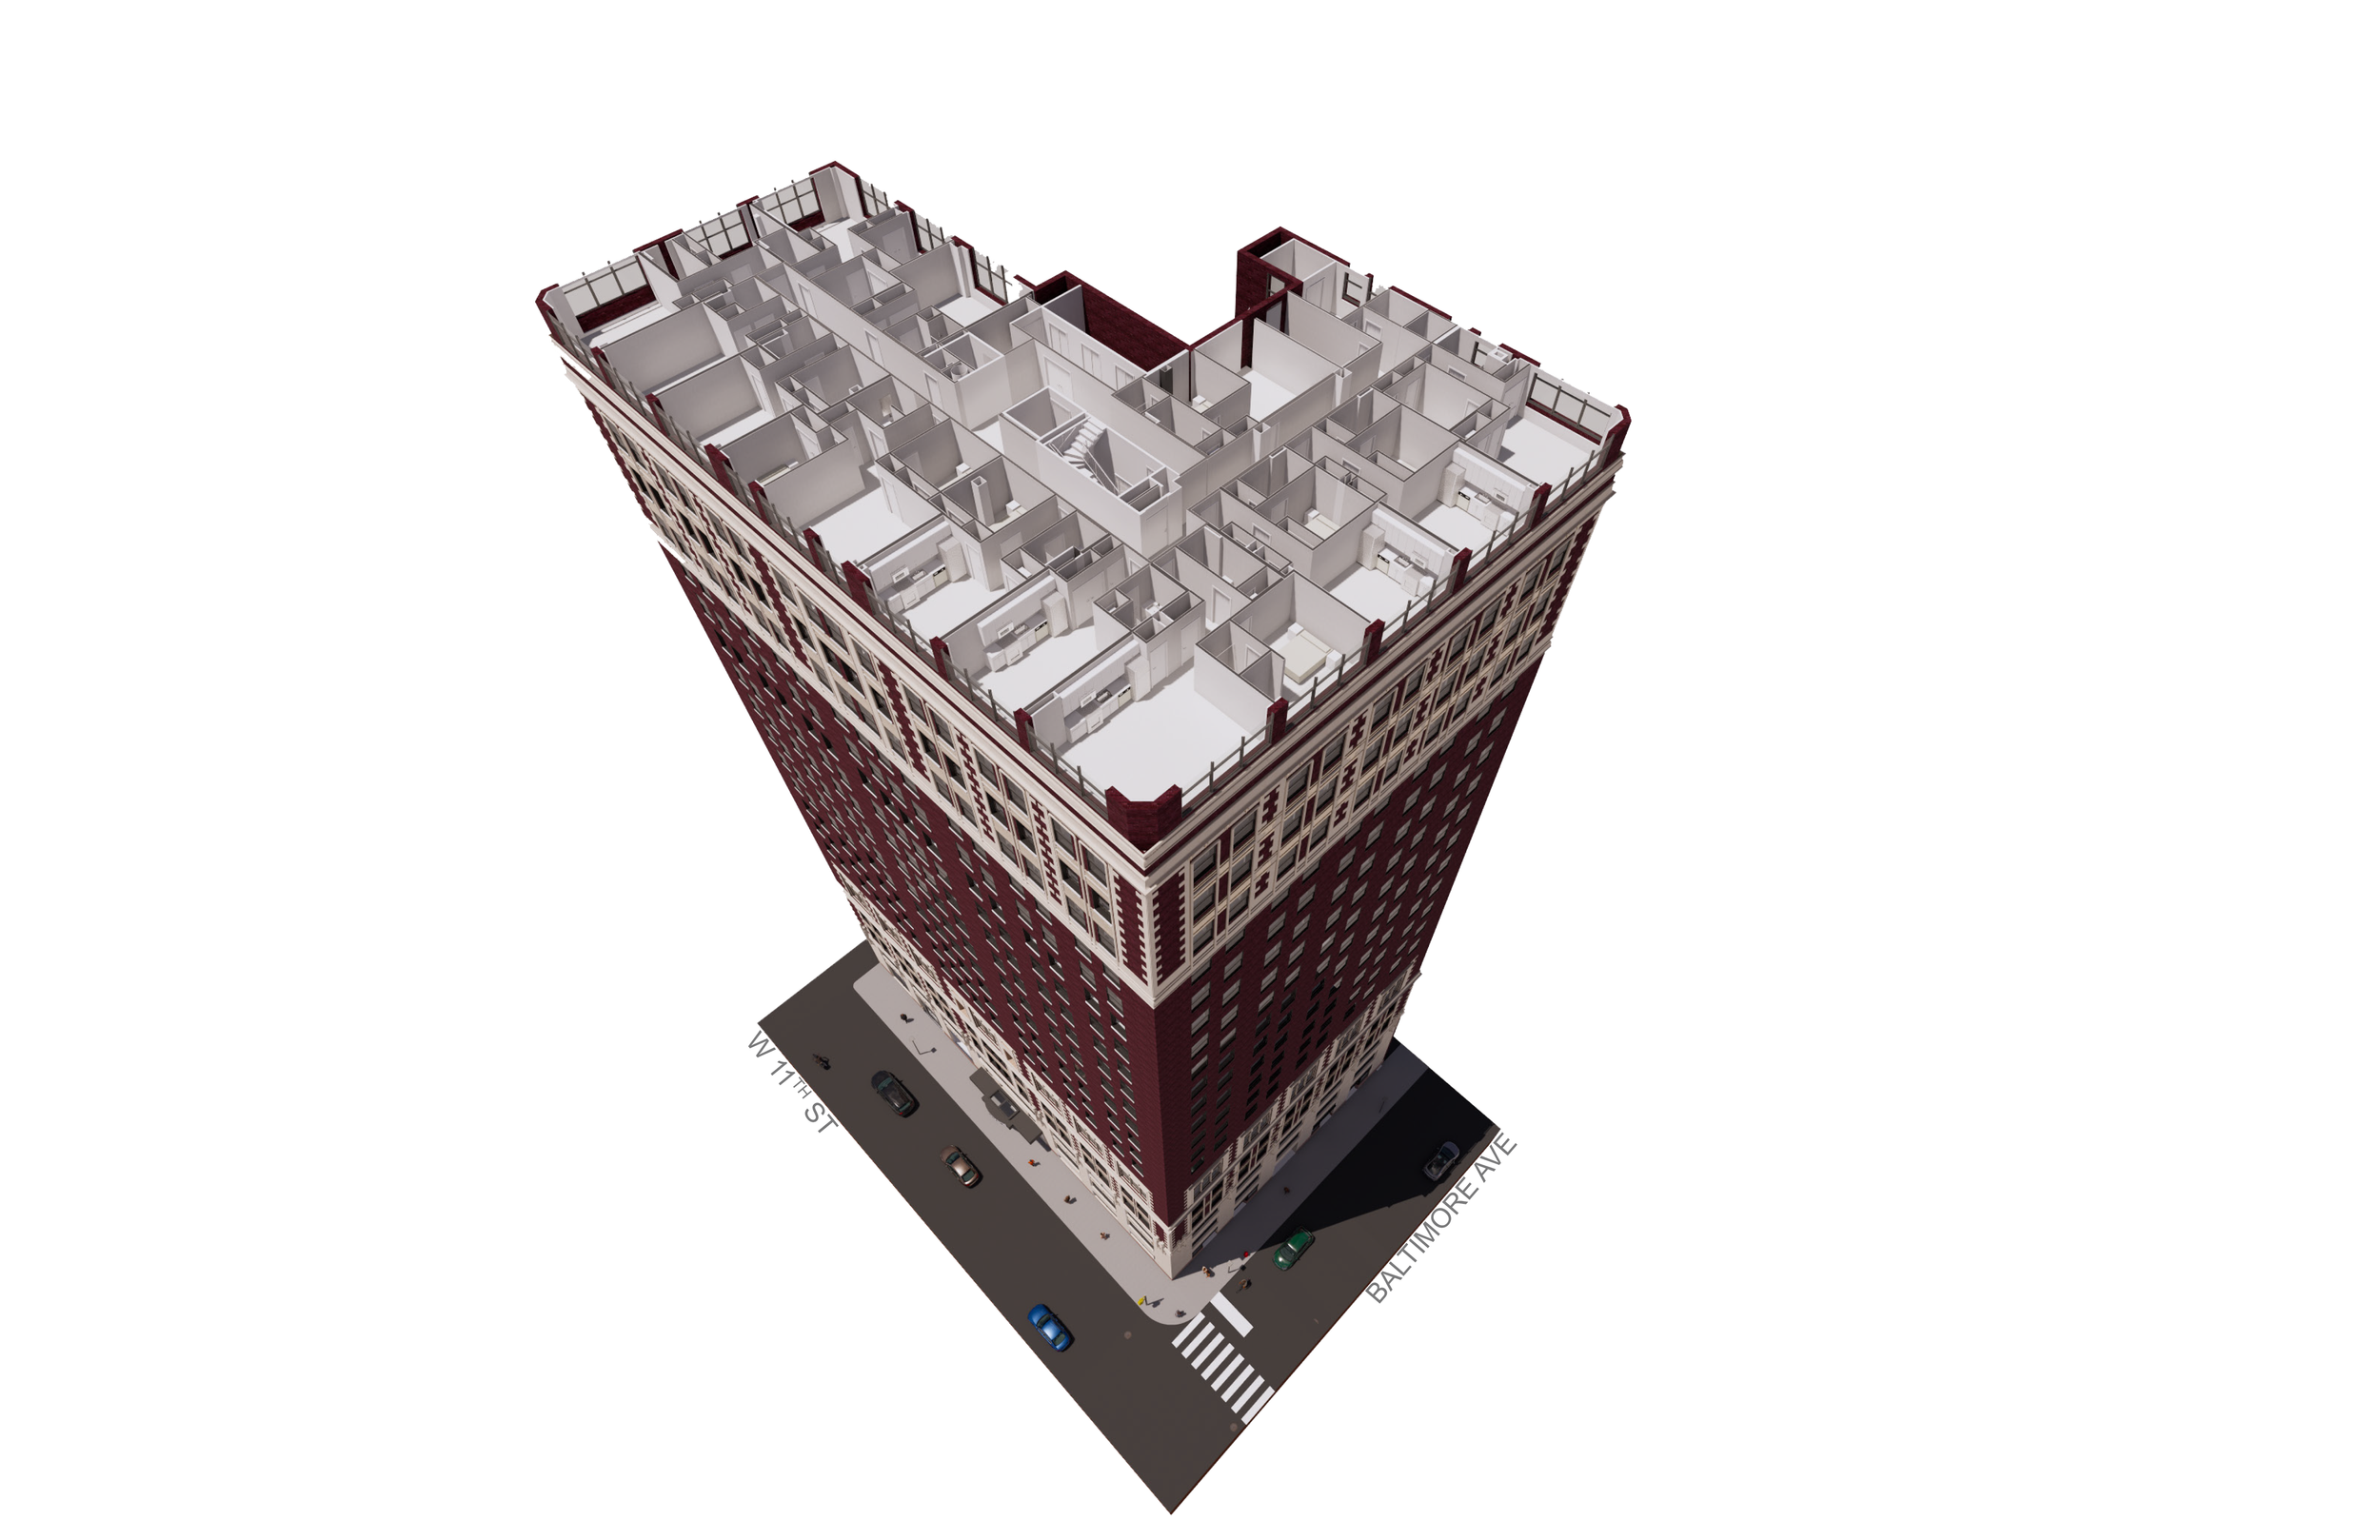
The basketball and handball courts will be converted into loft units.
-
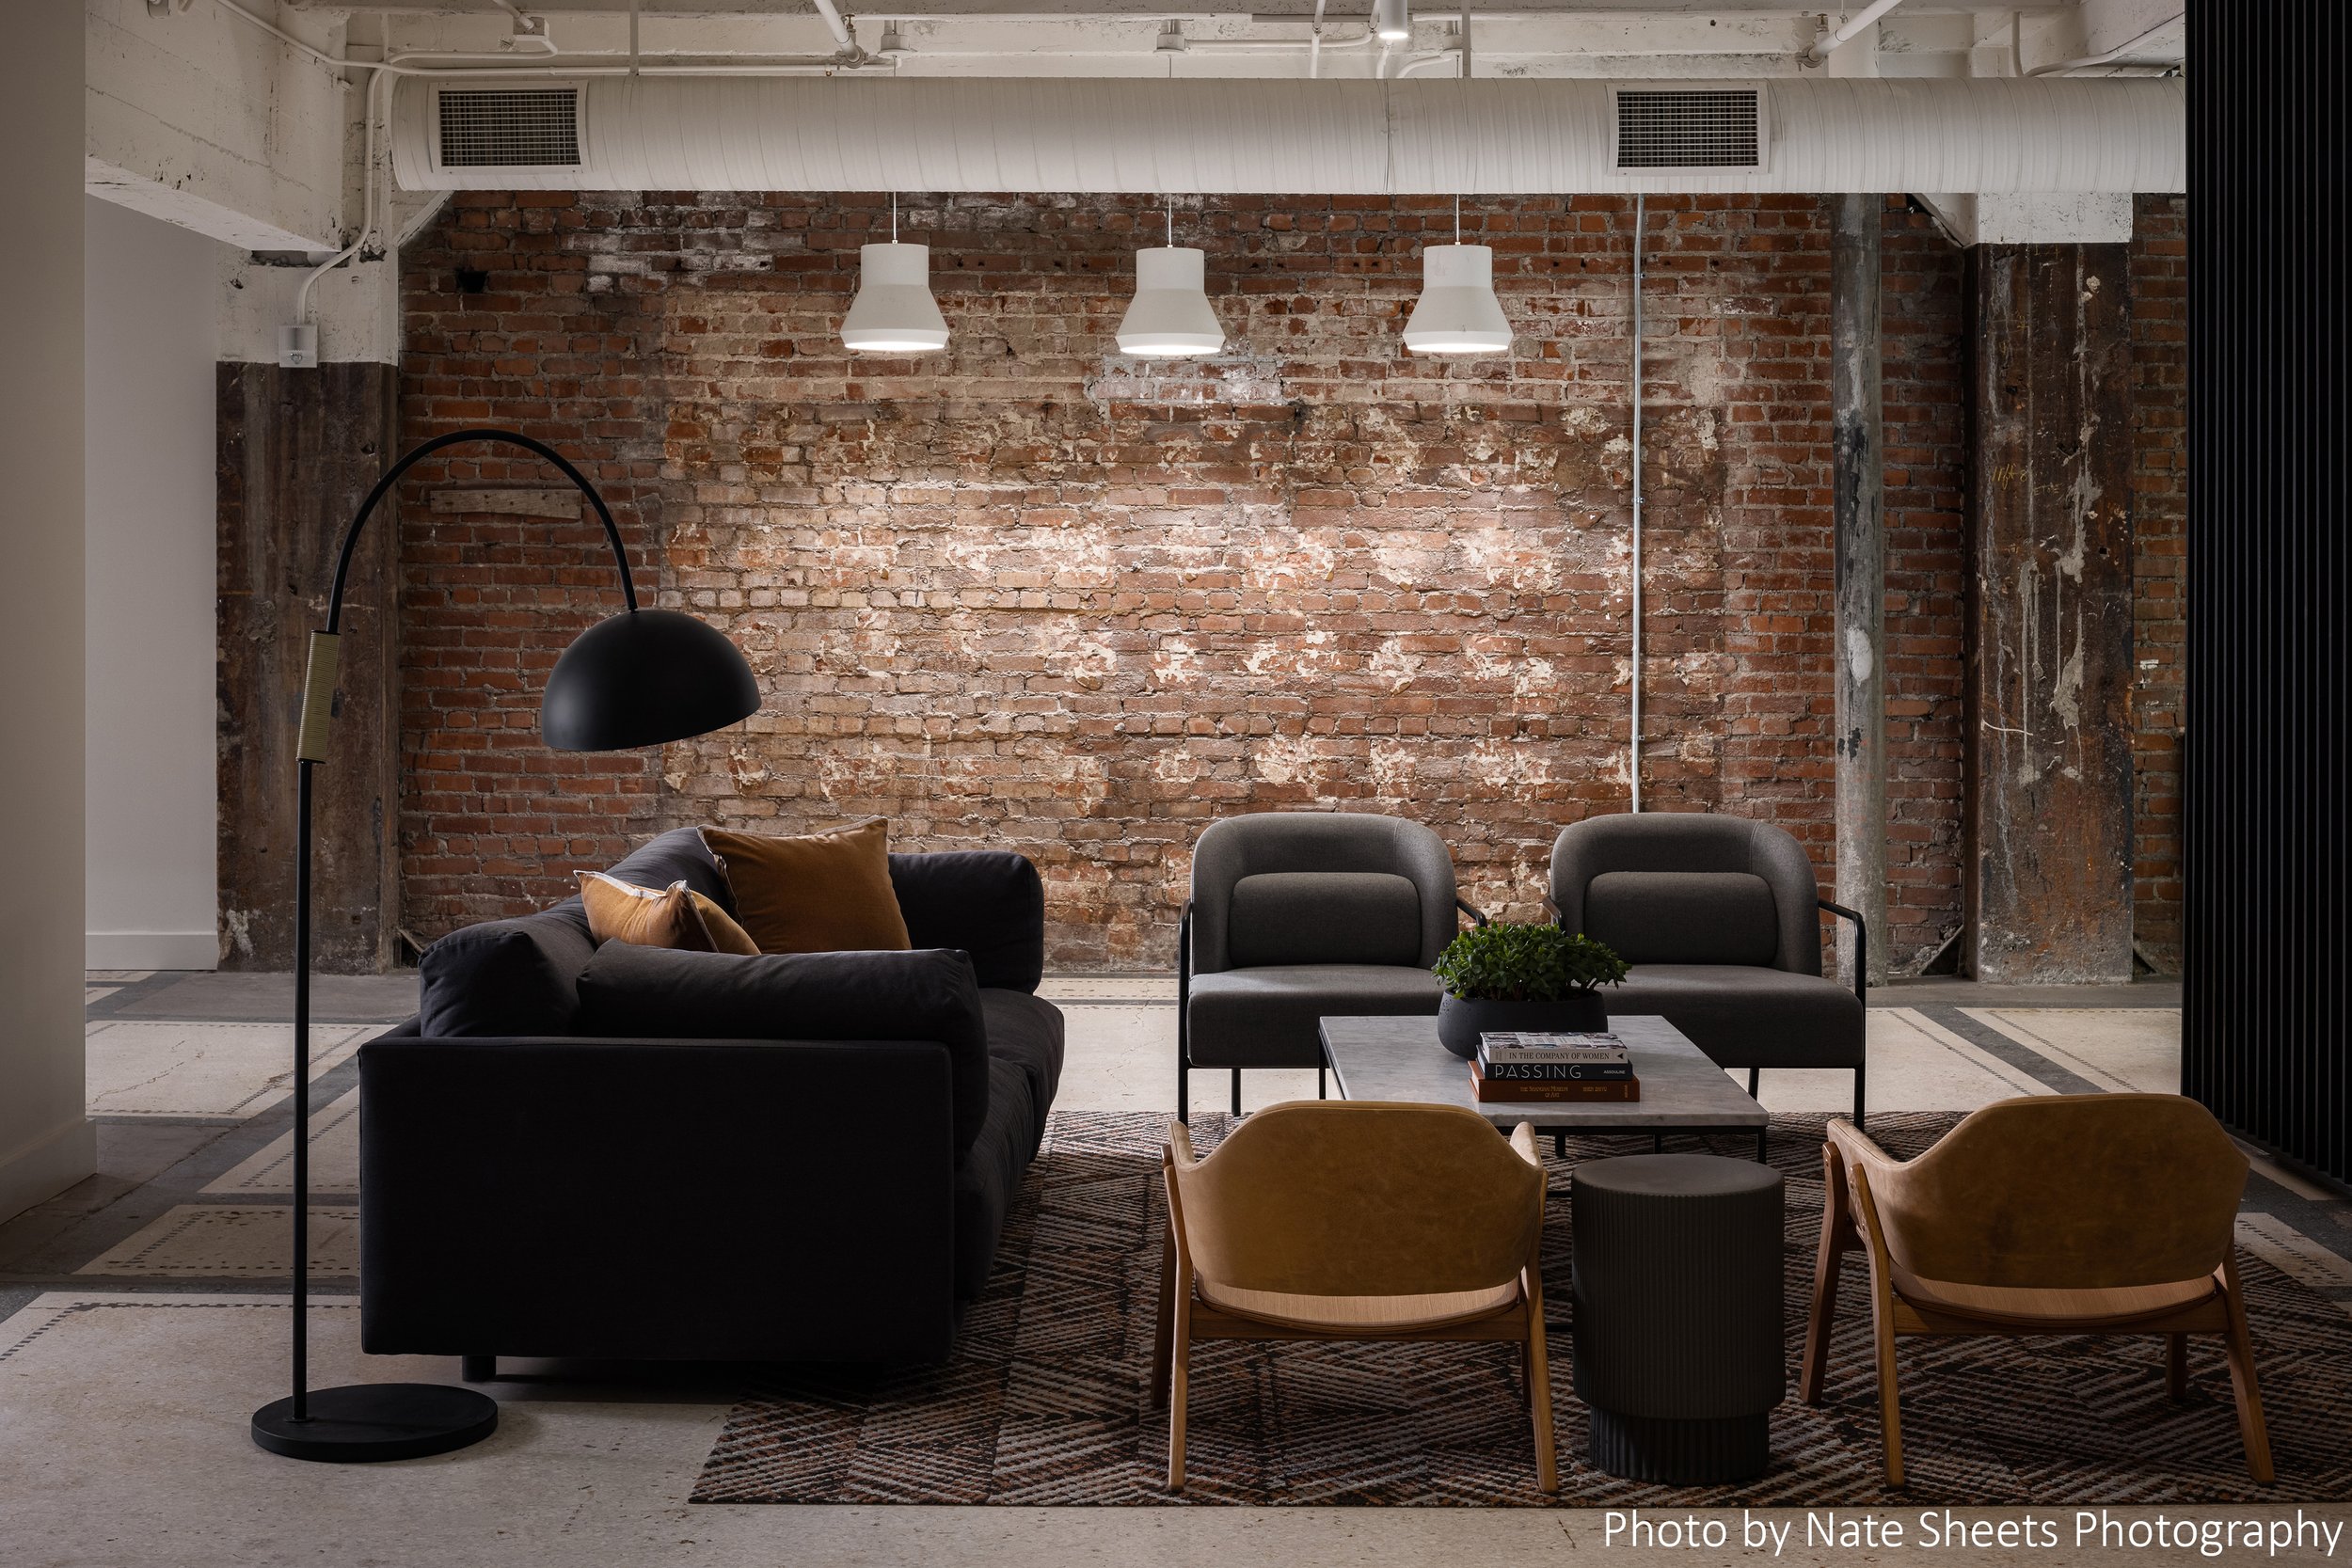
![Family Room]()
VIEW OF RESIDENTIAL AMENITY SPACE
-
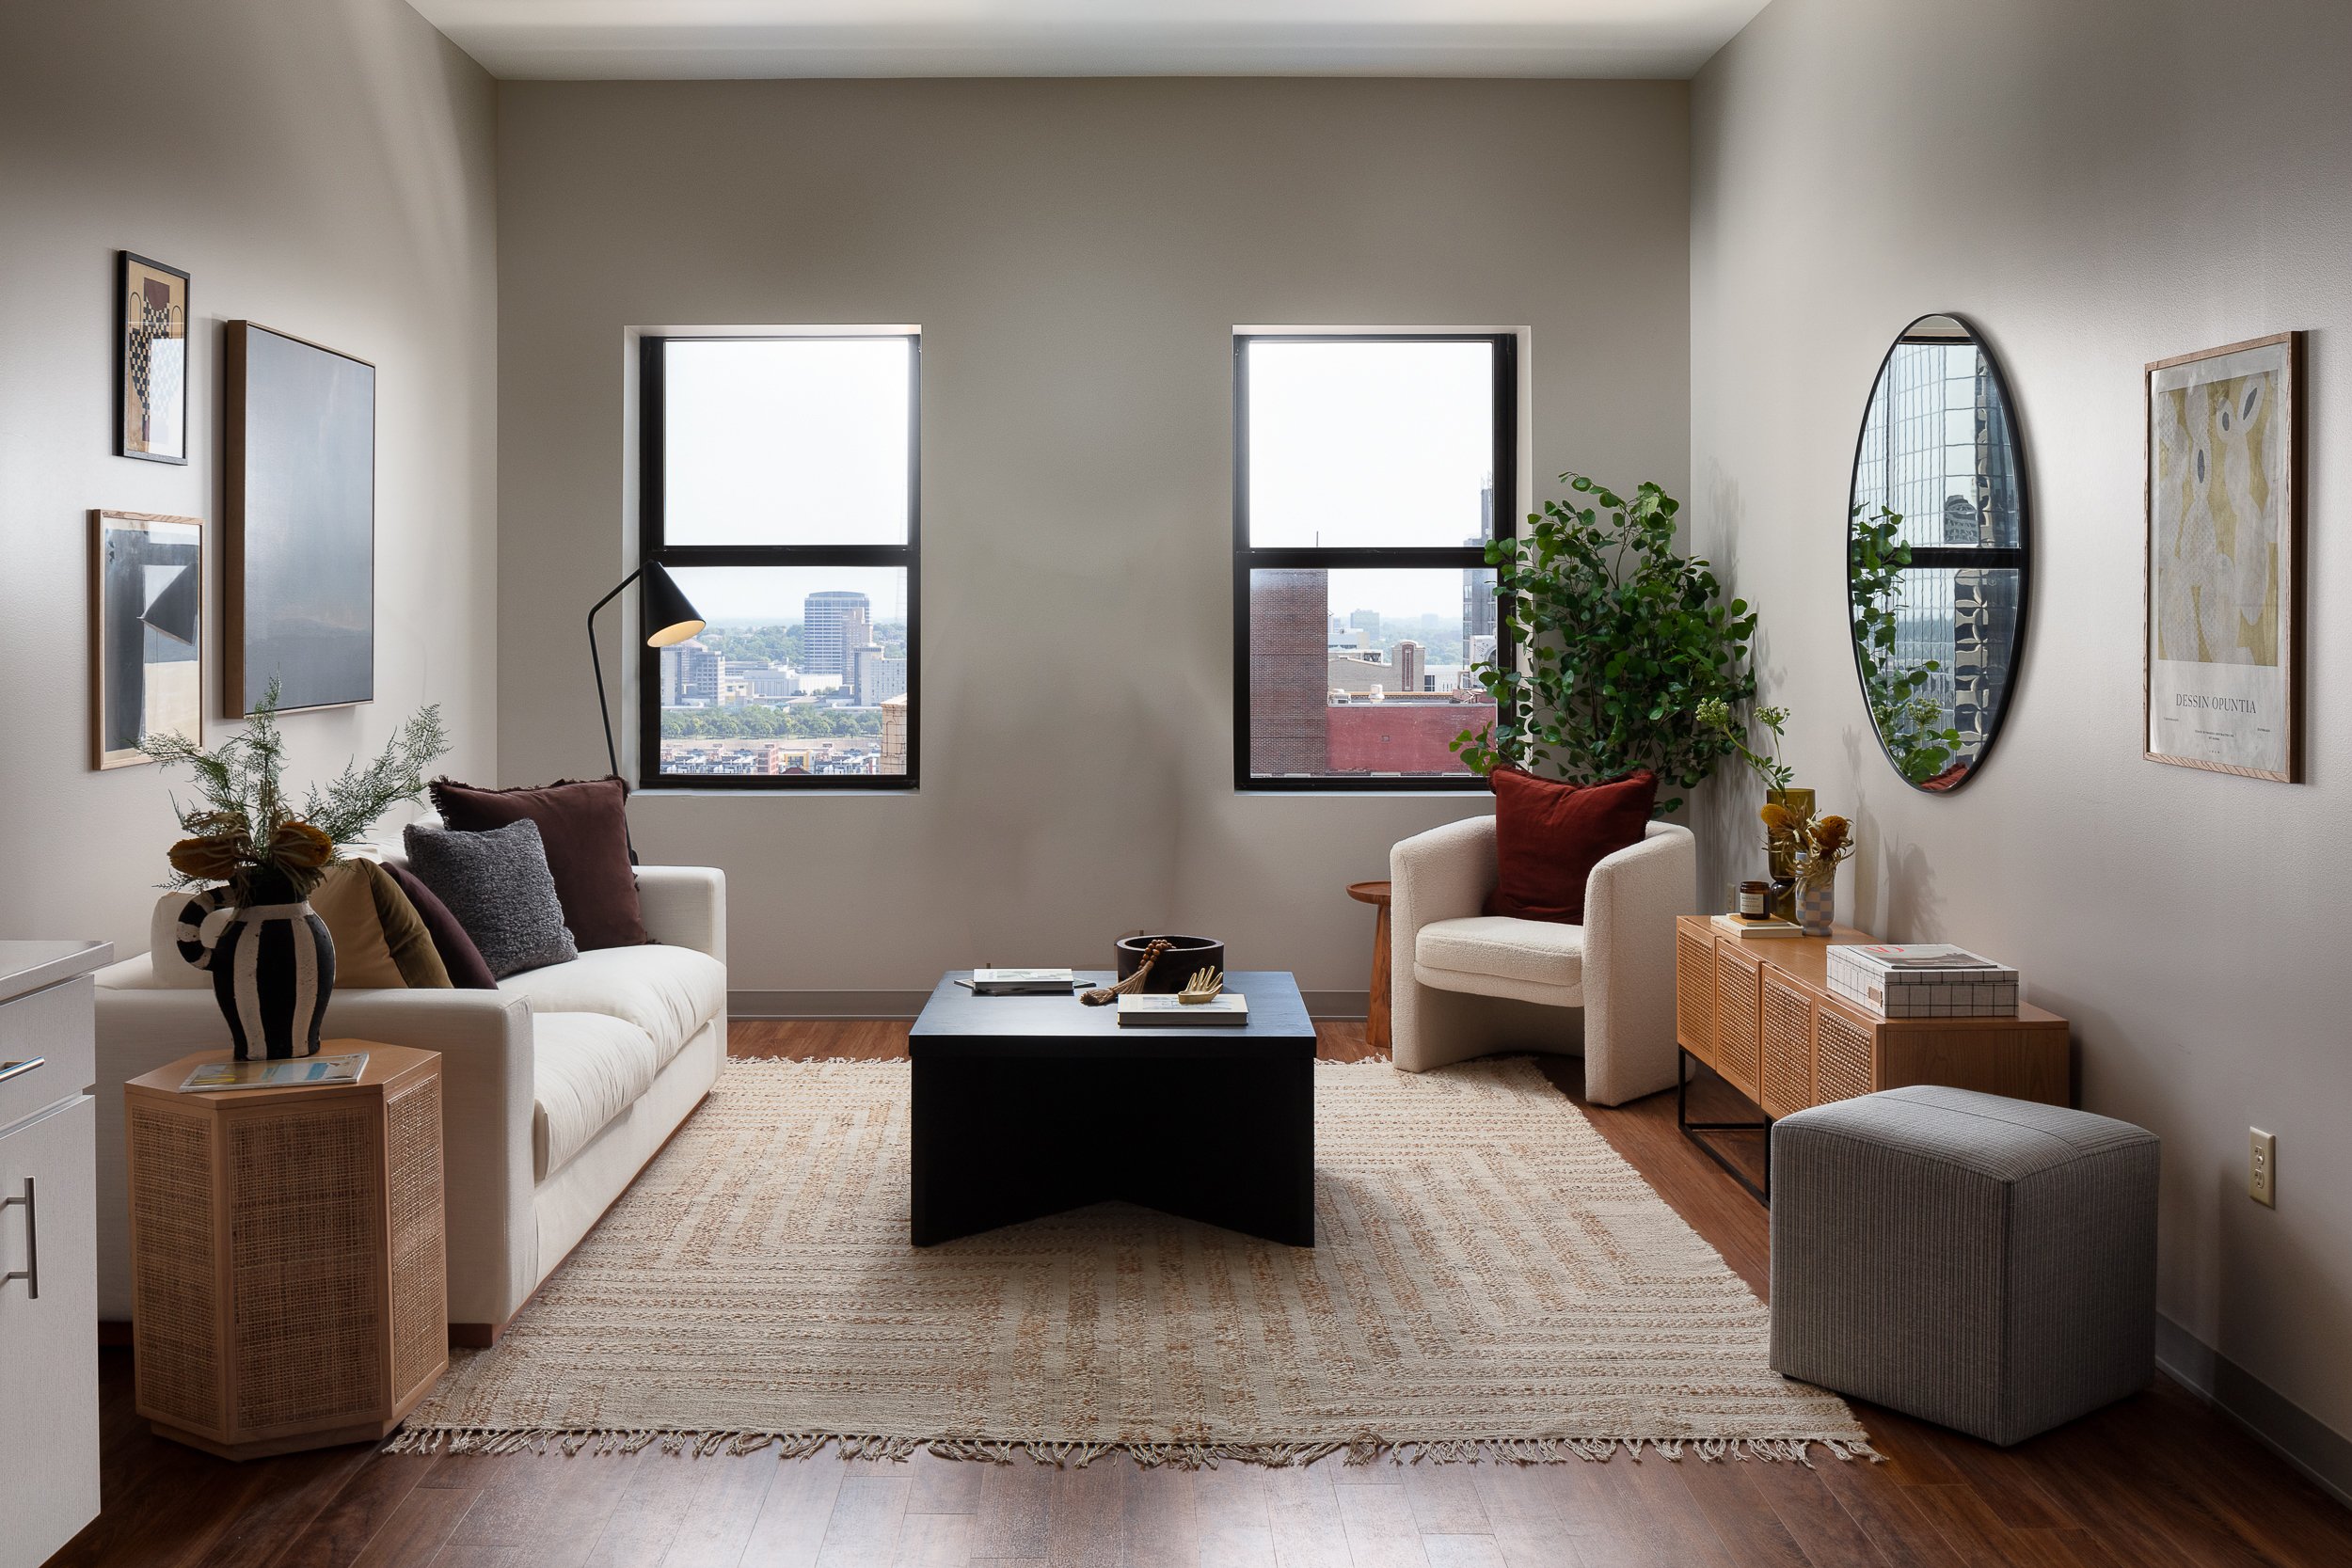
![Living Room]()
TYPICAL UNIT
-
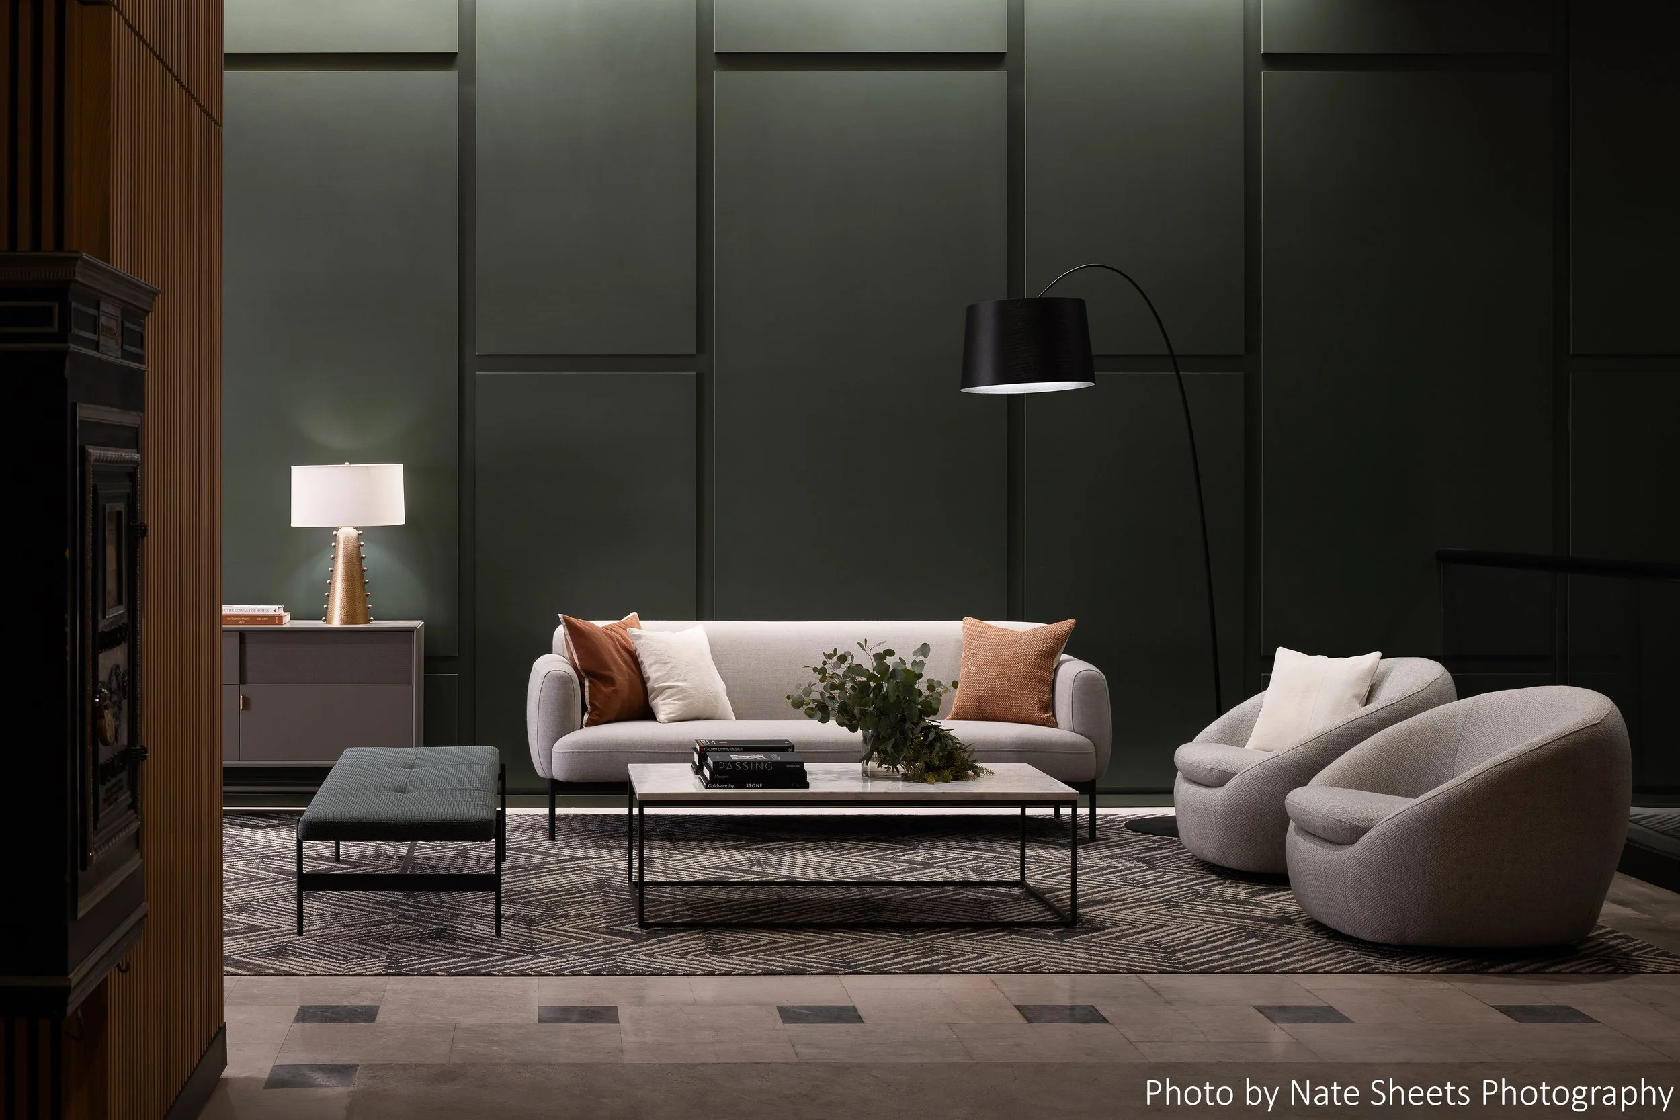
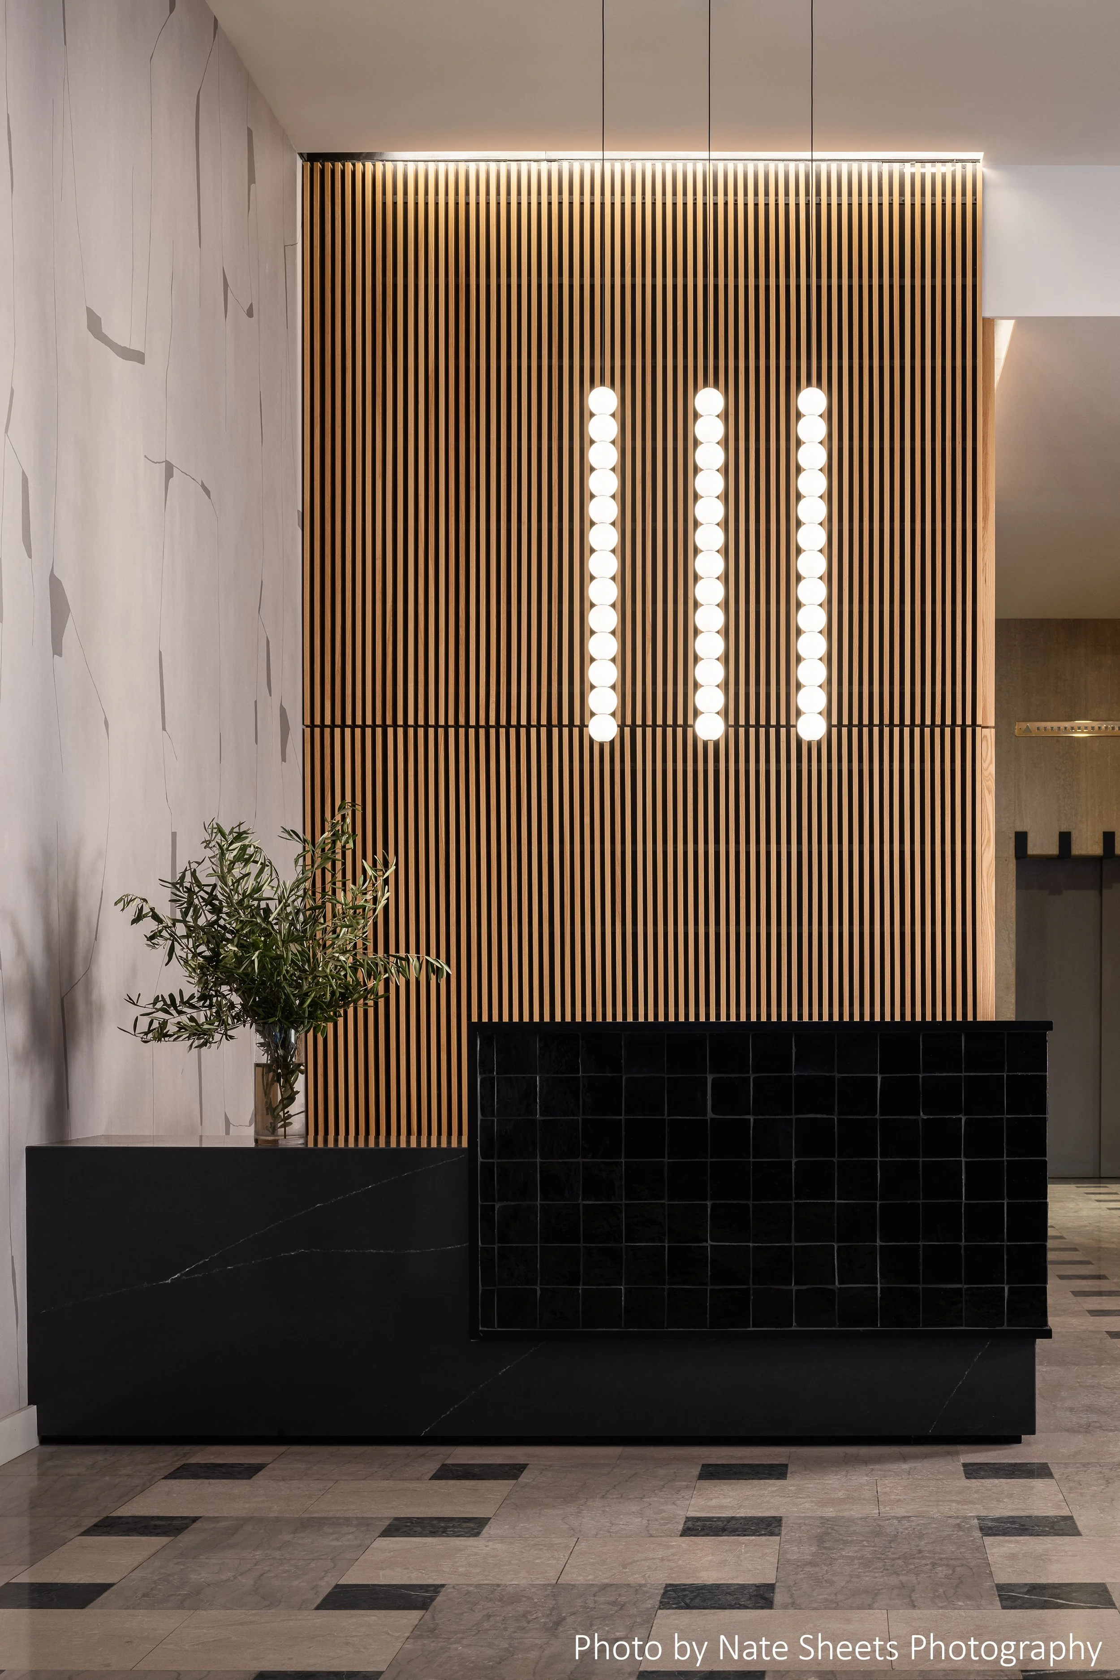
![Residential Lobby]()
VIEW OF RESIDENTIAL LOBBY
-
![]()
The Mark | Conversion to Multi-Family Residential
Kansas City, MO
-
![]()
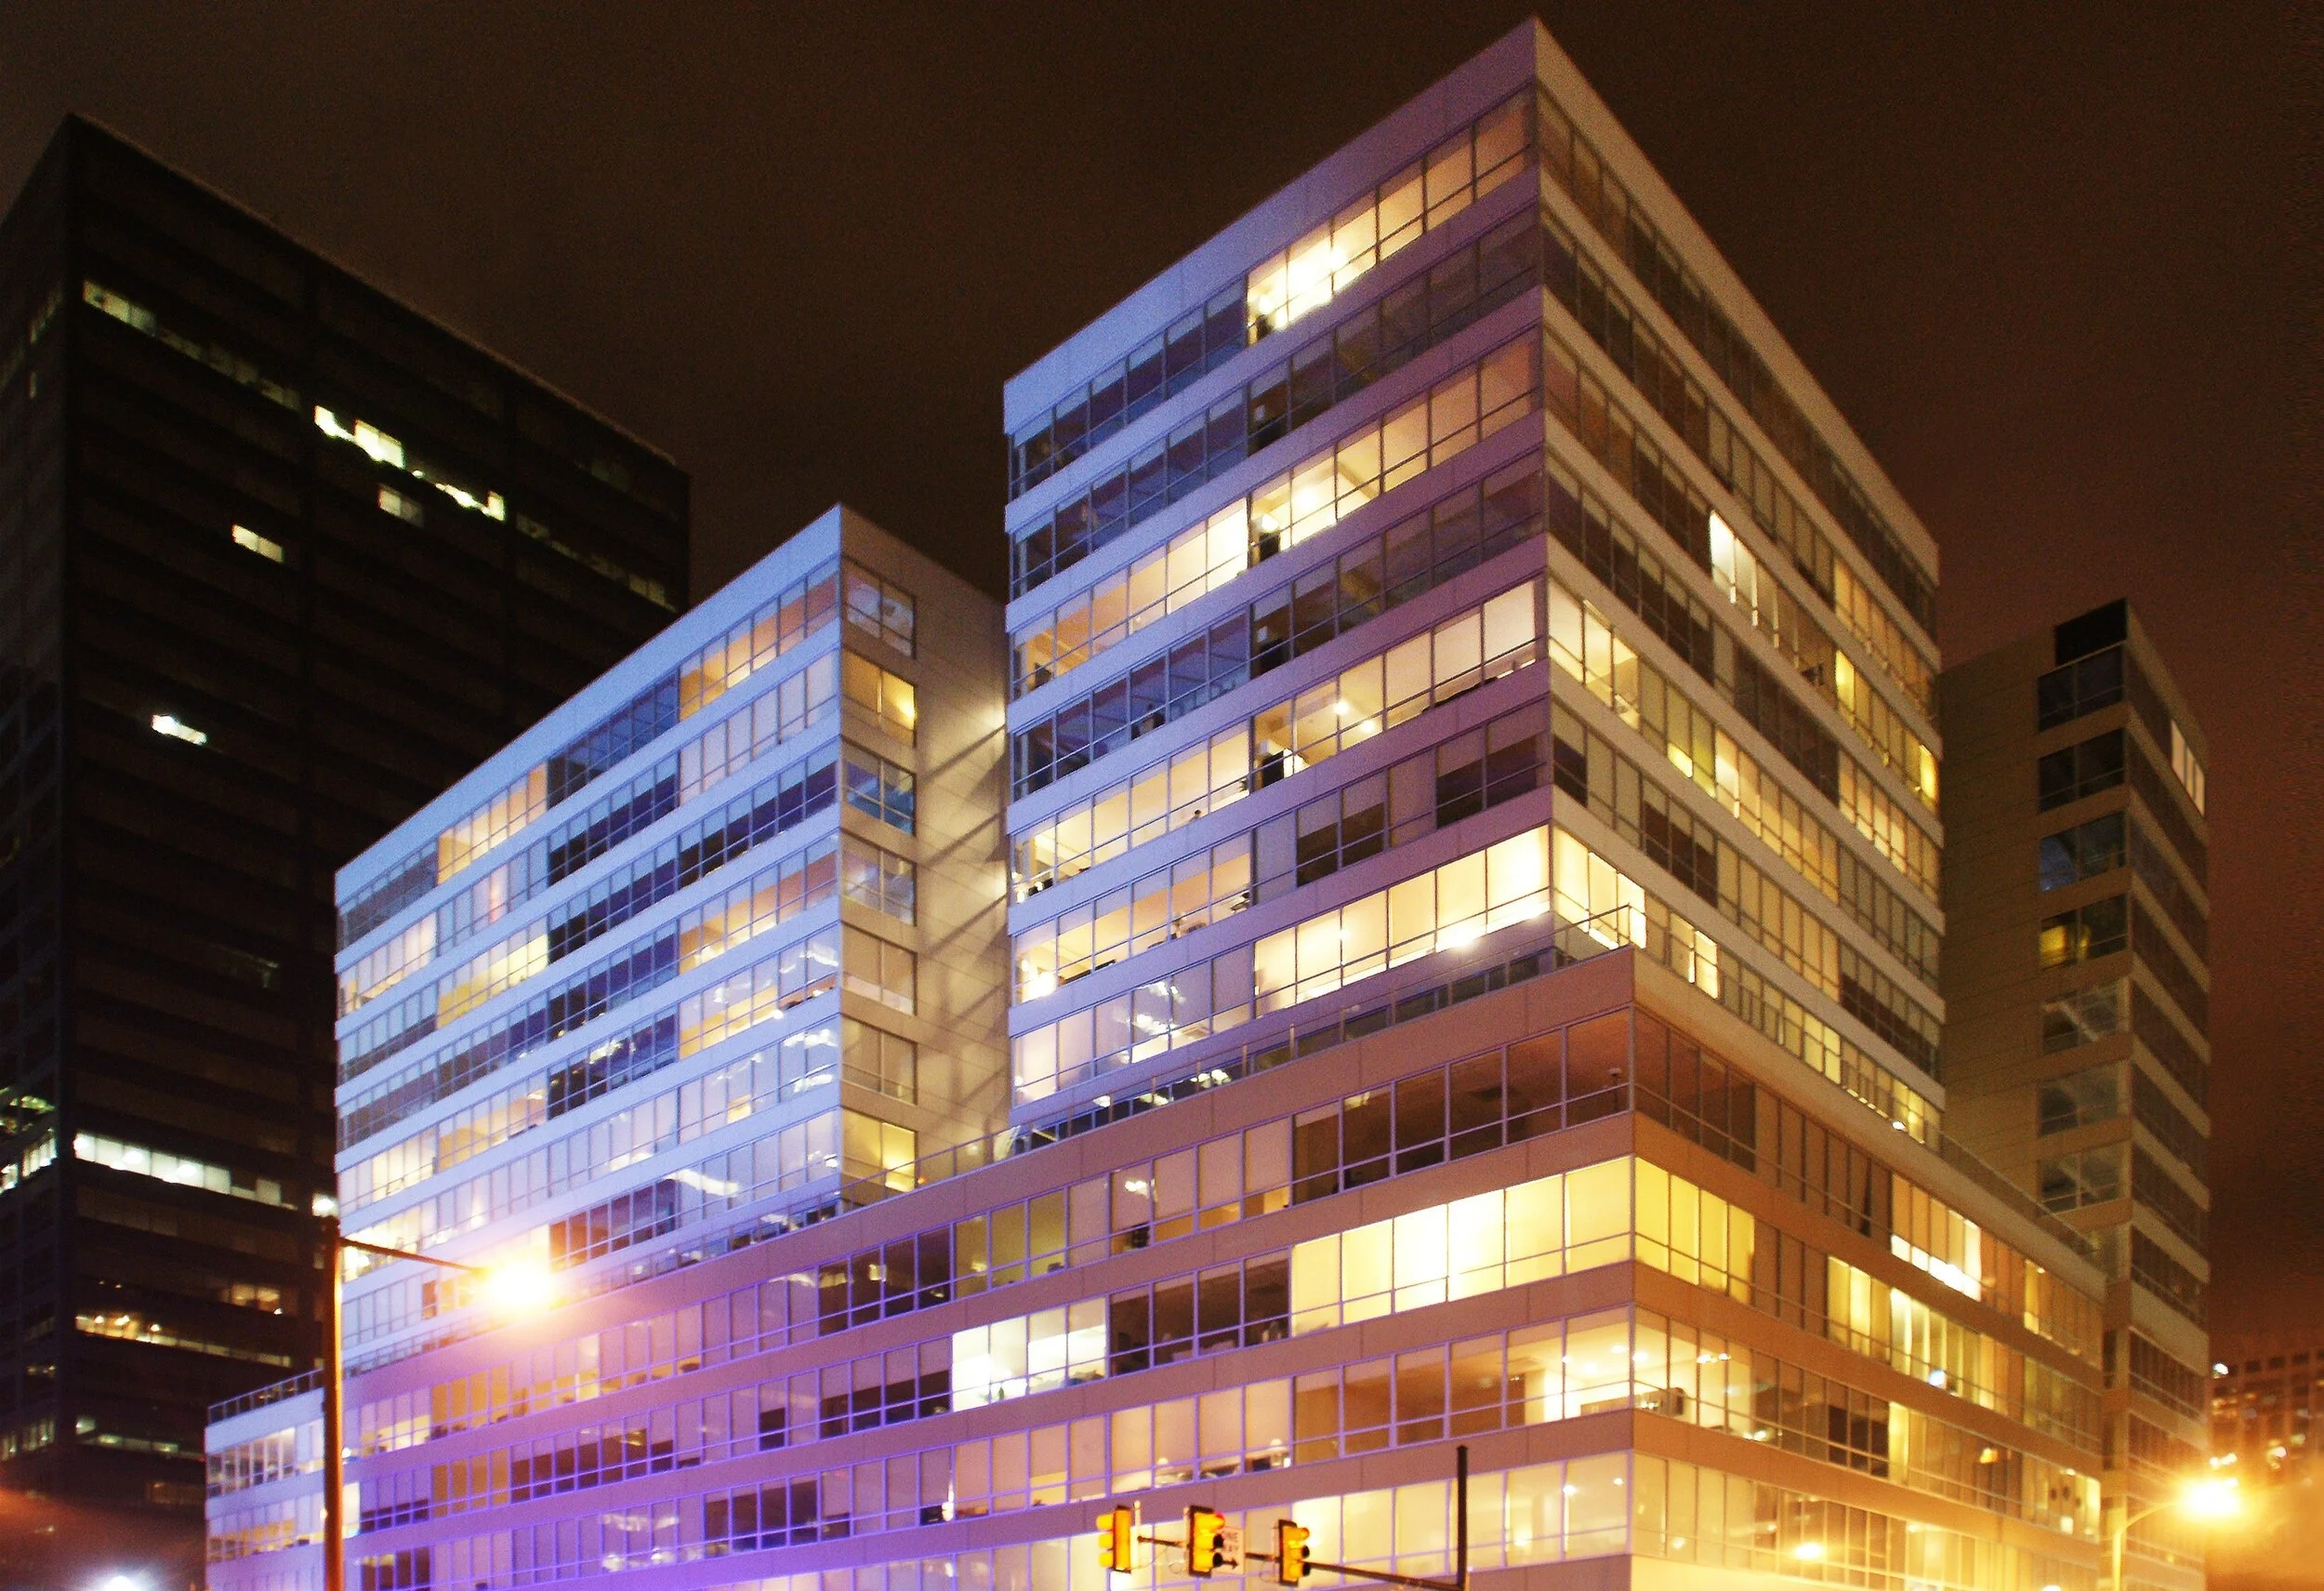
2040 Market Street | Conversion to Multi-Family Residential
Philadelphia, PA
-
![]()
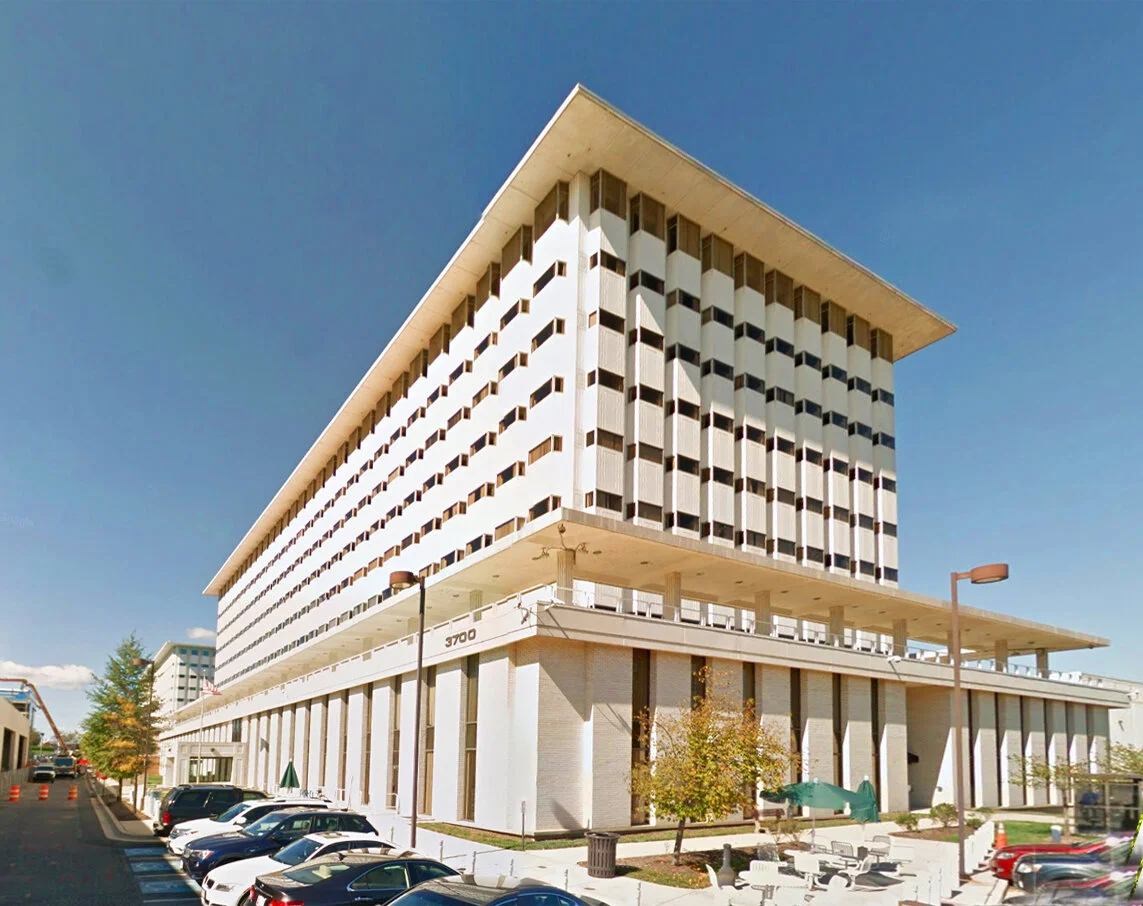
Library Apartments | Conversion to Multi-Family Residential
Hyattsville, MD
-
![]()
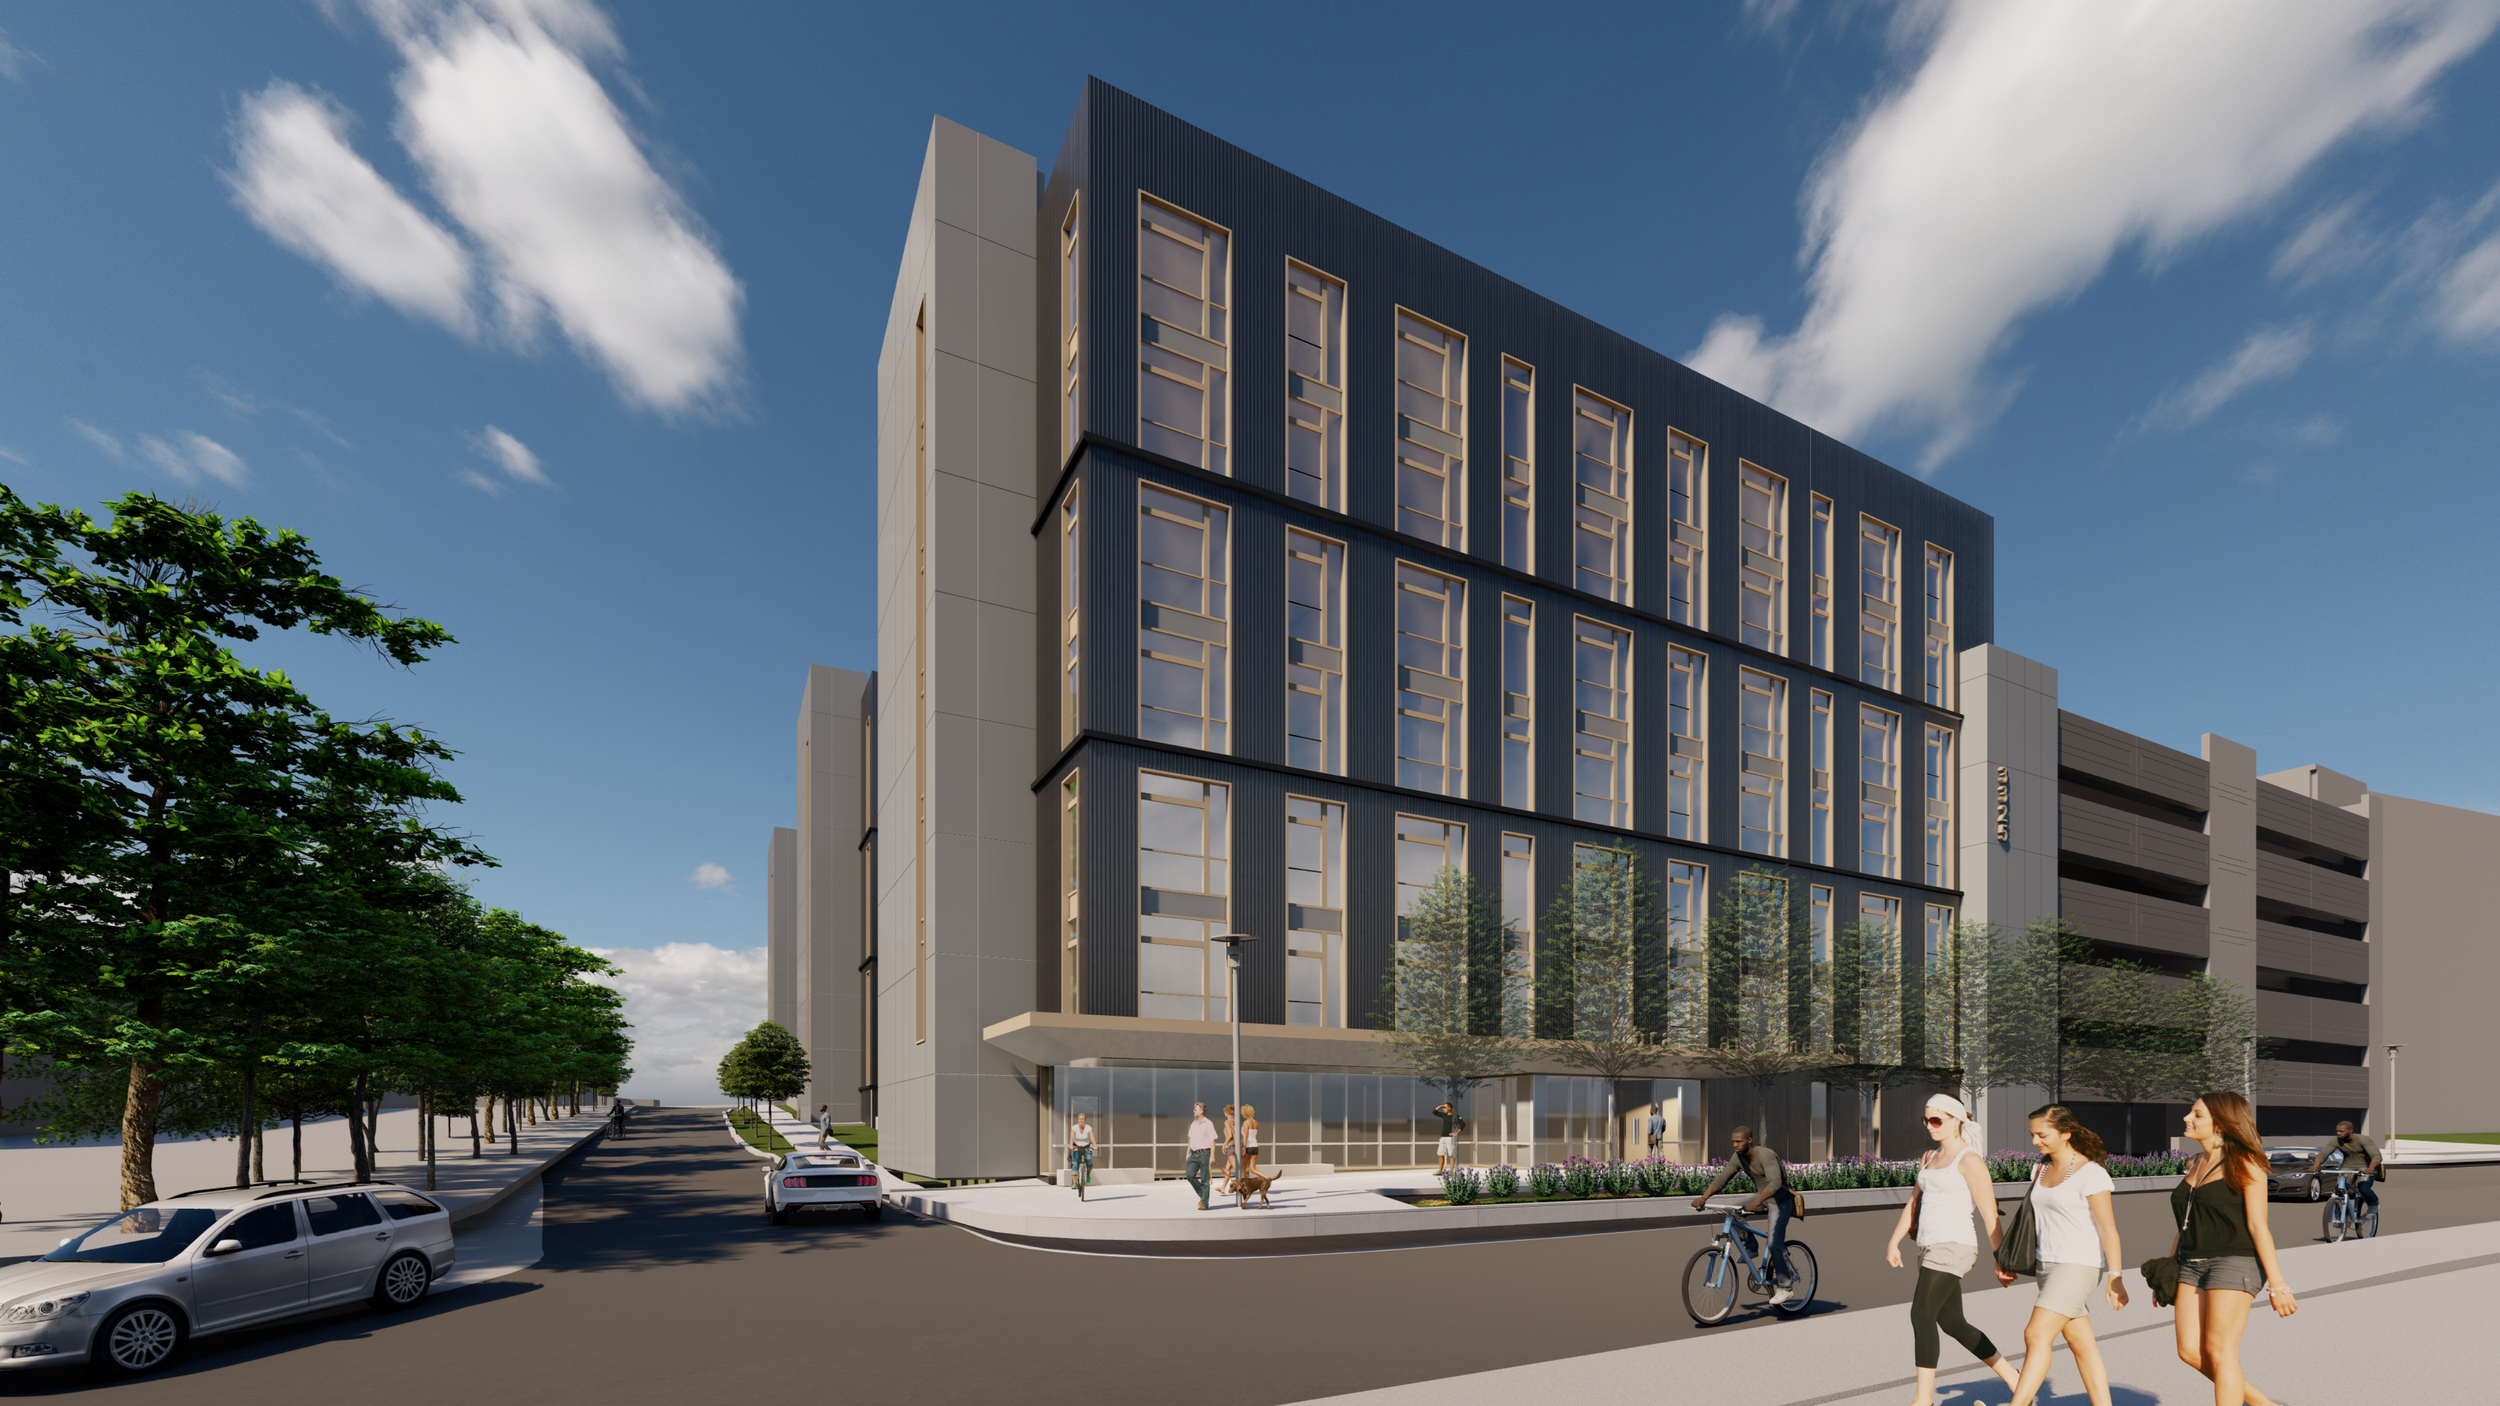
The Highline | Conversion to Multi-Family Residential
Hyattsville, MD
-
![]()
Mount Vernon Place
Philadelphia, PA
-
![]()
619 North Broad Street
Philadelphia, PA
-
![]()
Marine Club
Philadelphia, PA
-
![]()
The Locks
Philadelphia, PA
-
![]()
251 Dekalb
King of Prussia, PA
-
![]()
101 Bellevue
Wayne, PA
-
![]()
One Water Street
Philadelphia, PA
-
![]()
Rope House Fishtown
Philadelphia, PA
-
![]()
23-27 Llanfair Rd
Ardmore, PA
-
![]()
1106-14 Spring Garden
Philadelphia, PA
-
![]()
320 Walnut Street
Philadelphia, PA
-
![]()
Venice Island One
Philadelphia, PA
-
![]()
218 Arch Street
Old City, Philadelphia, PA
-
![]()
1990 K Street | Conversion to Multi-Family Residential
Philadelphia, PA
-
![]()
2100 Parkway | Conversion to Multi-Family Residential
Philadelphia, PA