2040
Market Street
Philadelphia, PA
Conversion to mixed-use Multi-Family Residential
Features:
14,000 SF of retail space
282 residential units
STATUS
TYPOLOGY
PMC Property Group
282 units — 14,000 SF of retail space
Multi-Family Residential
Completed
SIZE
CLIENT
ARCHITECTS
Varenhorst Architects
Design Team: Stephen Varenhorst, AIA; Cathie Dopkin, AIA
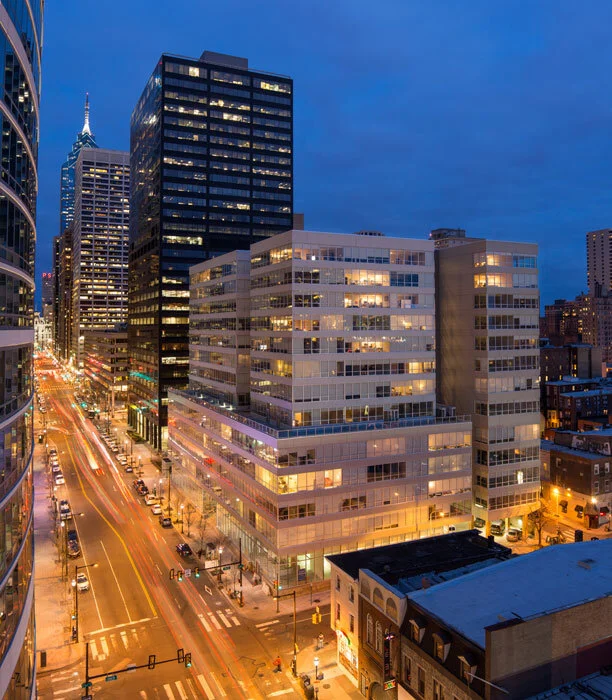
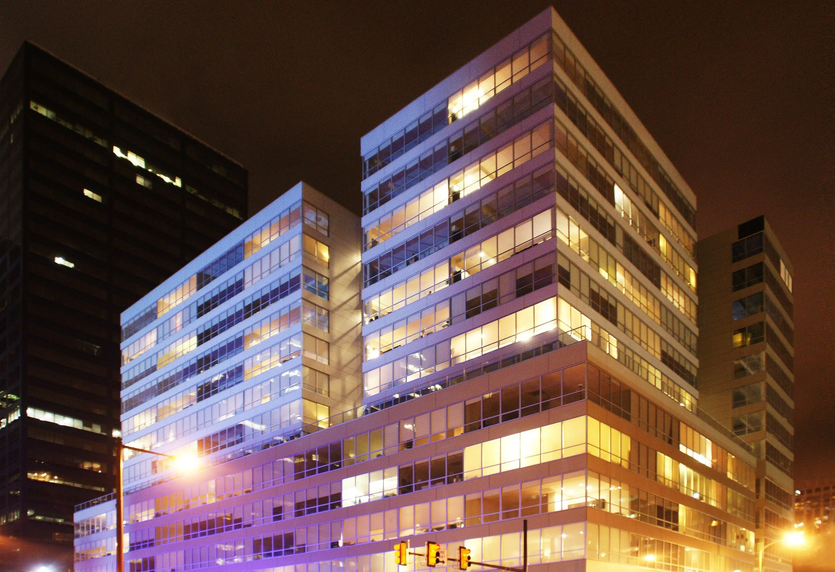
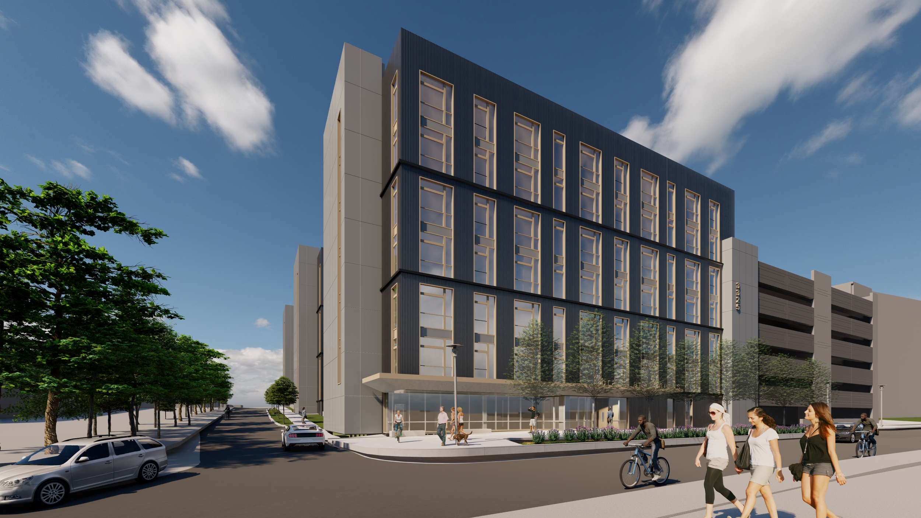
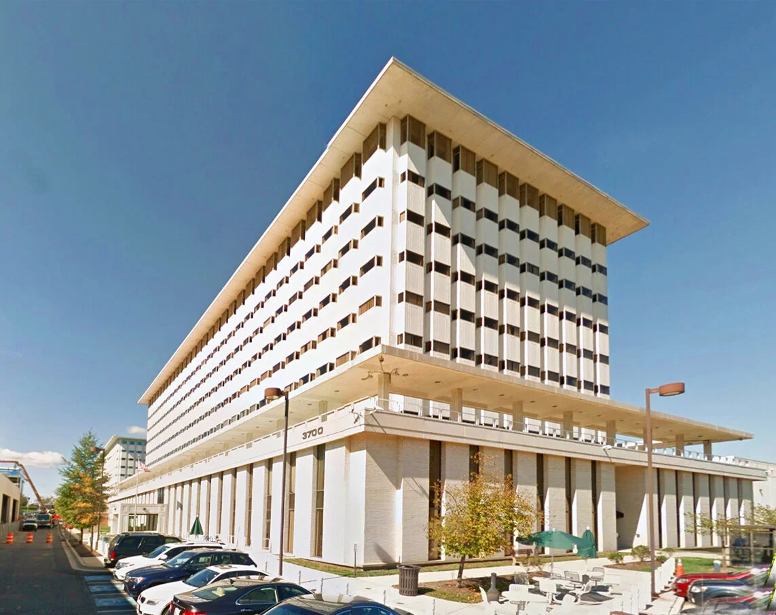
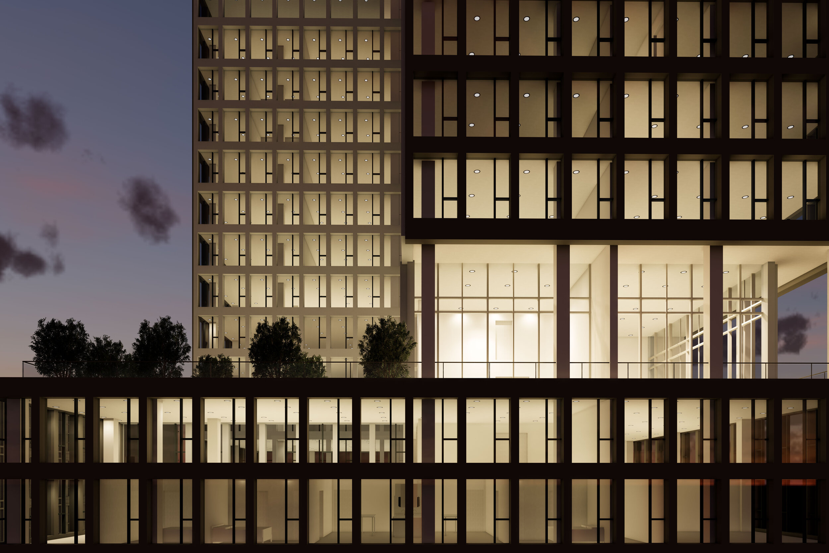
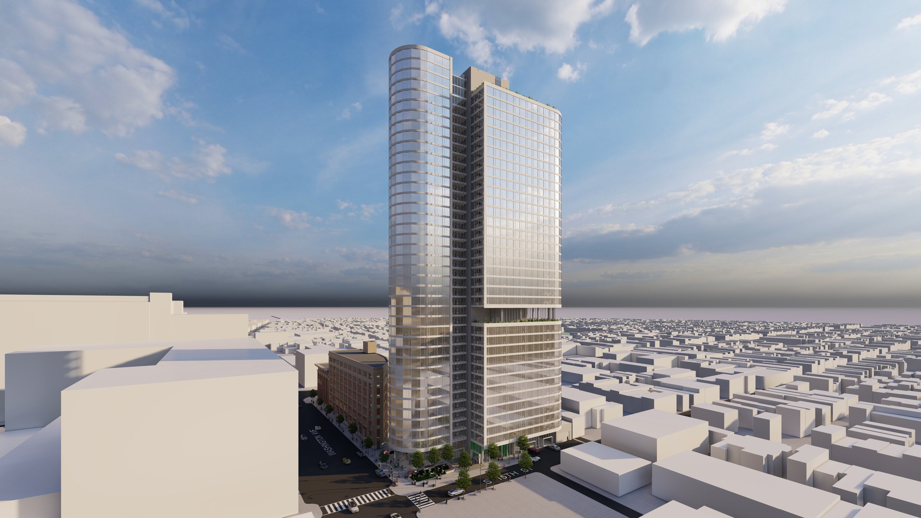
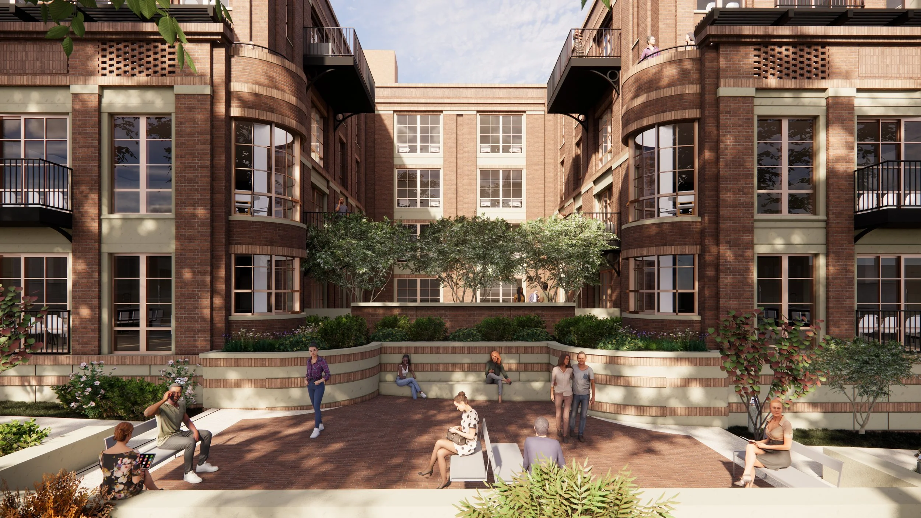
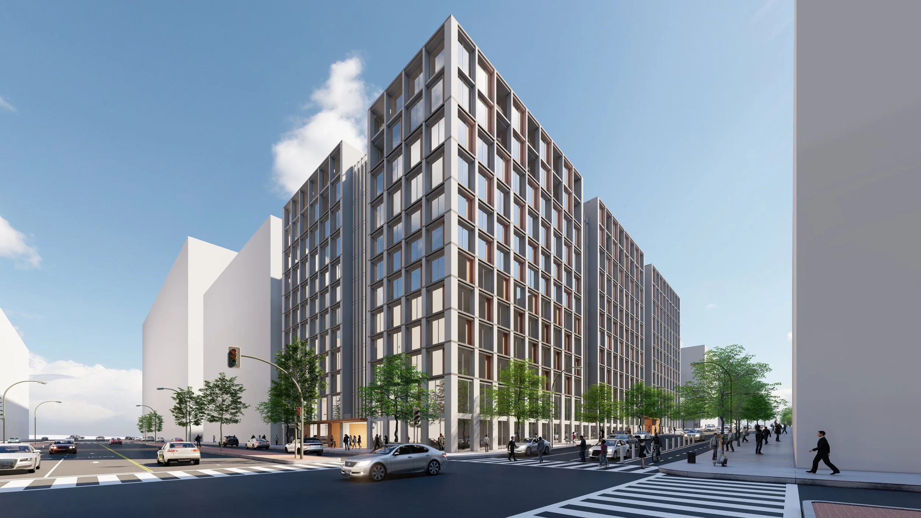
Varenhorst’s mixed-use renovation project completely transforms the former five-story AAA Building’s 1960s office shell into a new anchor at Market and 21st Streets with an eight-story addition.
Two tenants will share 14,000 square feet of new retail space with street-level access.
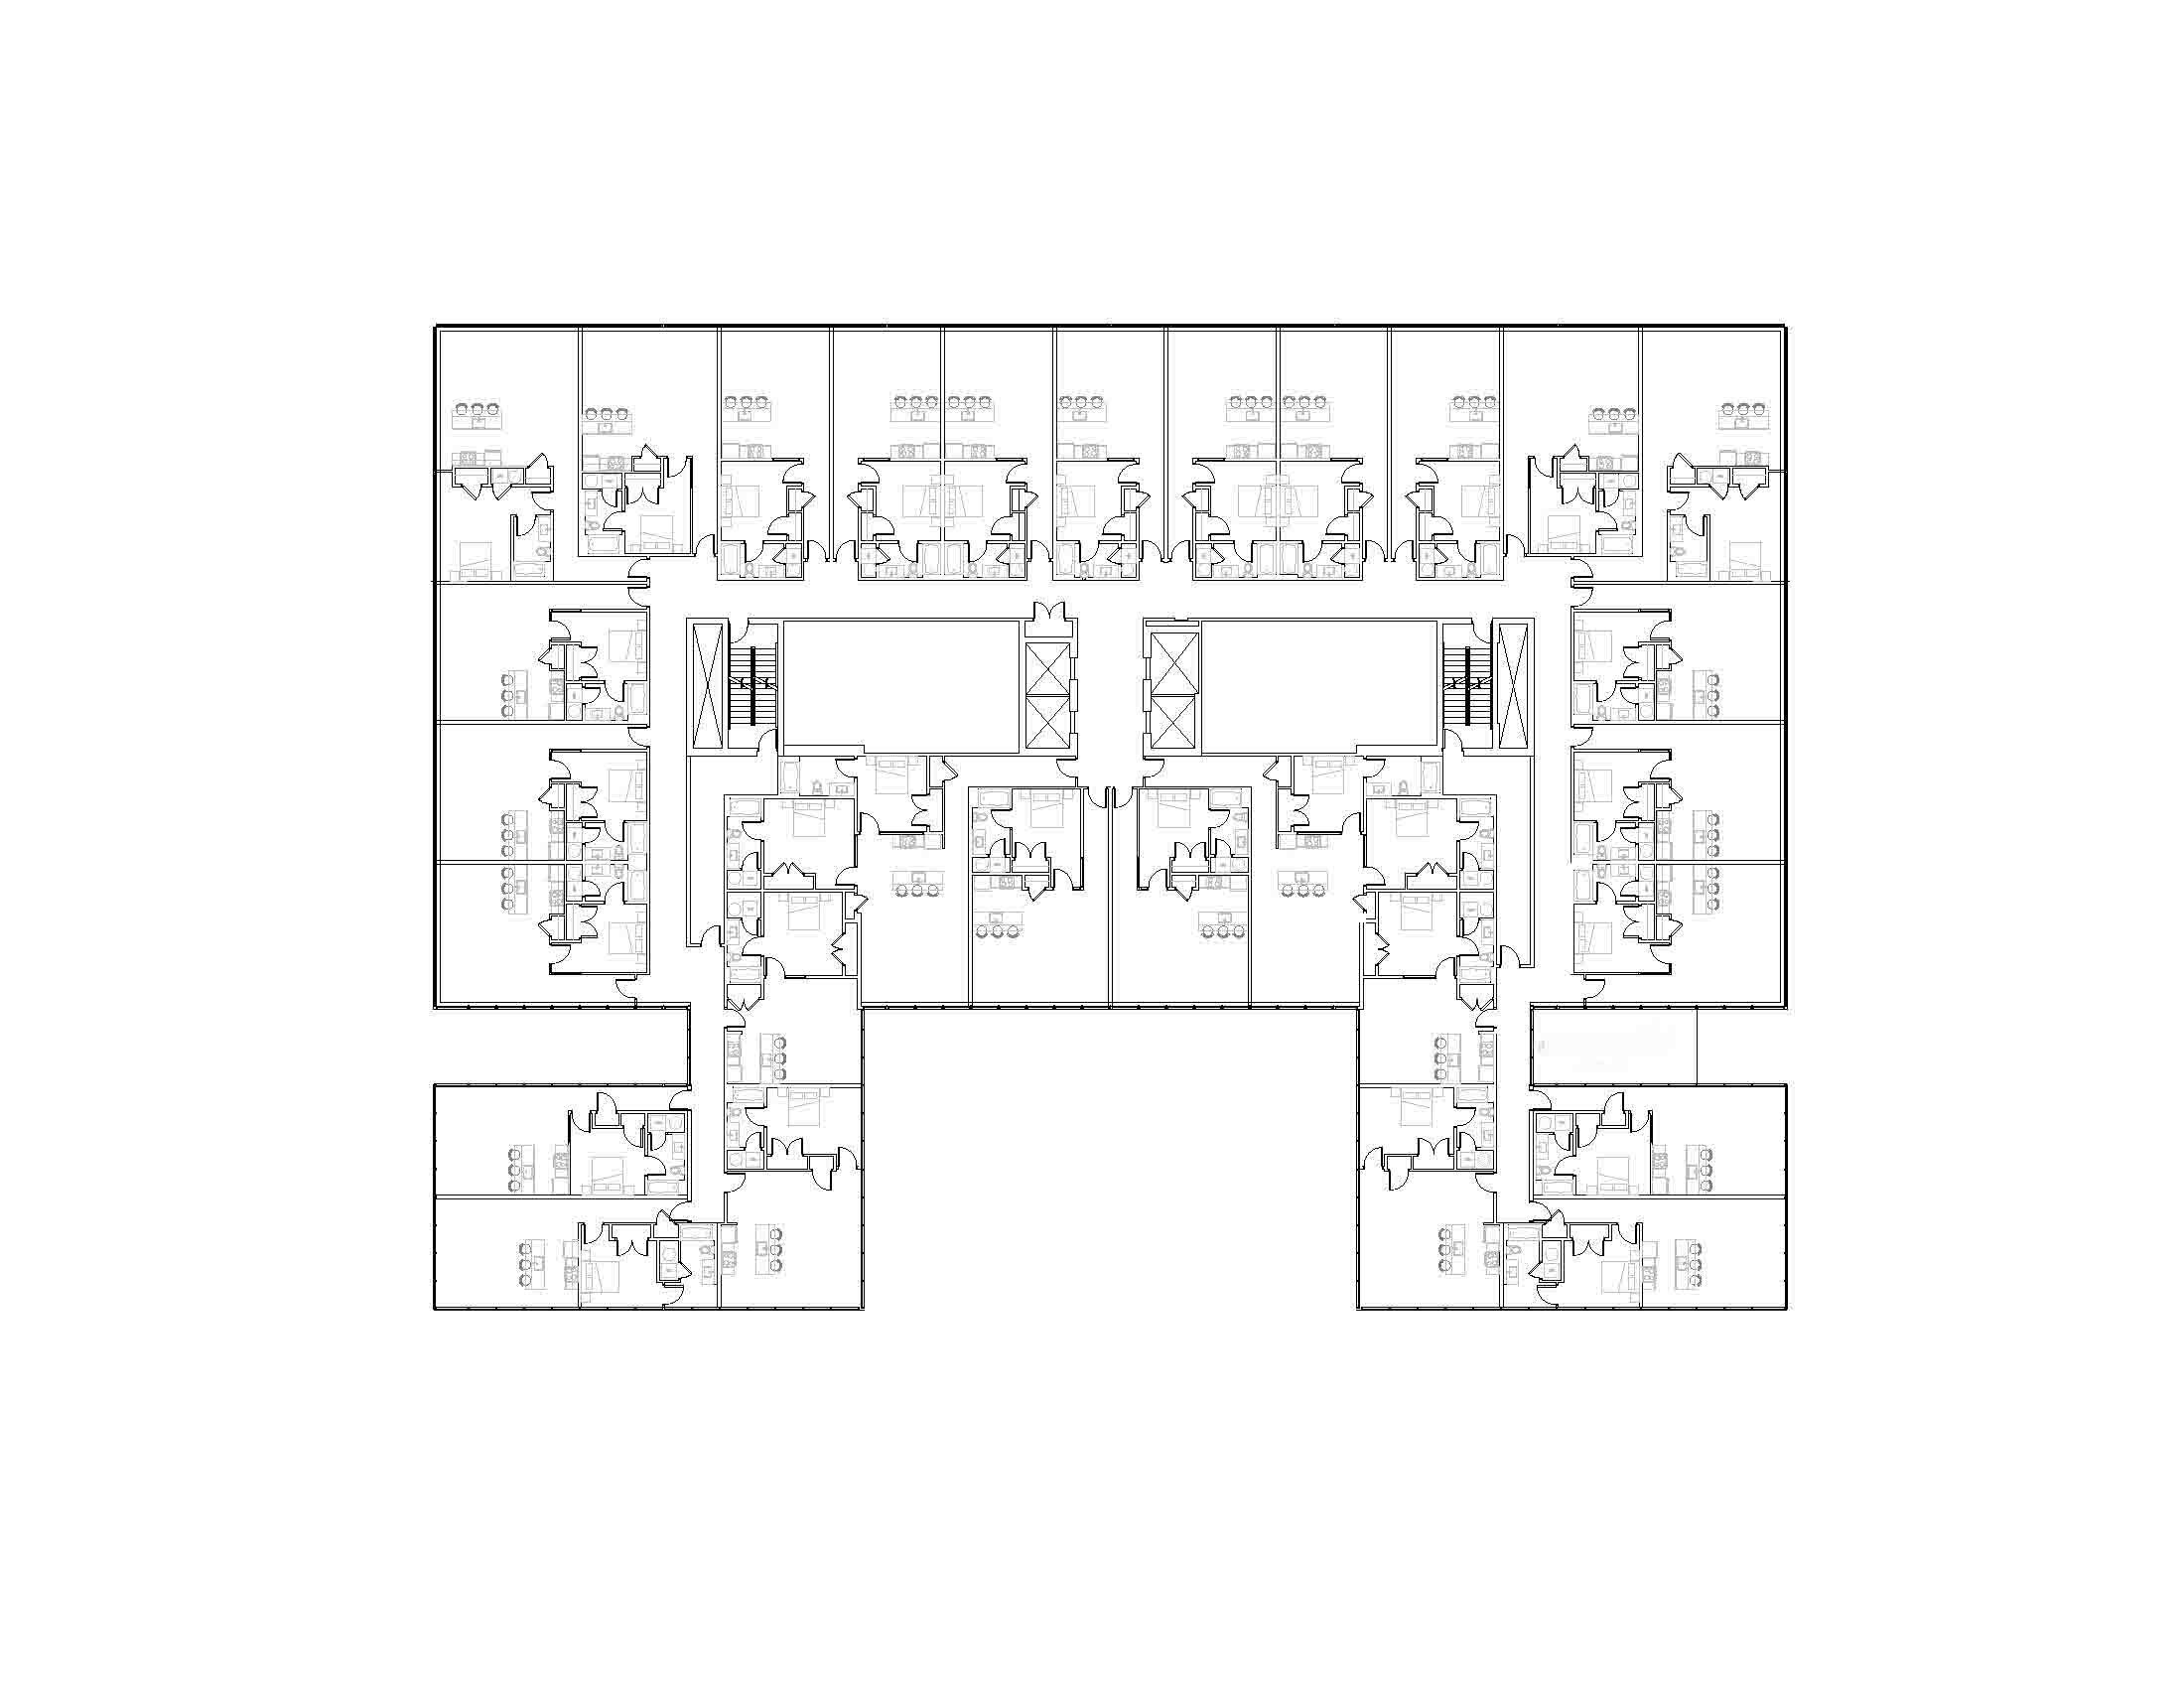
The 282 residential units will use a new, south-facing residential plaza and entry to access the remainder of the renovated office building above, as well as the new eight-story addition to be built above that and the thirteen-story tower additions.
-
![]()
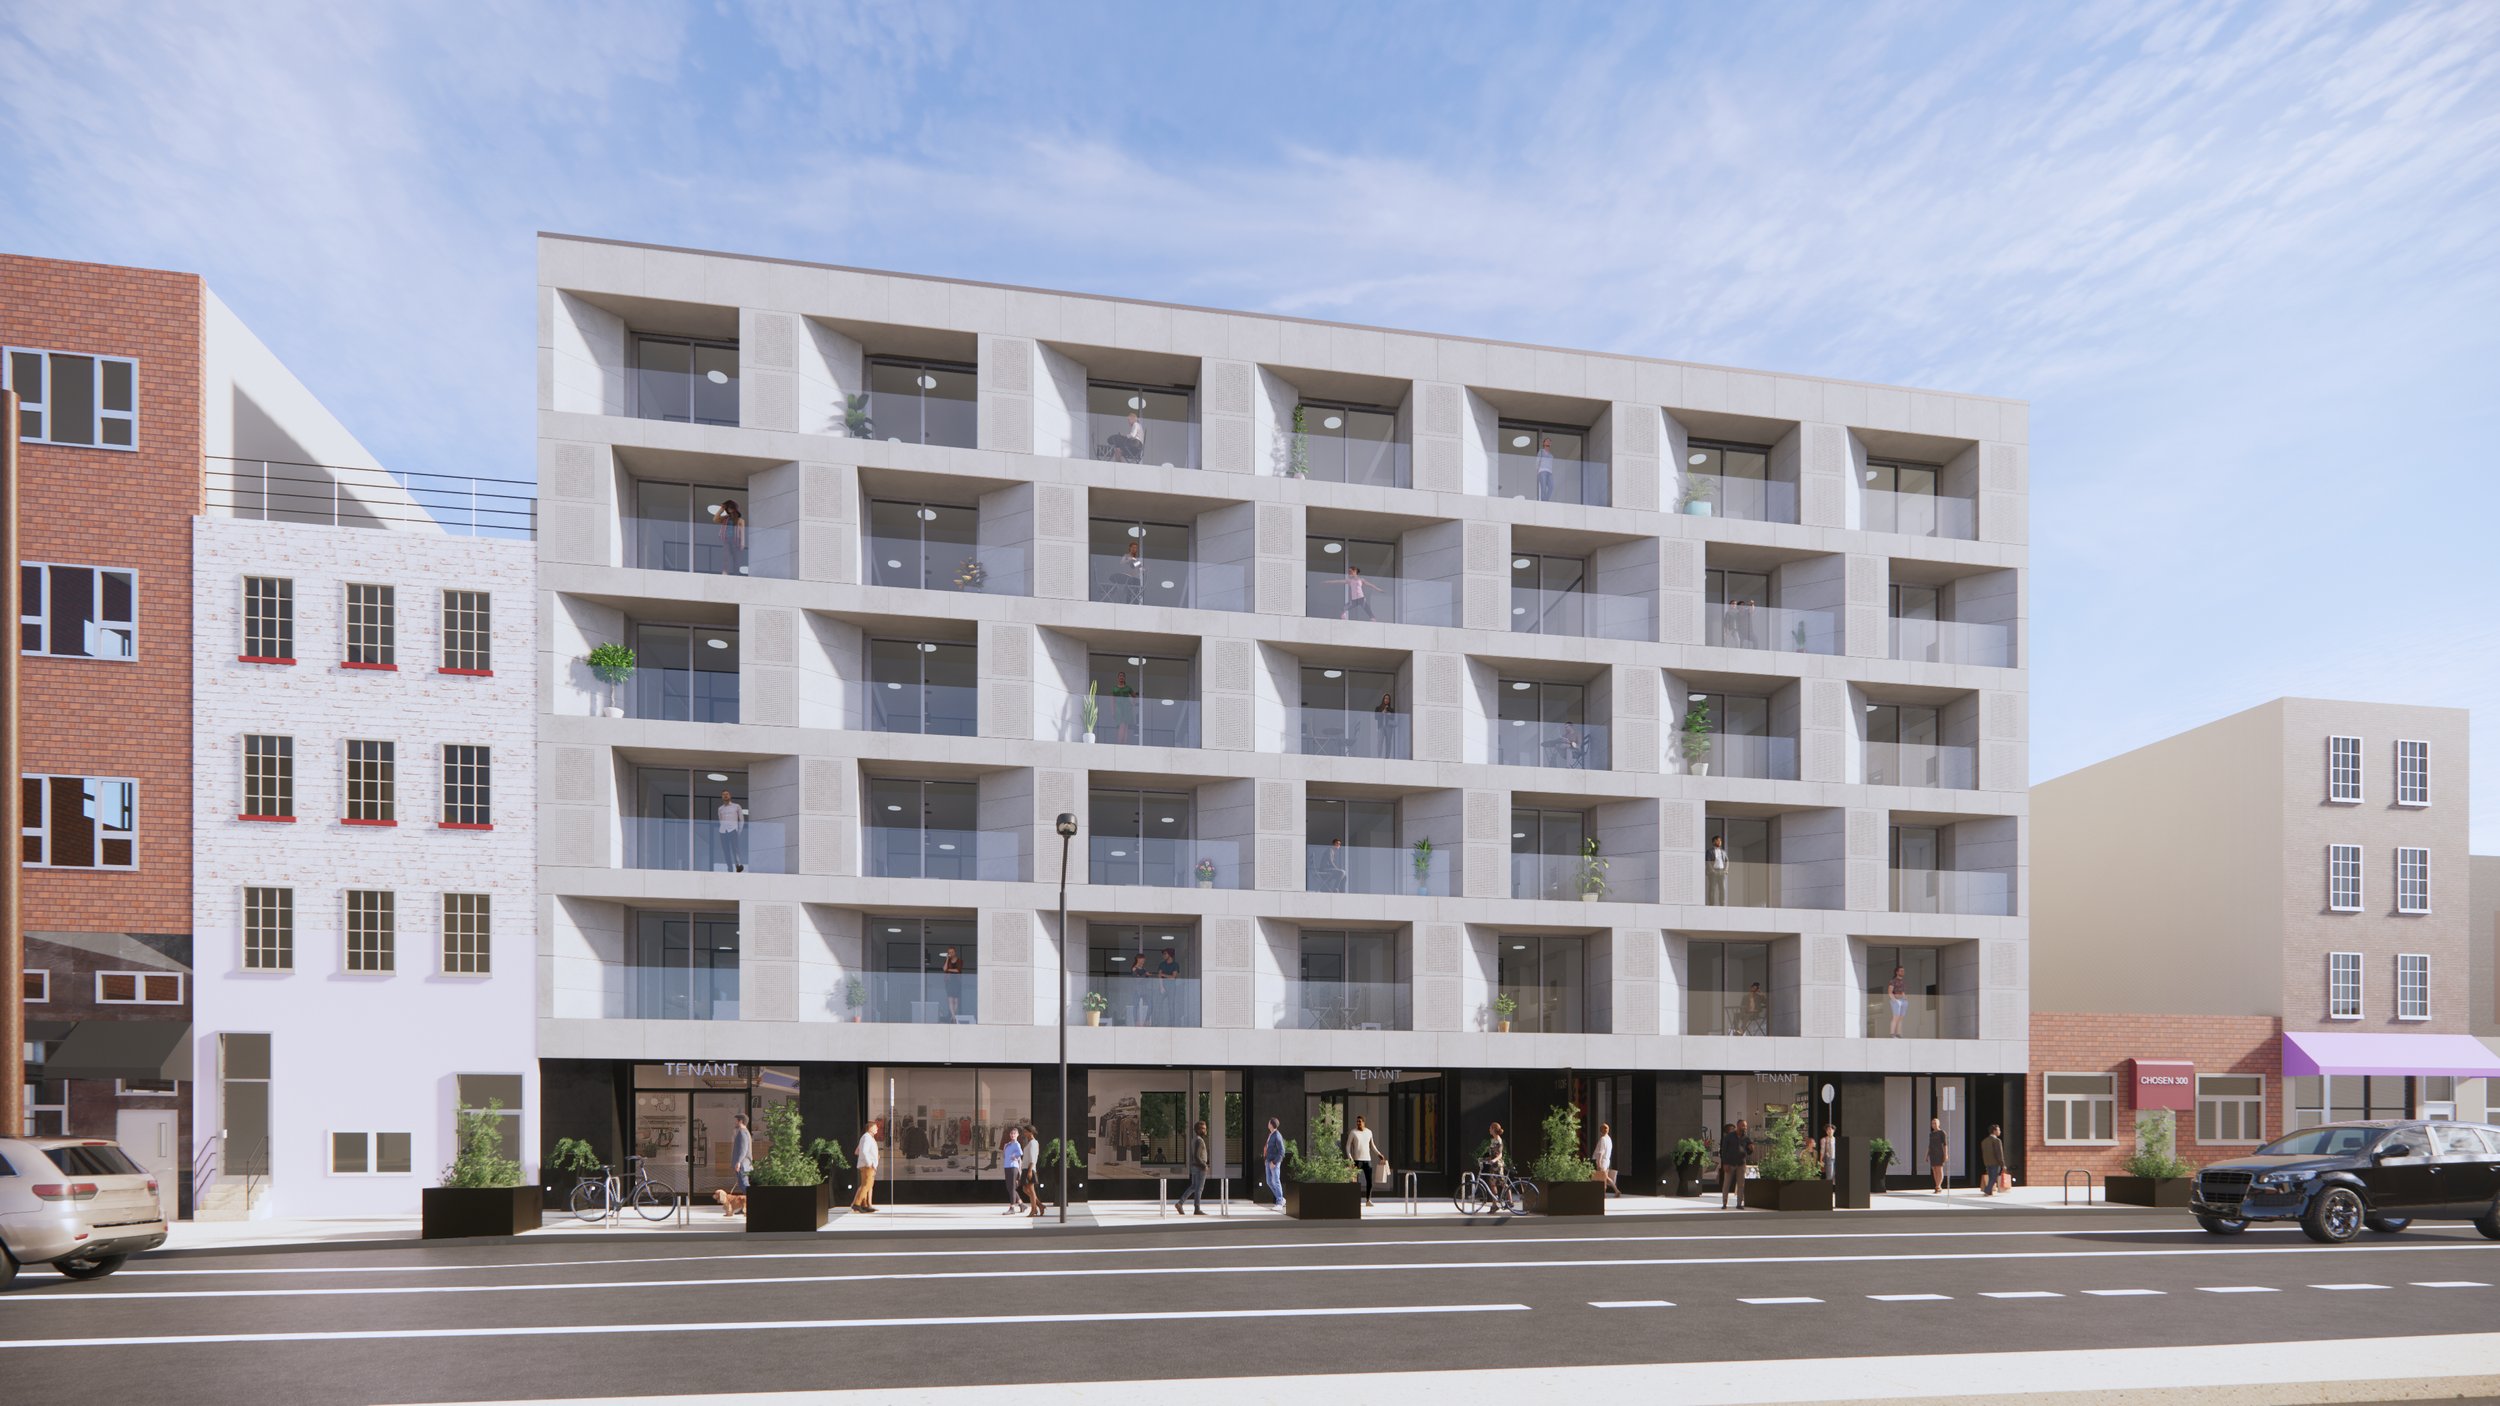
2040 Market Street | Conversion to Multi-Family Residential
Philadelphia, PA
-
![]()
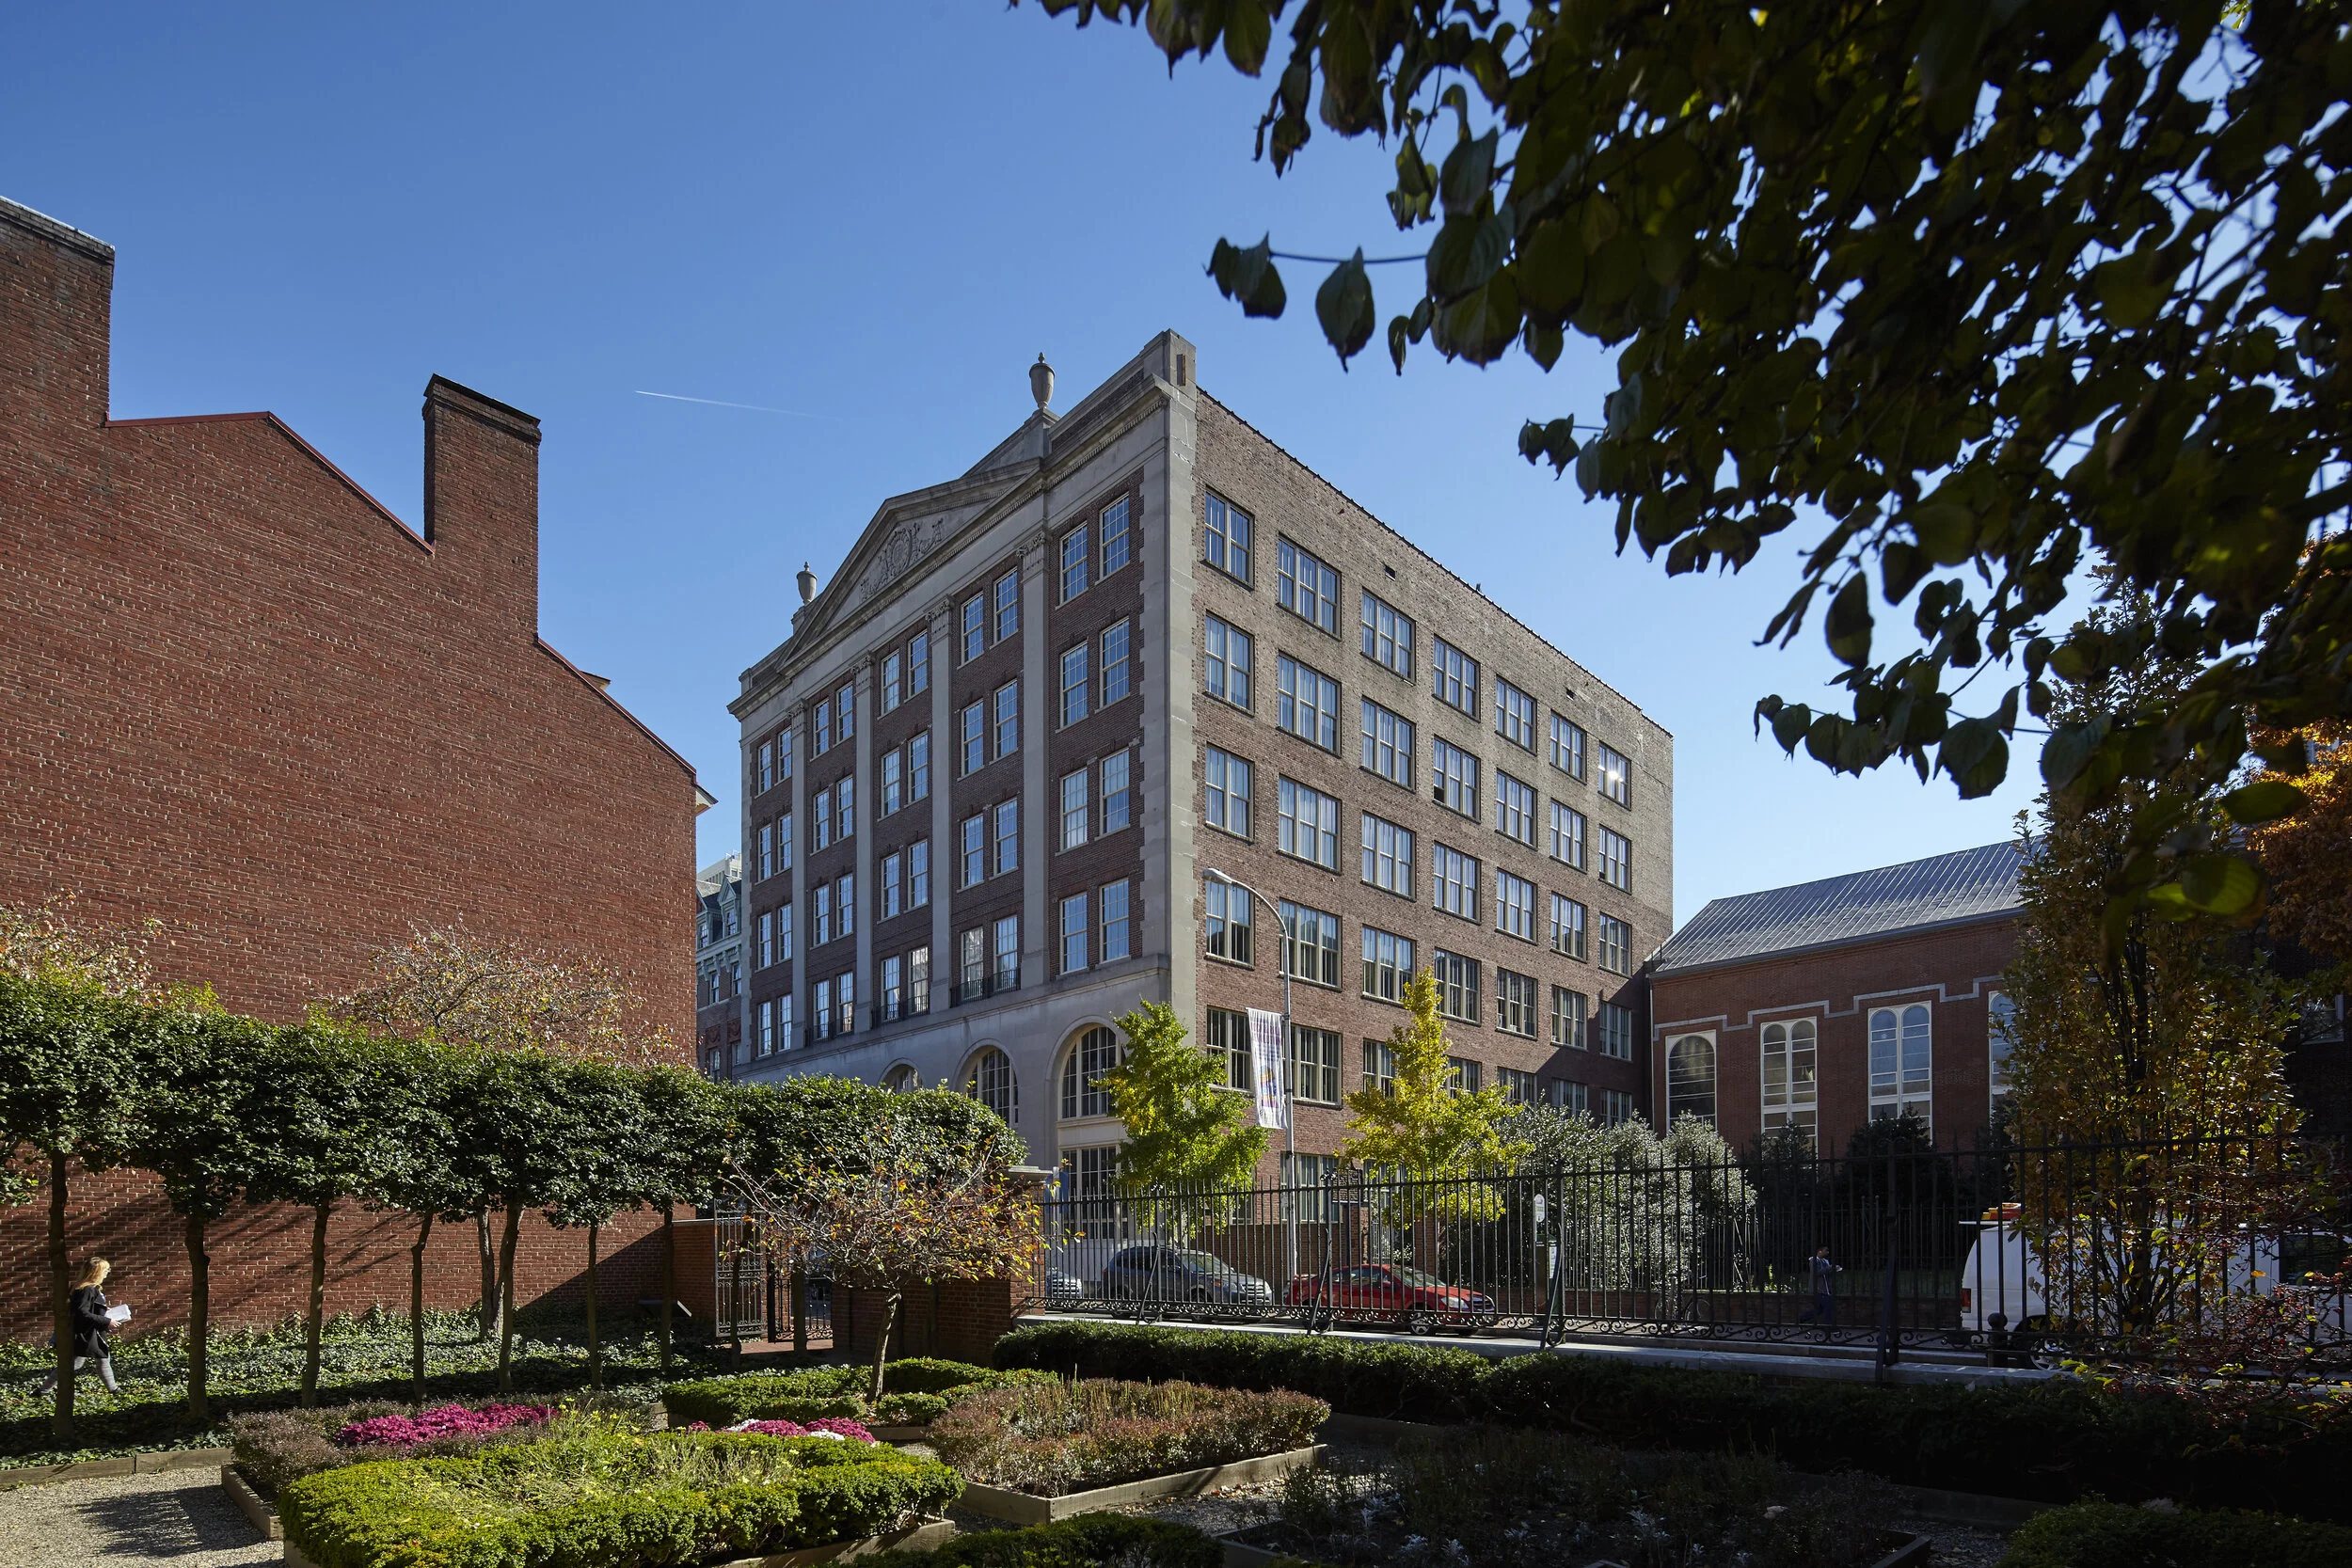
Library Apartments | Conversion to Multi-Family Residential
Hyattsville, MD
-
![]()
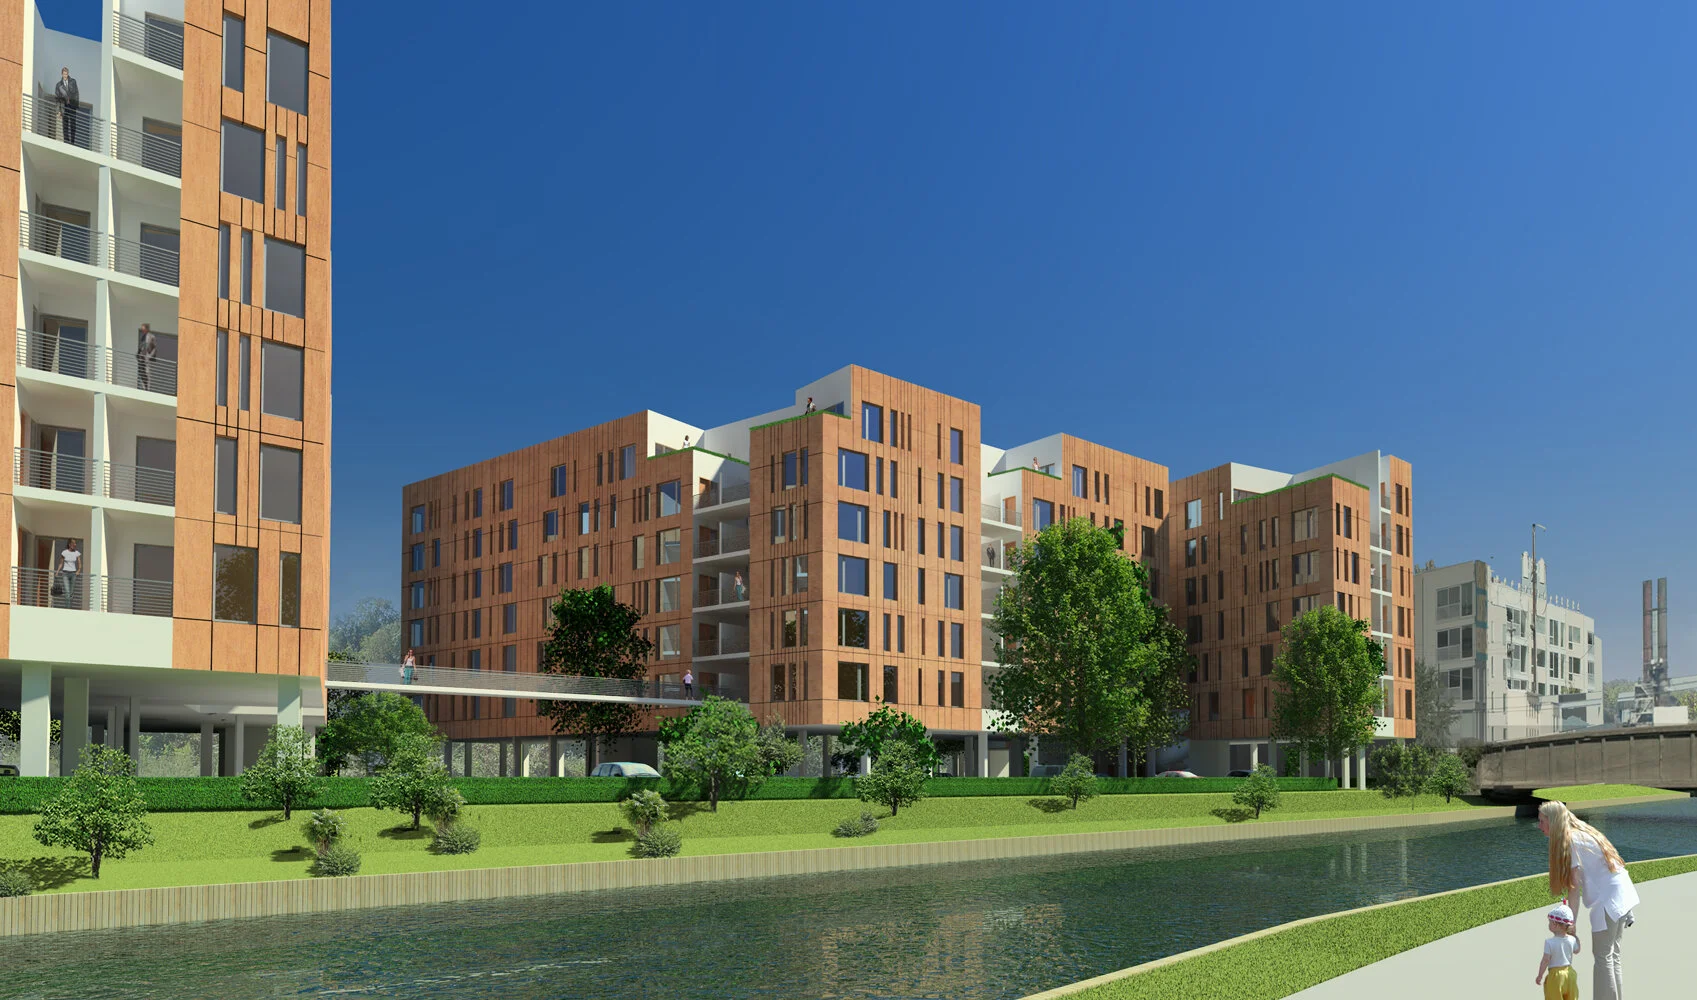
The Highline | Conversion to Multi-Family Residential
Hyattsville, MD
-
![]()
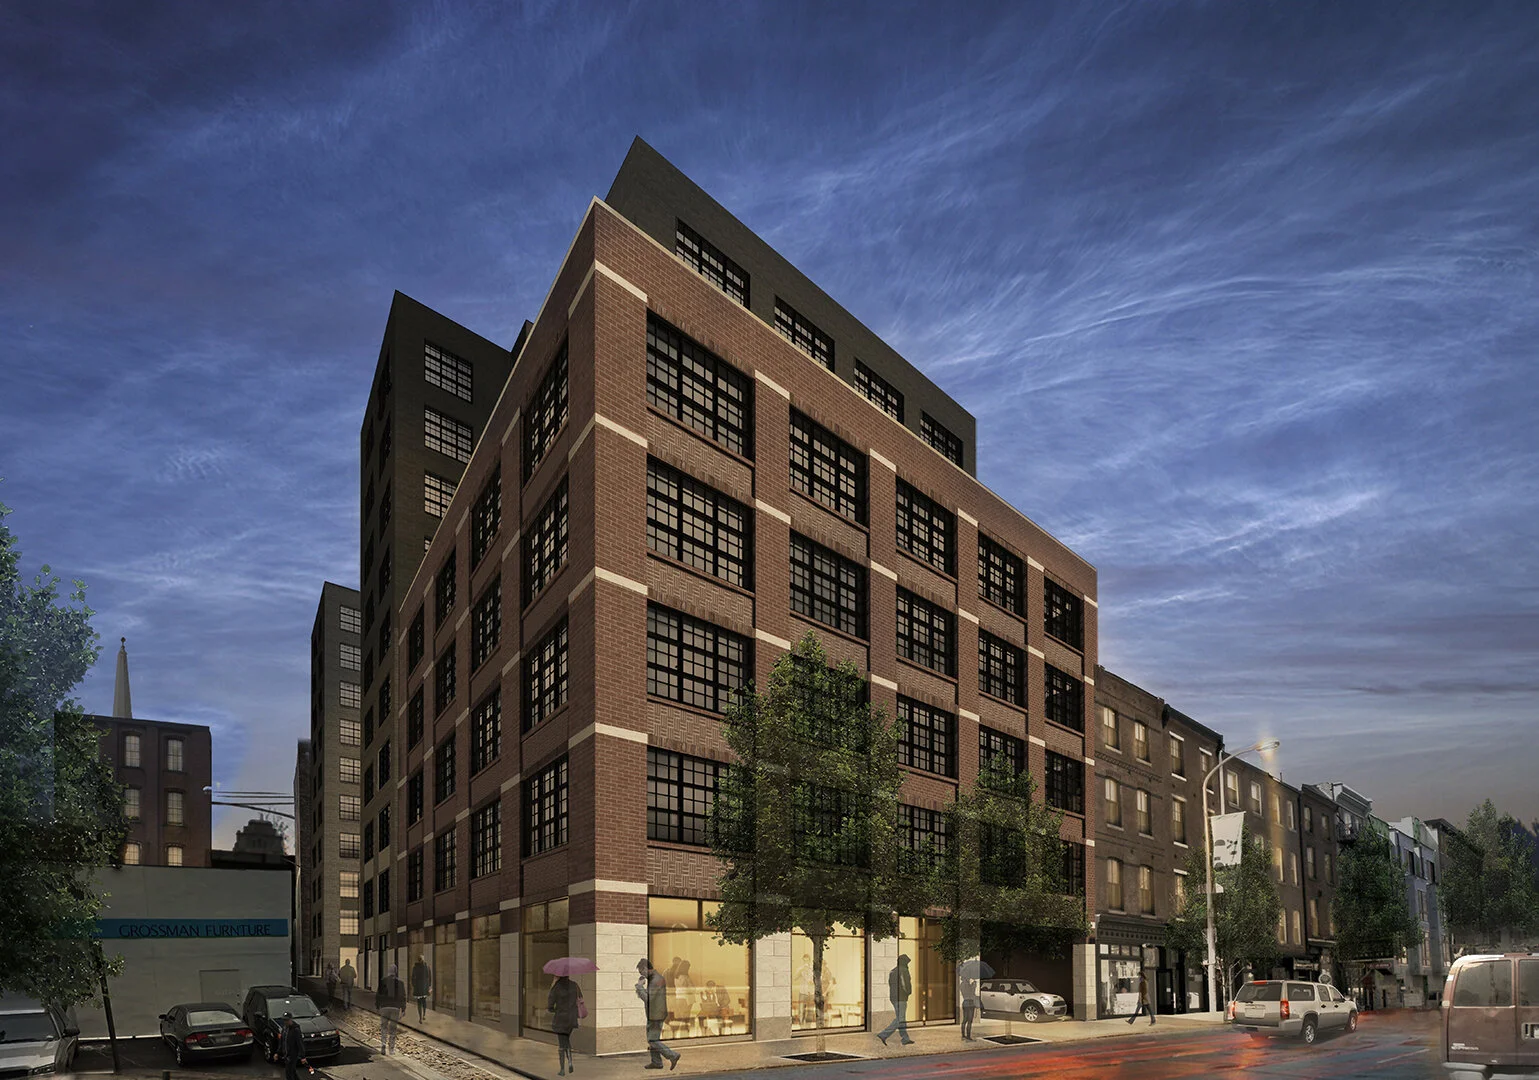
Mount Vernon Place
Philadelphia, PA
-
![]()
619 North Broad Street
Philadelphia, PA
-
![]()
Marine Club
Philadelphia, PA
-
![]()
The Locks
Philadelphia, PA
-
![]()
251 Dekalb
King of Prussia, PA
-
![]()
101 Bellevue
Wayne, PA
-
![]()
One Water Street
Philadelphia, PA
-
![]()
Rope House Fishtown
Philadelphia, PA
-
![]()
23-27 Llanfair Rd
Ardmore, PA
-
![]()
1106-14 Spring Garden
Philadelphia, PA
-
![]()
320 Walnut Street
Philadelphia, PA
-
![]()
Venice Island One
Philadelphia, PA
-
![]()
218 Arch Street
Old City, Philadelphia, PA
-
![]()
1990 K Street | Conversion to Multi-Family Residential
Philadelphia, PA
-
![]()
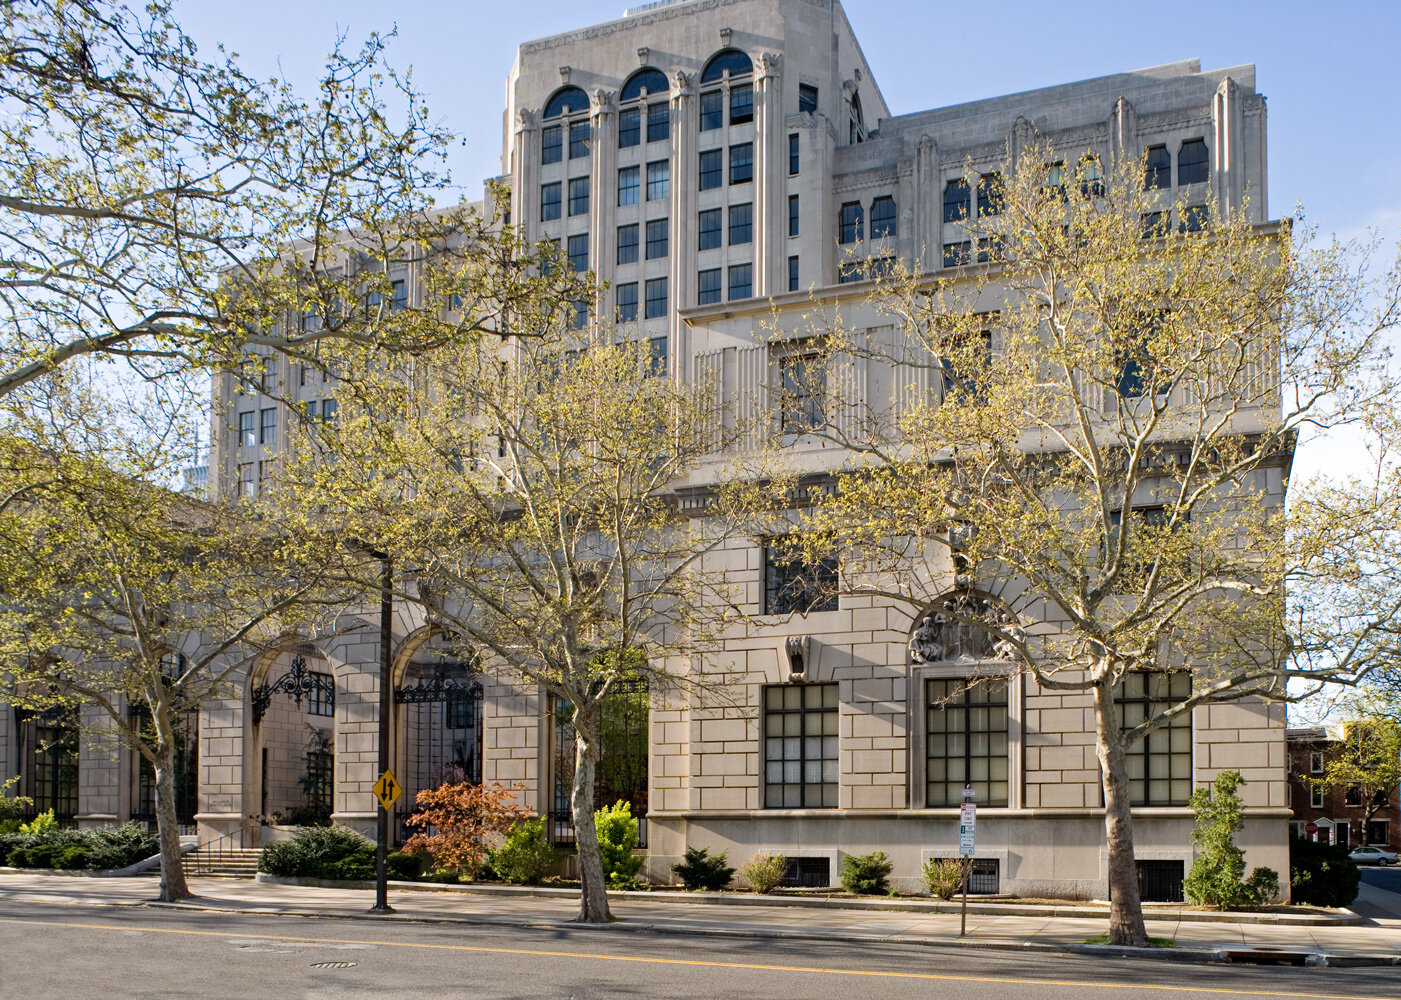
2100 Parkway | Conversion to Multi-Family Residential
Philadelphia, PA
-
![]()
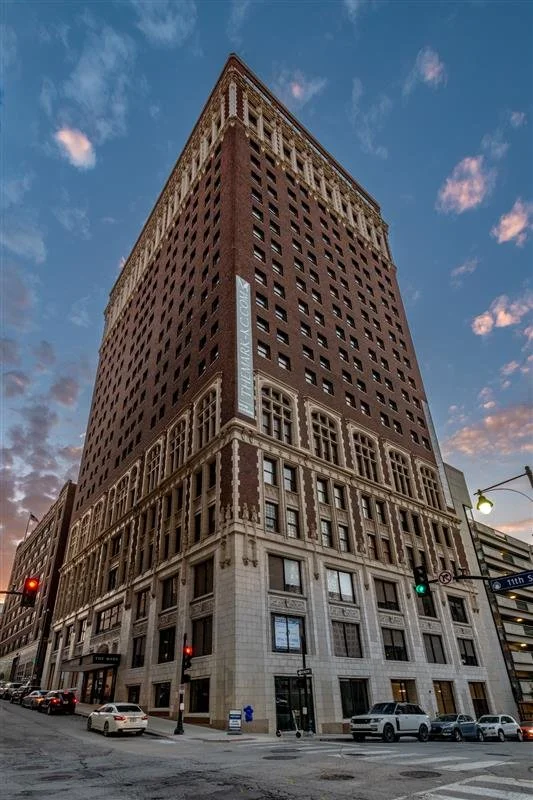
The Mark | Conversion to Multi-Family Residential
Kansas City, MO