Blakely Road
Residence
Haverford, PA
STATUS
TYPOLOGY
Waverly Custom Homes
6,500 + 2,000 SF addition
Residential
Completed
SIZE
CLIENT
ARCHITECTS
Varenhorst Architects
Design Team: Stephen Varenhorst, AIA; Cathie Dopkin, AIA
COLLABORATORS
General Contractor: Waverly Custom Homes
Structural Engineer: Ring Consulting
Civil Engineer & Survey: Yerkes Associates, Inc.
Interiors: Diane Bishop Interiors
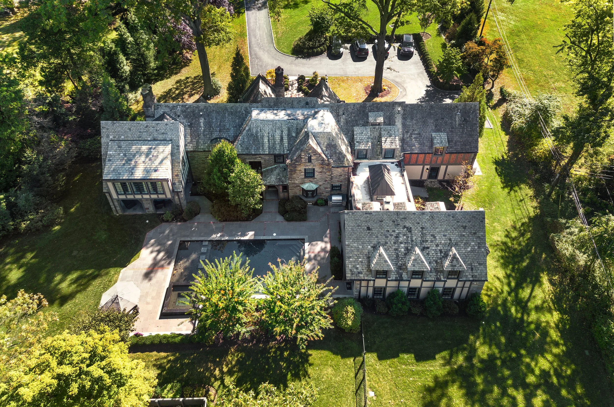
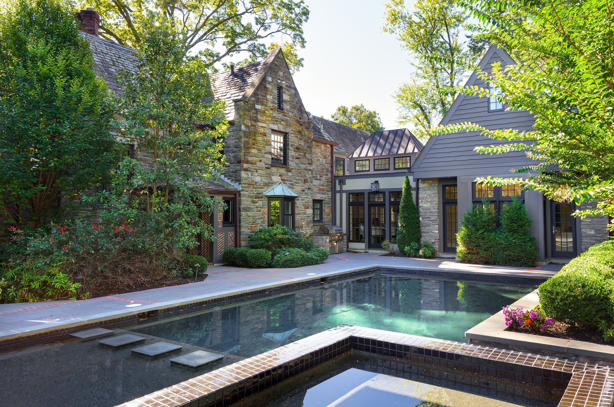
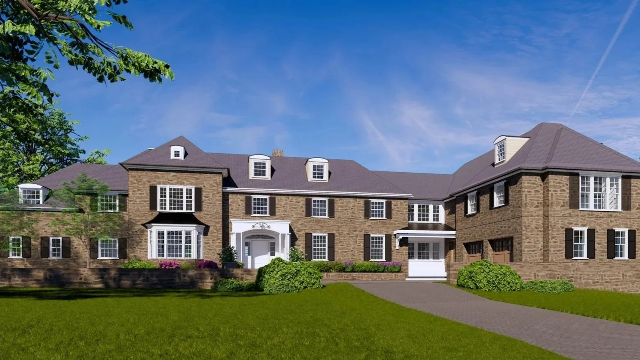
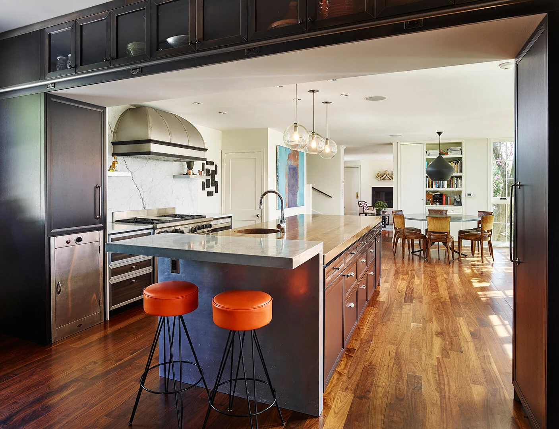
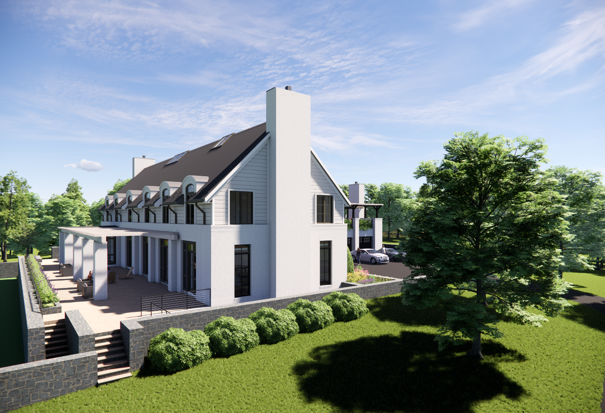
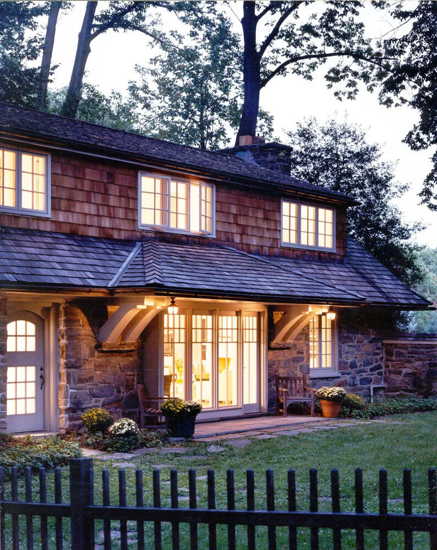
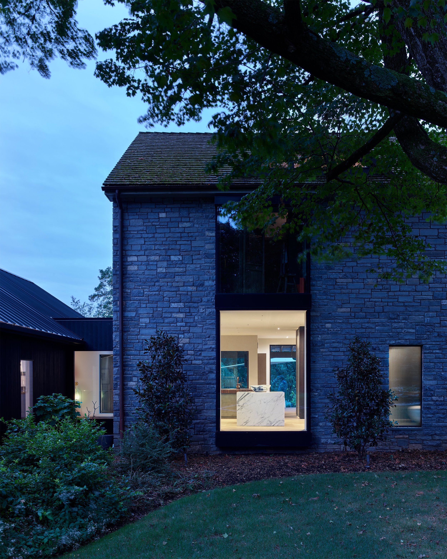
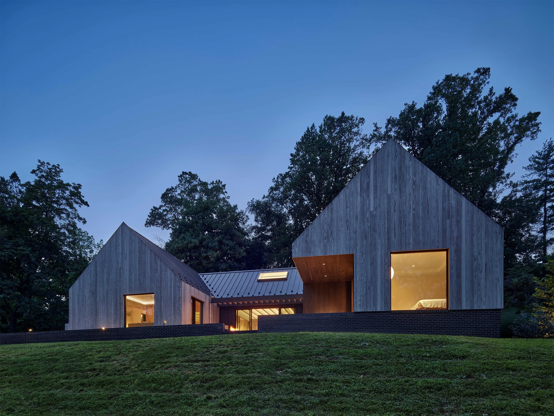
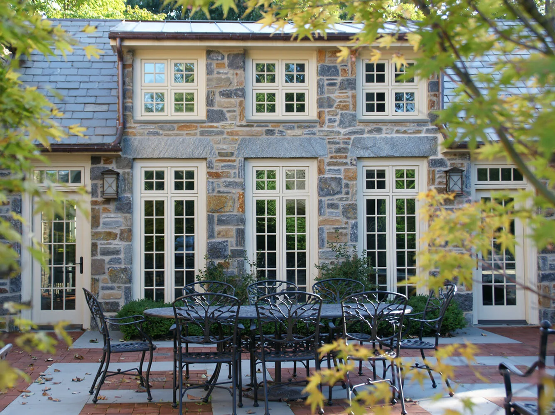
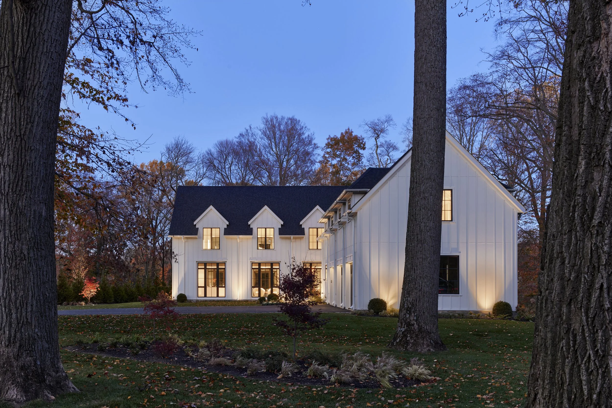
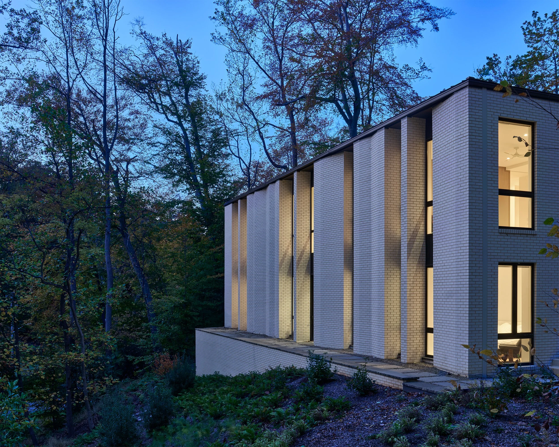
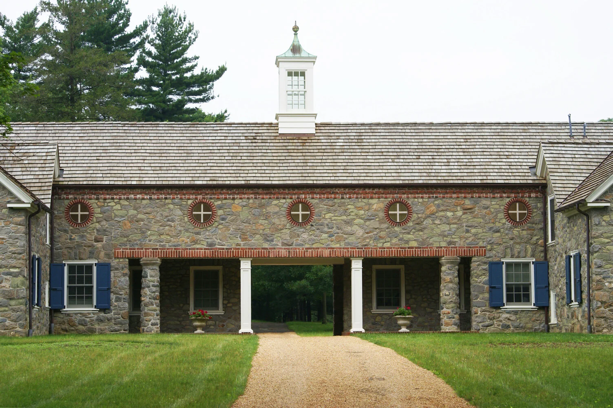
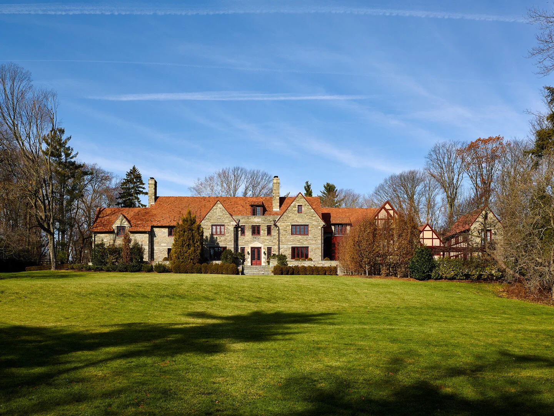
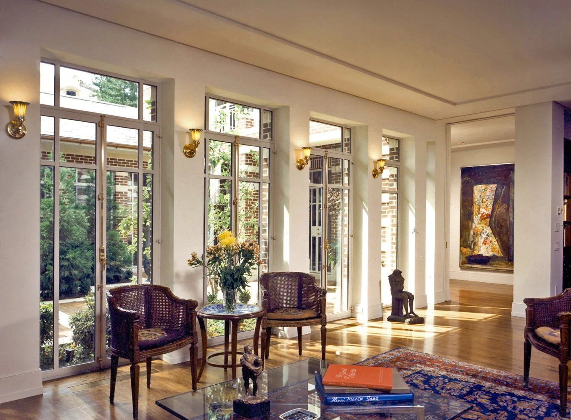
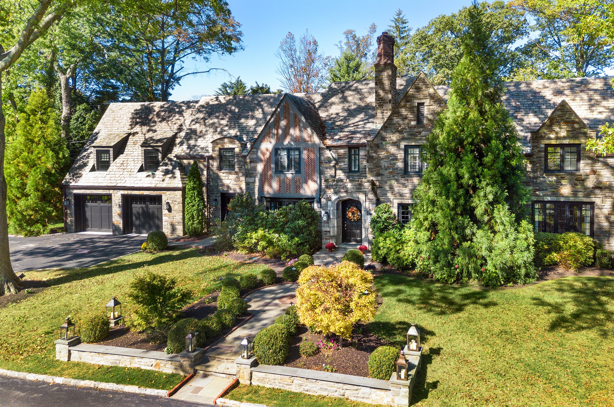
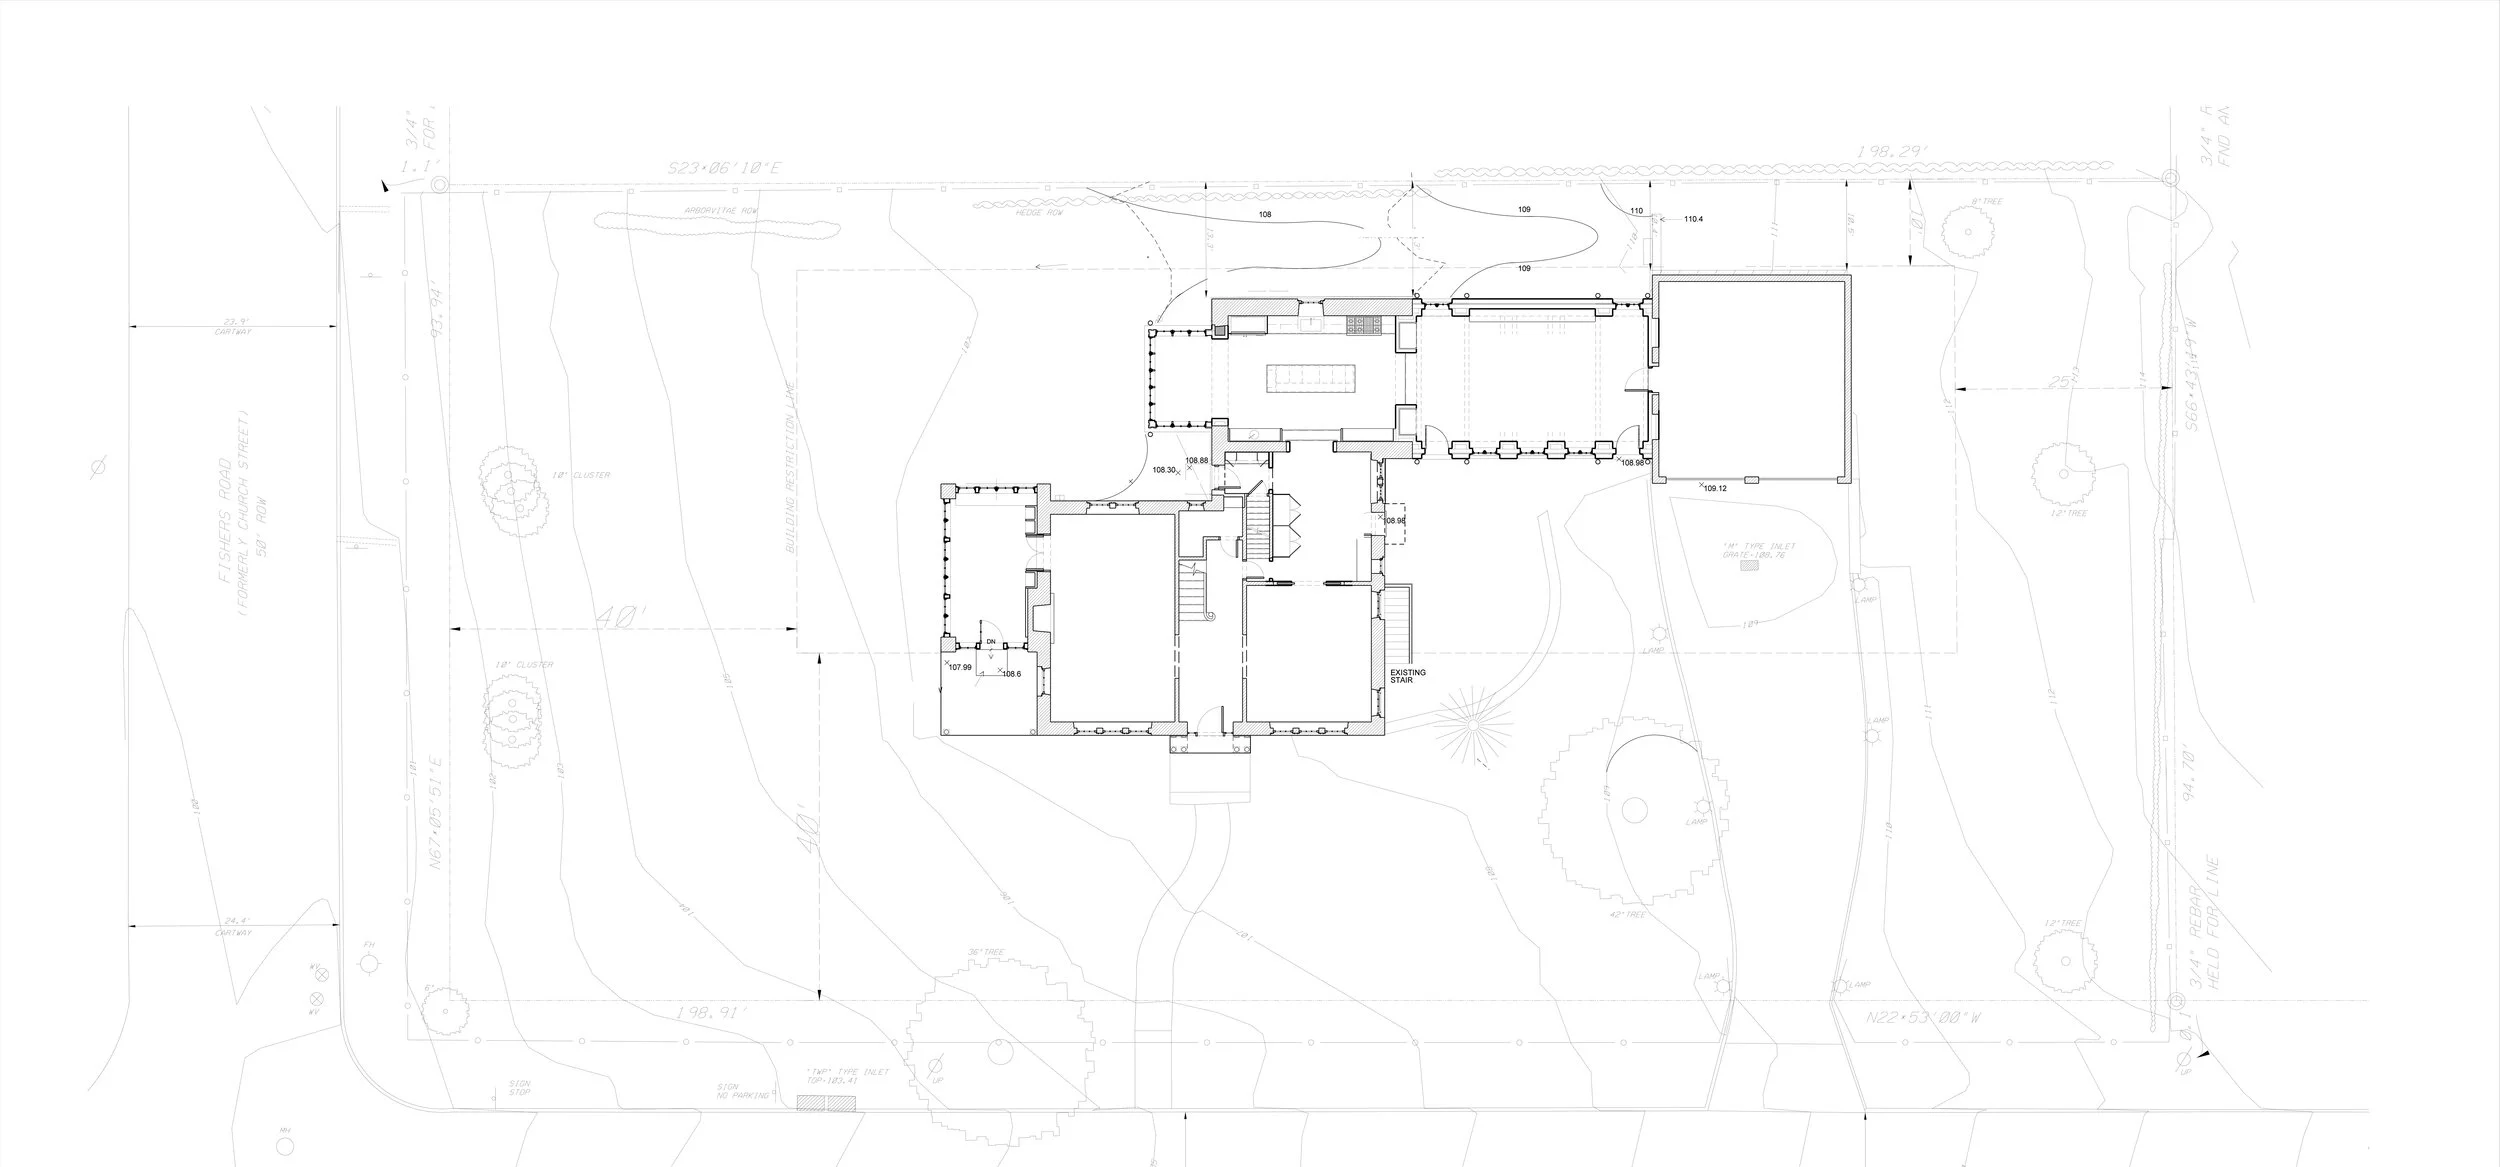
The Blakely Road Residence is a renovation/addition project to a foreclosed Main Line mansion. Varenhorst’s design took the original 6,500 square foot residence, expanded it by 2,000 square feet, and reconfigured it for today’s family lifestyle.
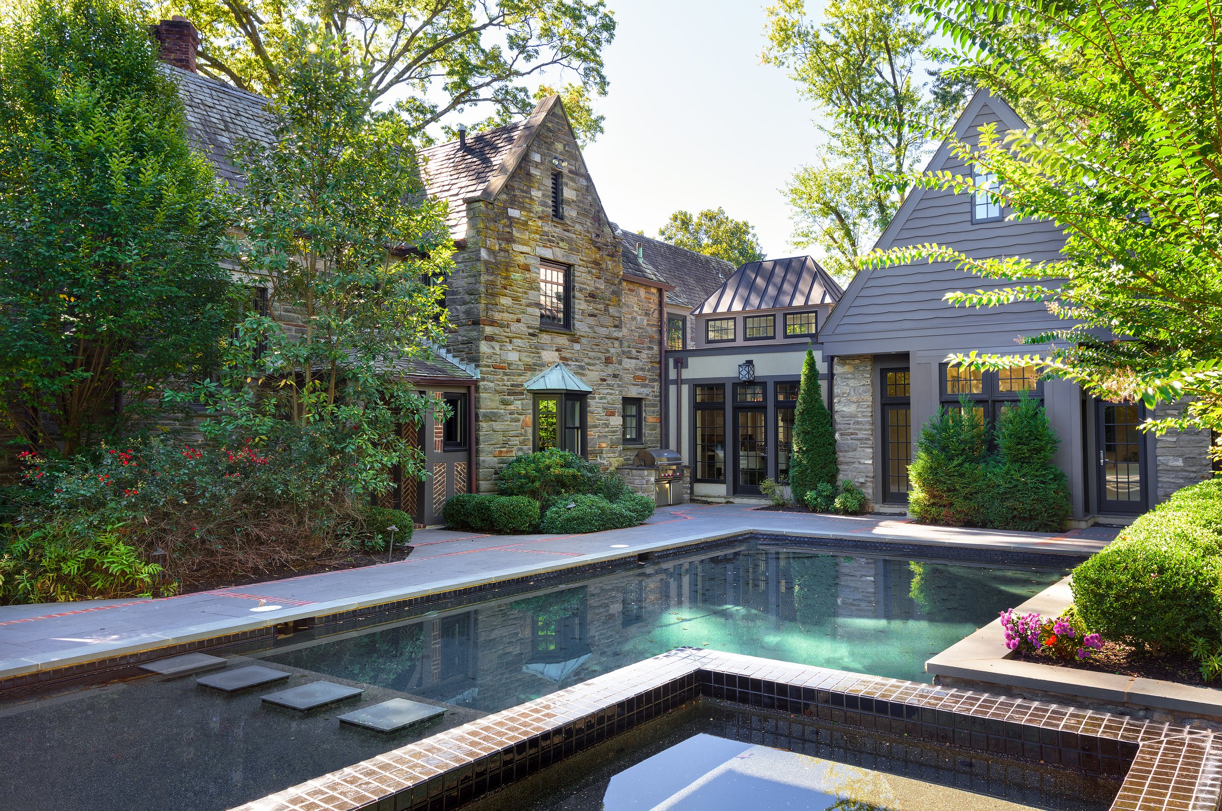
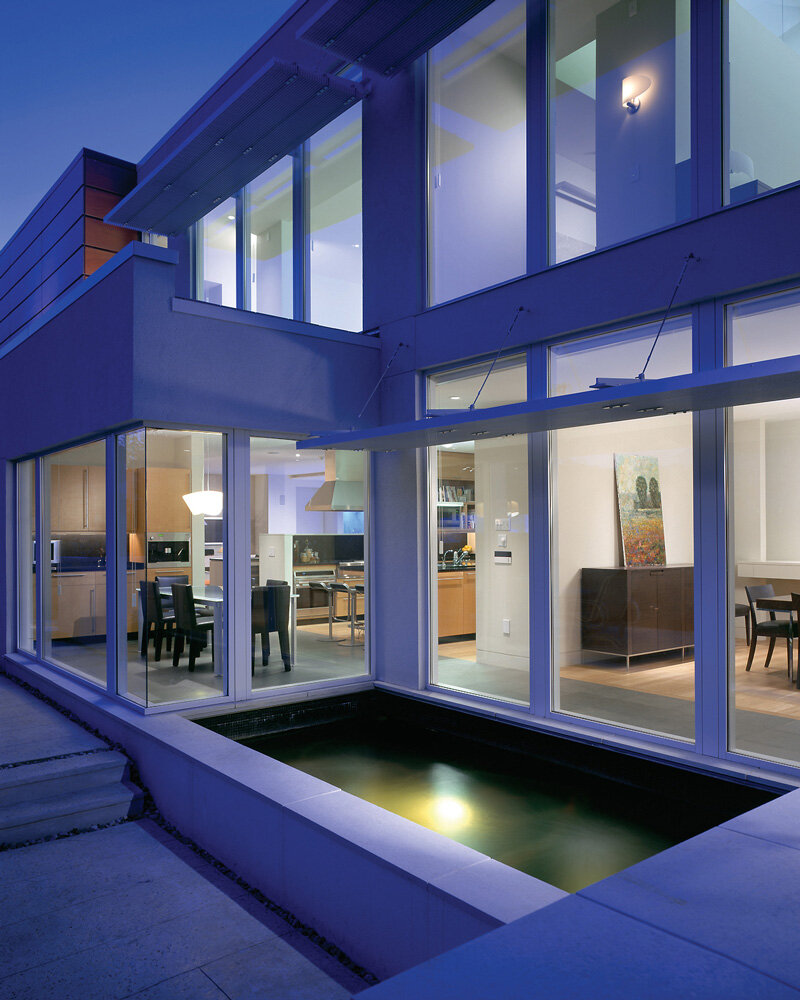

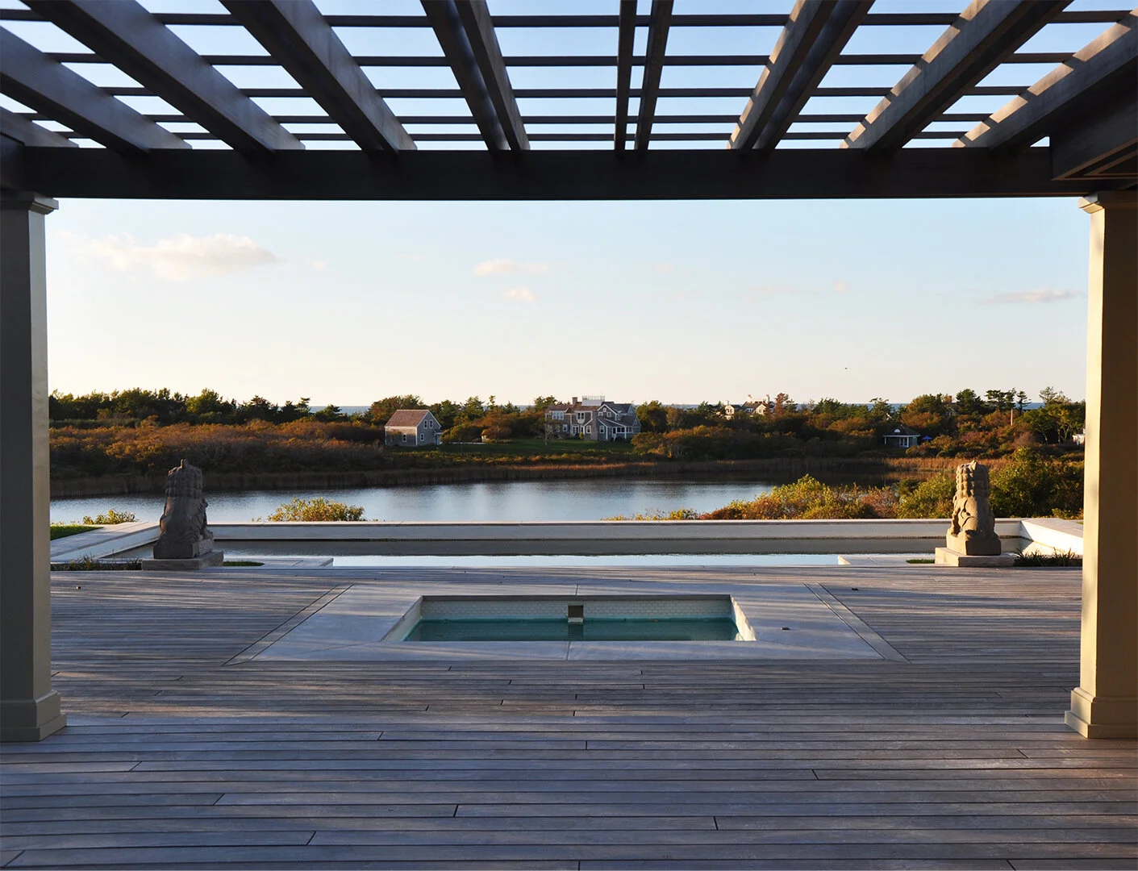
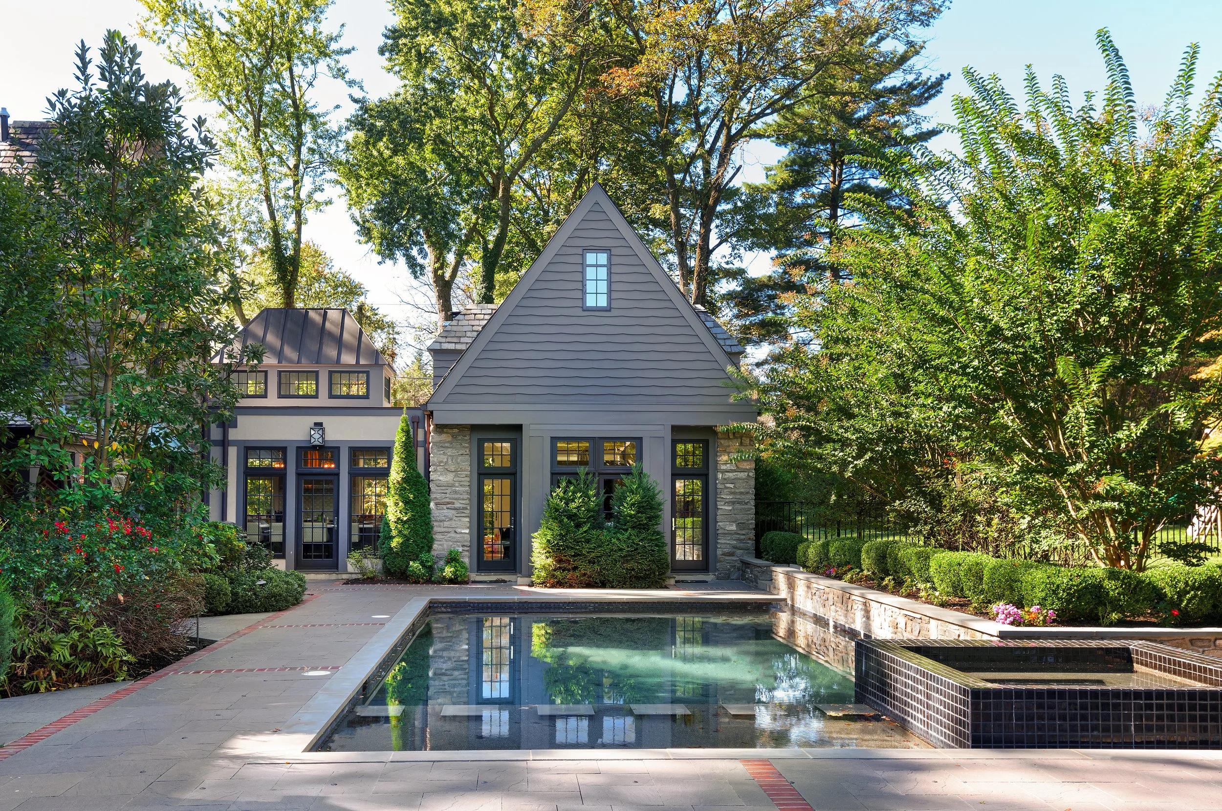
The expansion includes a new kitchen, family room and master bedroom suite plus entirely new bathrooms, butler’s pantry, wine room, full basement renovation, new pool, and landscaping.
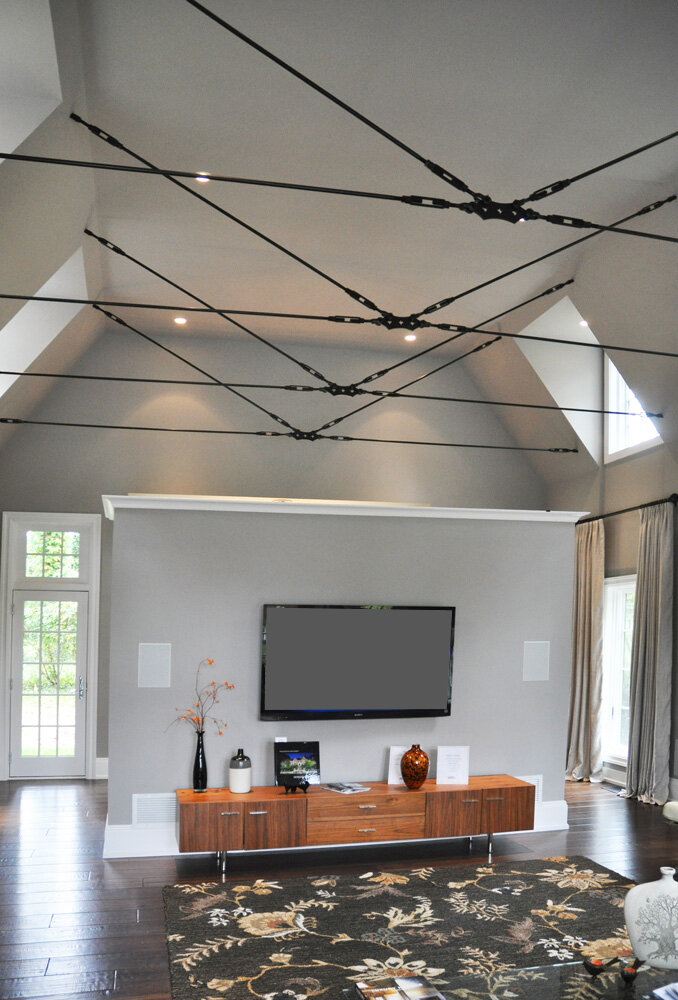
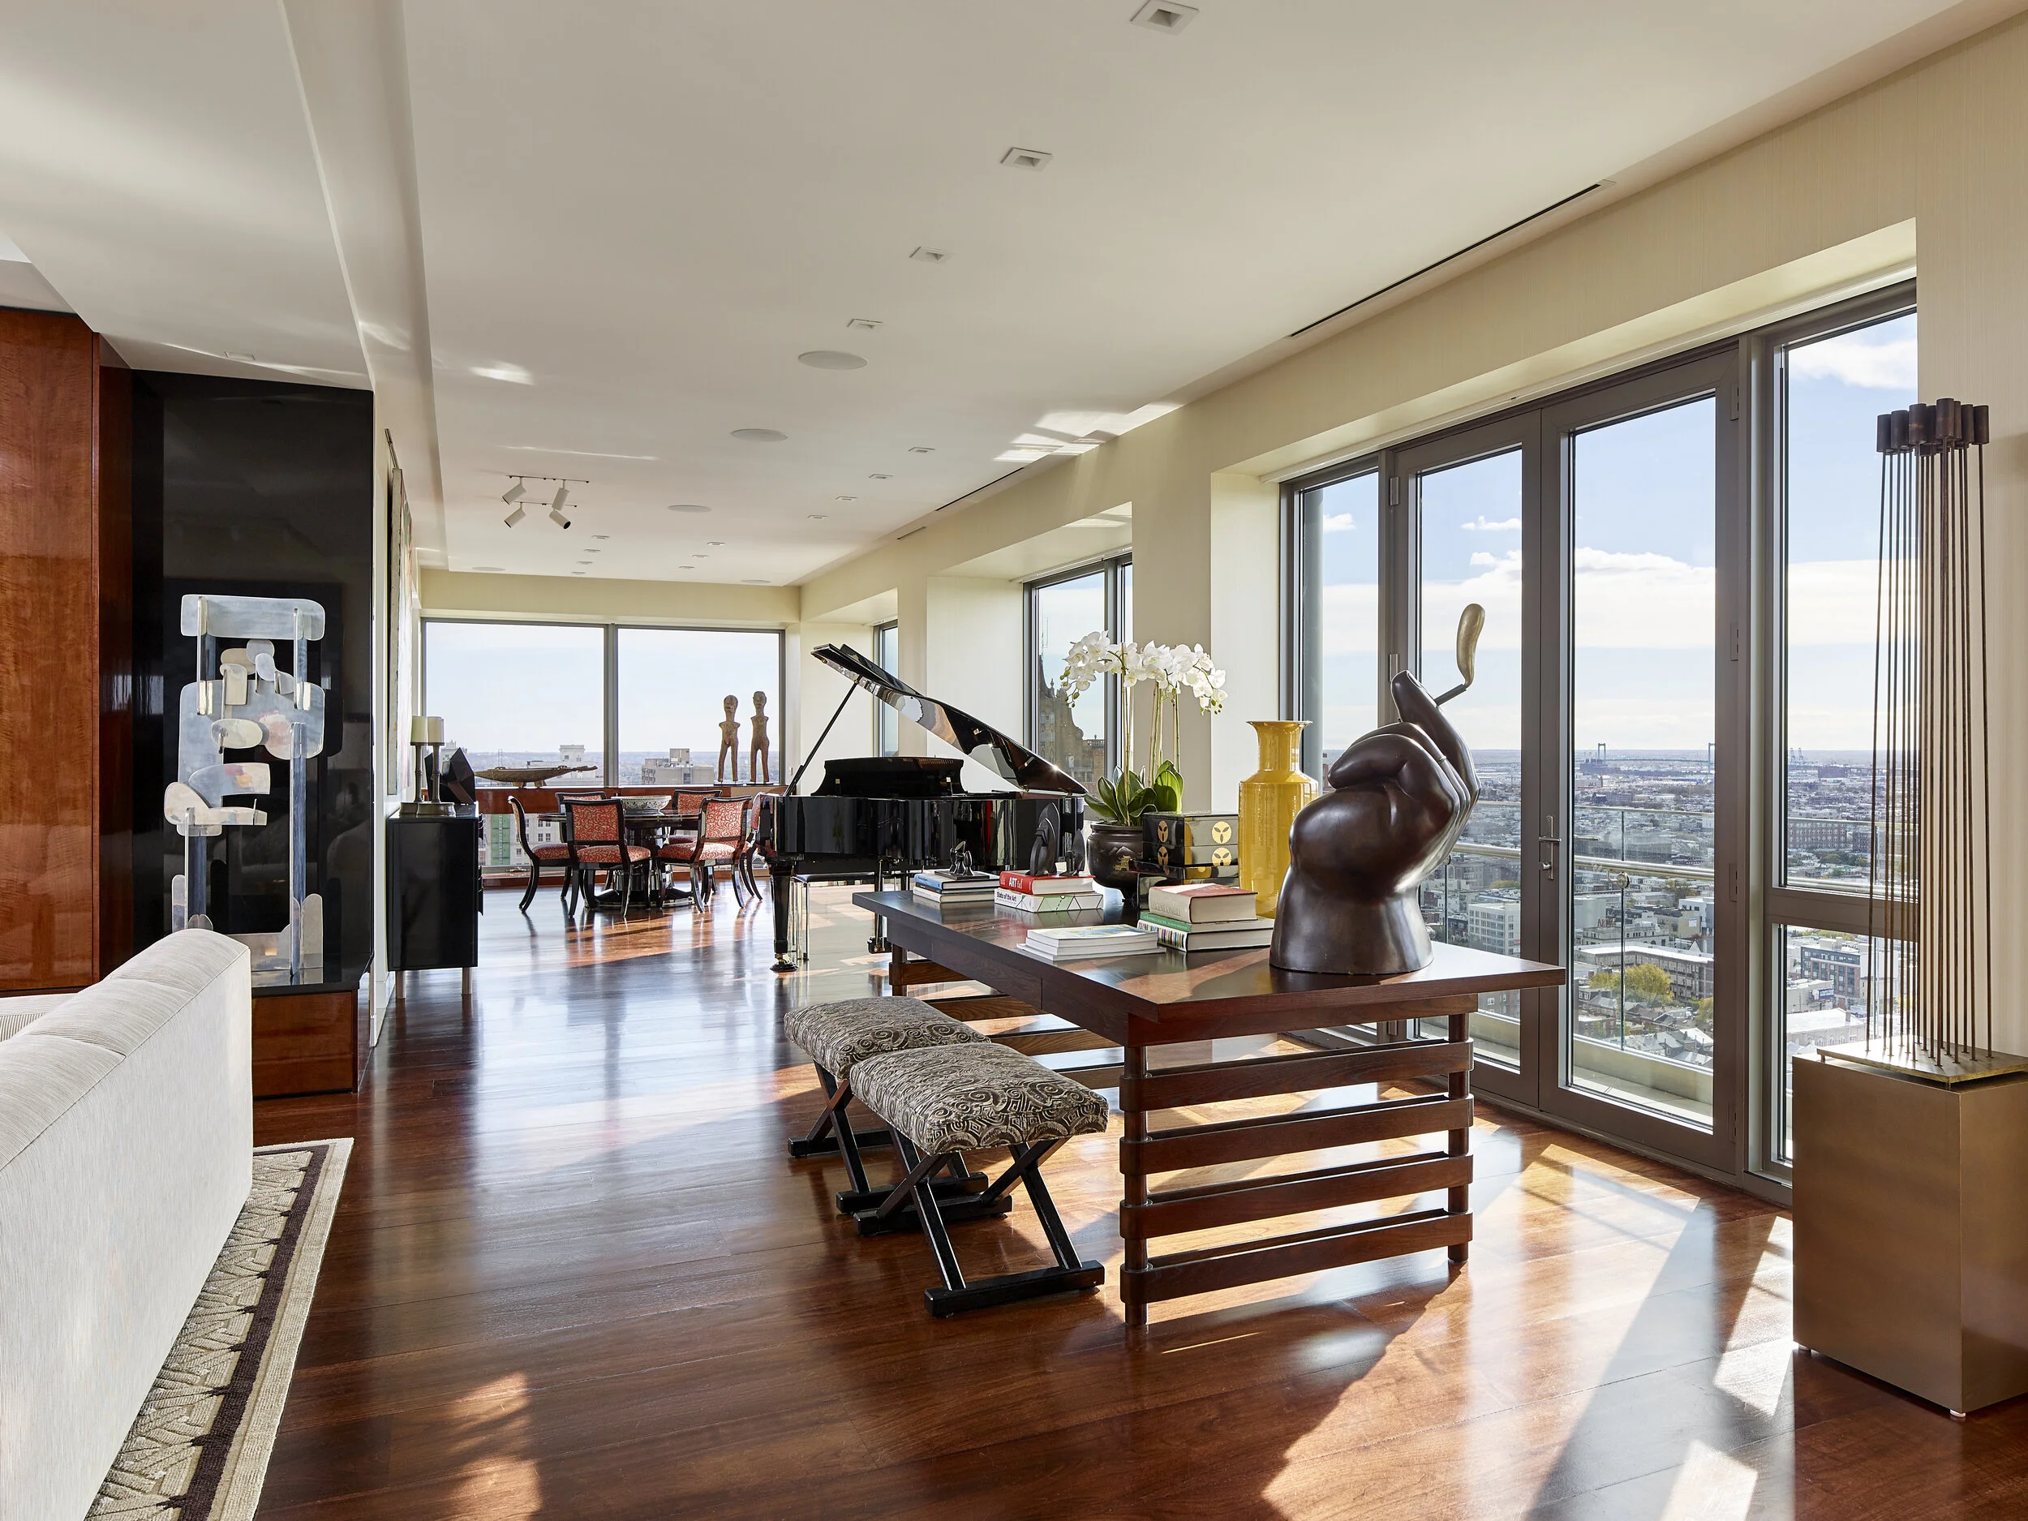
Varenhorst also completed the architectural design with full interior design services including lighting design, furniture selections, and finish specifications.
-
![]()
1 Blakely Rd Residece
Haverford, PA
-
![]()
Silverman Residence
Allentown, PA
-
![]()
419 Hillbrook Residence
Bryn Mawr, PA
-
![]()
1706 Rittenhouse
Philadelphia, PA
-
![]()
Sultan Residence
Bryn Mawr, PA
-
![]()
34 Old Gulph
Wynnewood, PA
-
![]()
Morgan Residence
Villanova, PA
-
![]()
S. Lee Residence
Haverford, PA
-
![]()
Aloha Lane Residence
Gladwyne, PA
-
![]()
Gladwyne Residence
Gladwyne, PA
-
![]()
Old City Residence
Philadelphia, PA
-
![]()
Tate Residence
Bryn Mawr, PA
-
![]()
Pollack Residence
Nantucket, MA
-
![]()
815 Morris Ave Residence
Bryn Mawr, PA
-
![]()
411 Mill Creek Residence
Gladwyne, PA
-
![]()
Red Rose Gate House
Villanova, PA
-
![]()
Rock Creek Residence
Bryn Mawr, PA
-
![]()
Lee Residence
Philadelphia, PA
-
![]()
Ventnor Residence
Ventnor, NJ