Old City
Residence
Philadelphia, PA
STATUS
TYPOLOGY
Private Client
10,000 SF
Residential
Completed
SIZE
CLIENT
ARCHITECTS
Varenhorst Architects
Design Team: Stephen Varenhorst, AIA; Cathie Dopkin, AIA
COLLABORATORS
Mechanical Engineer: Alderson Engineering
Structural Engineer: The Harman Group
Interiors: JAGR
Civil Engineer & Surveyor: Schock Group
General Contractor: Horstmann Lynch Construction Services
Lighting: O'Donohoe Lighting
Furniture & Fabrication: Amuneal, Van Etten
Marble & Granite: Addesso
Smart Home Automation: Soundwaves
Photographs: © Jeffrey Totaro
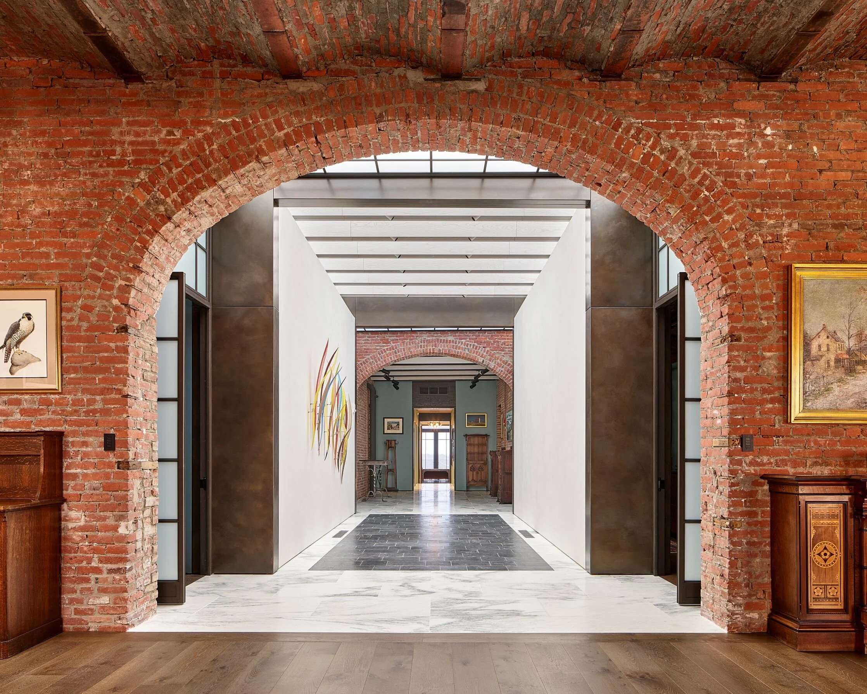
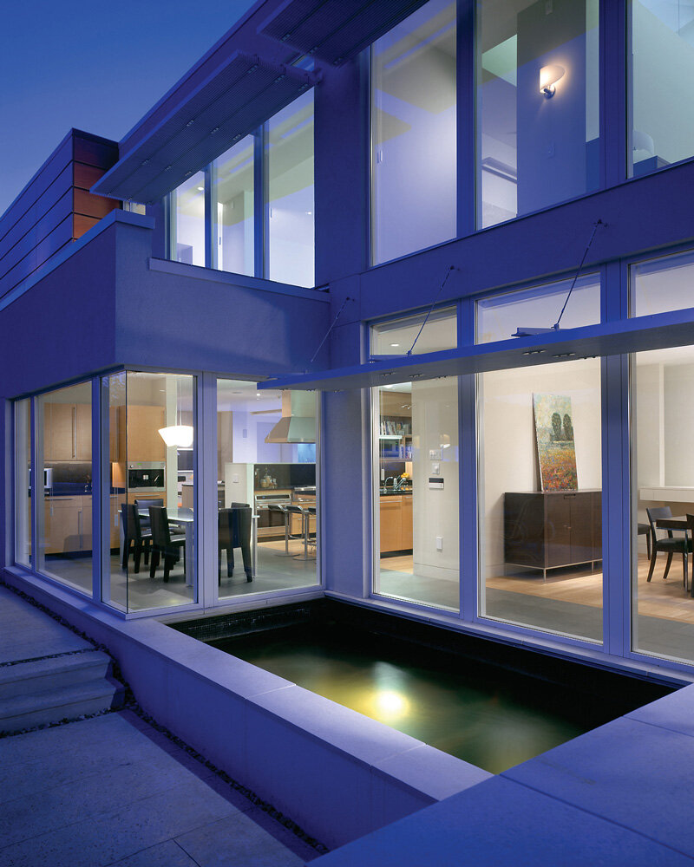
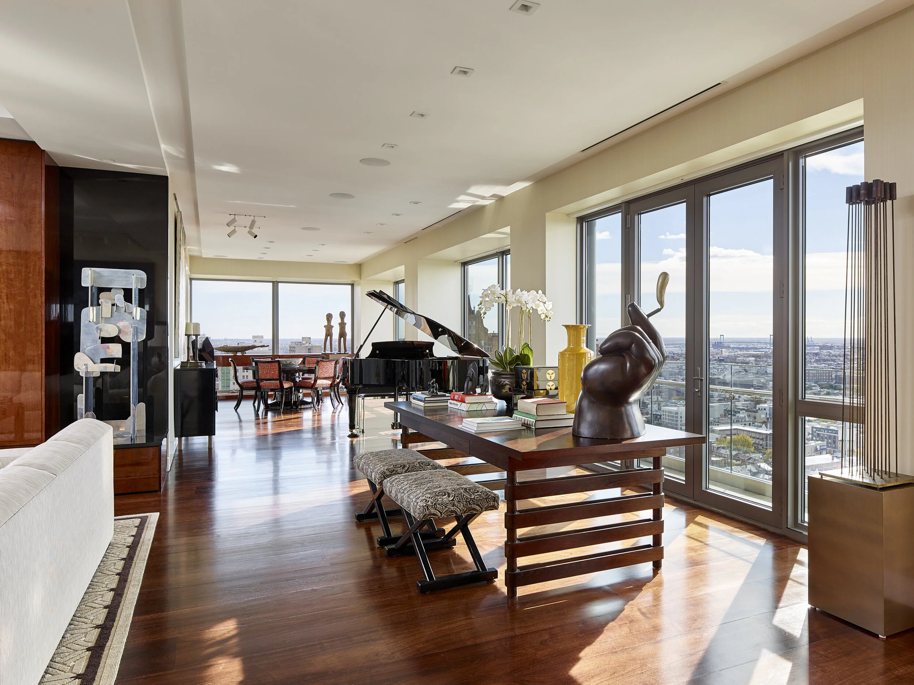
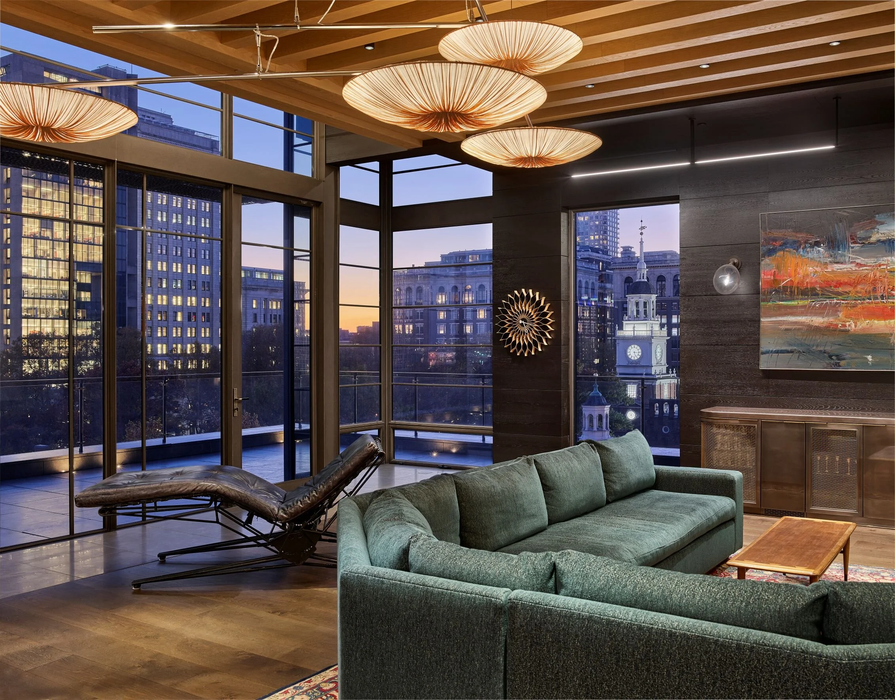
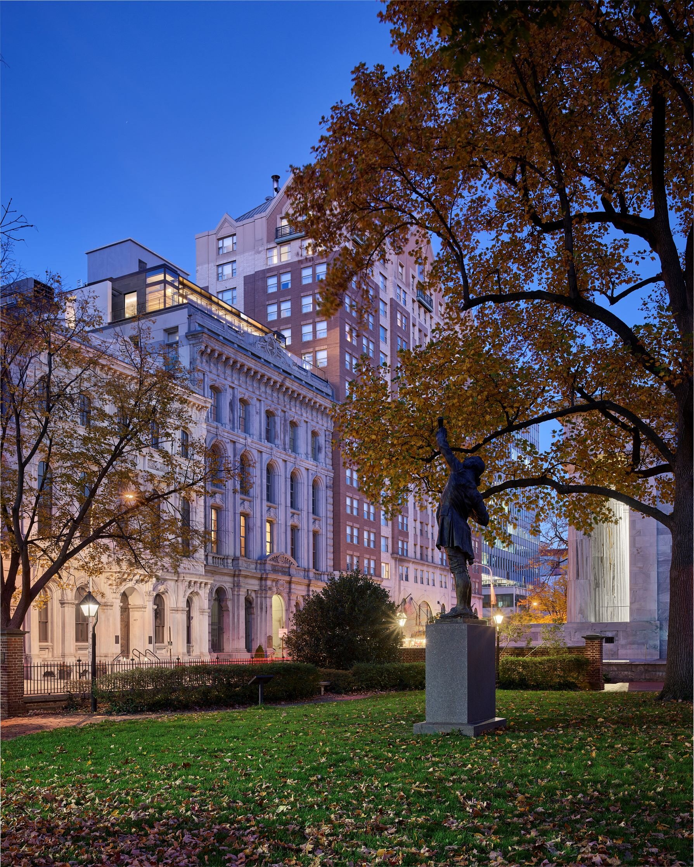
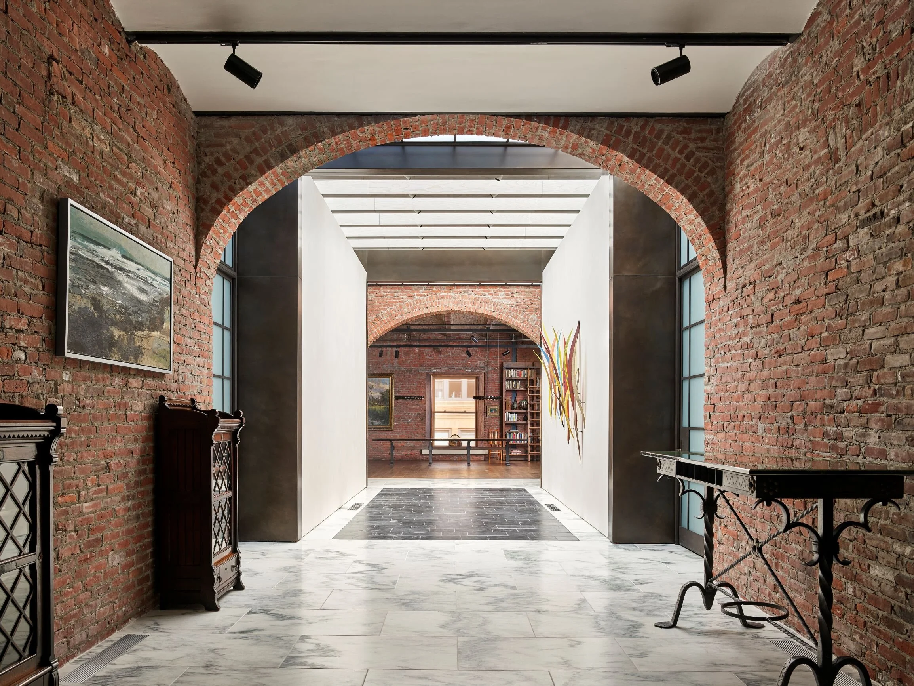
This unique 10,000 square foot renovation and addition to the penthouse condo in Philadelphia’s historic Bank building involved creating an identifiable, non-historic component overlooking the Independence Mall.
-
![]()
VIEW TOWARDS TERRACE
-
![]()
CORNER VIEW TOWARDS TERRACE
-
![]()
VIEW OF DINING AREA
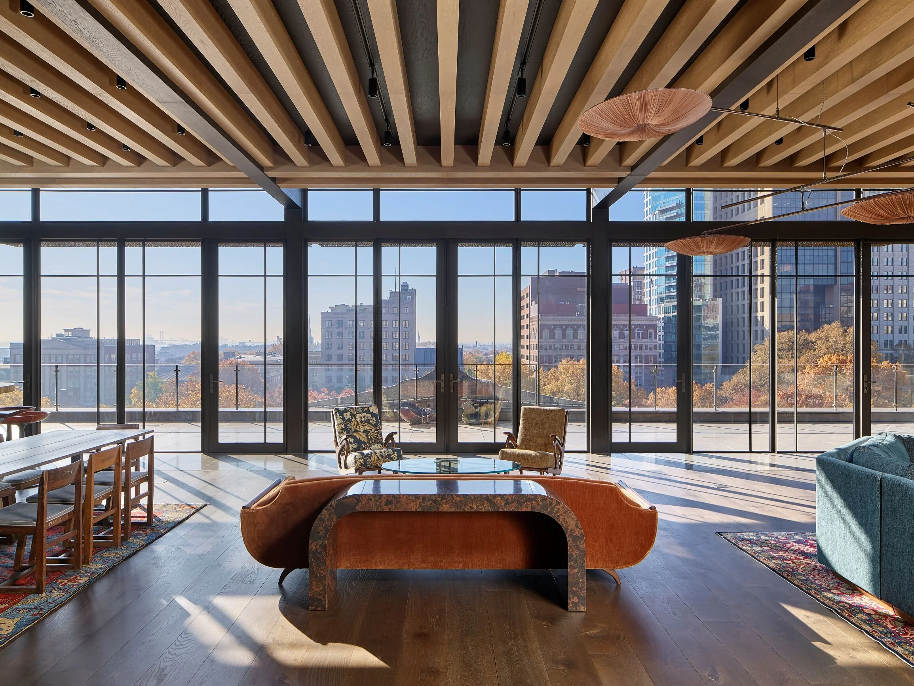
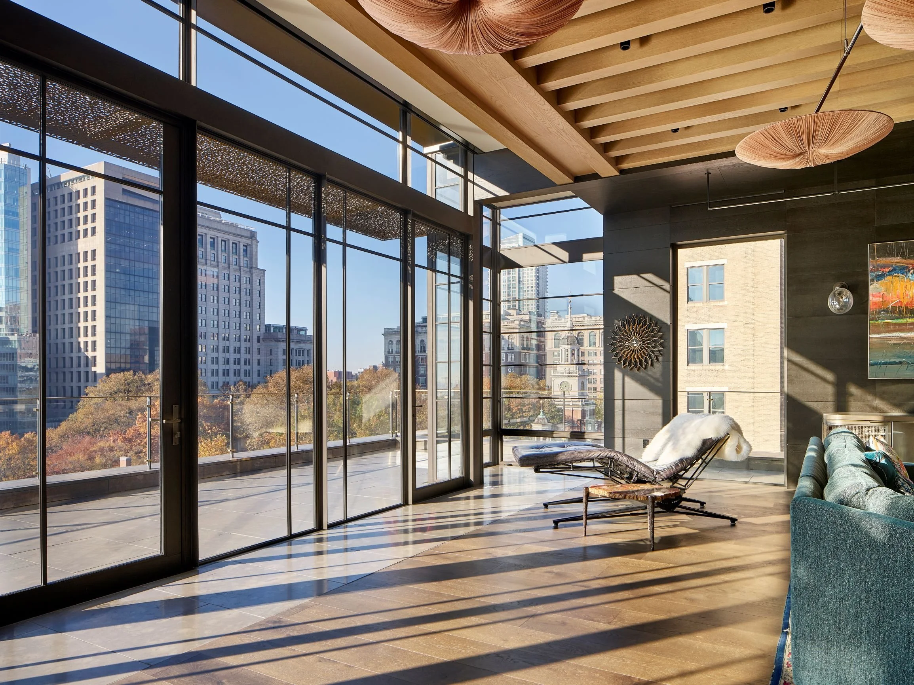
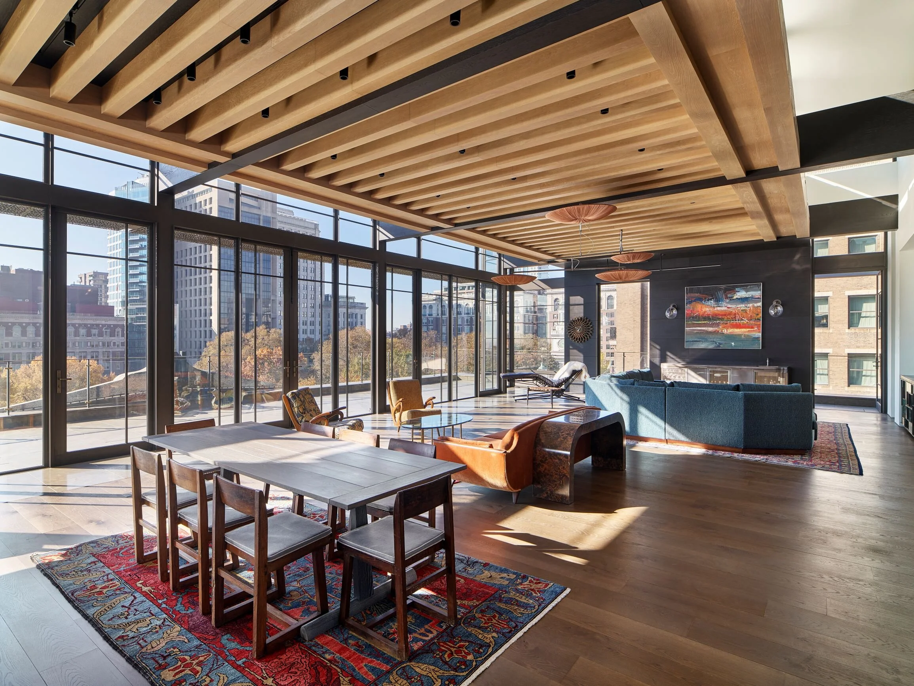
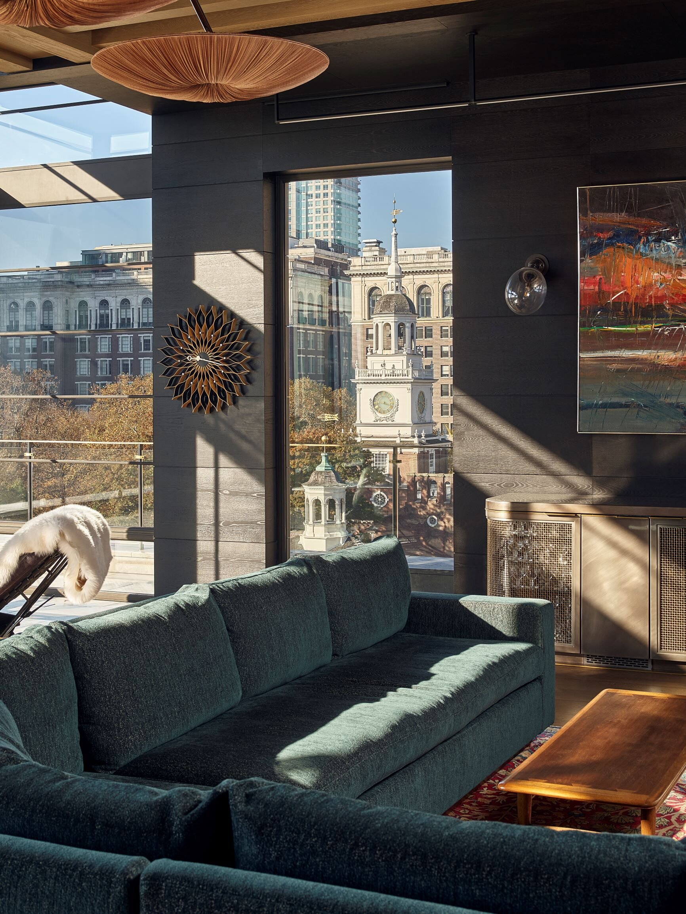
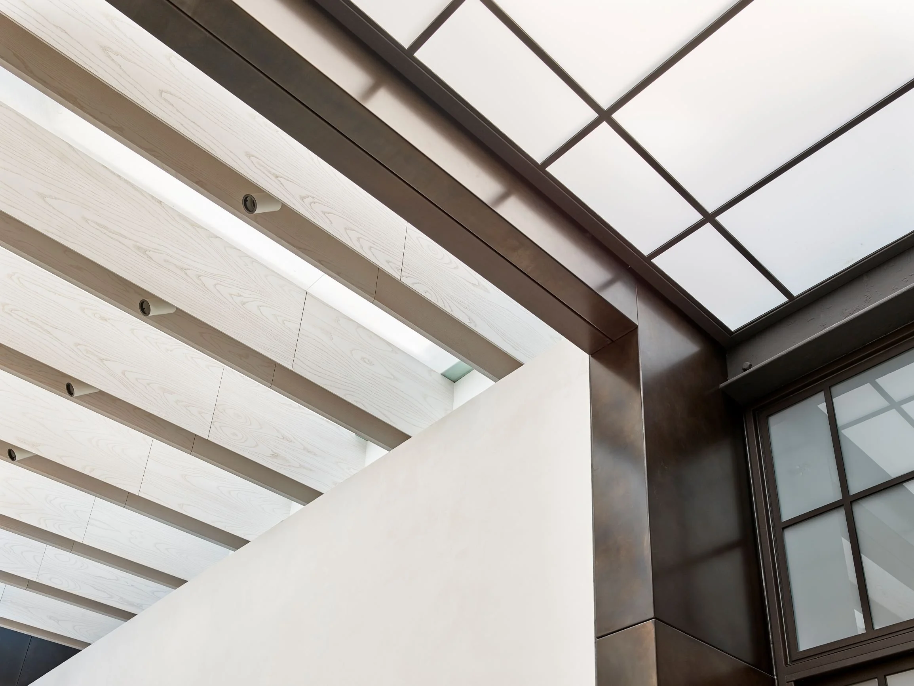
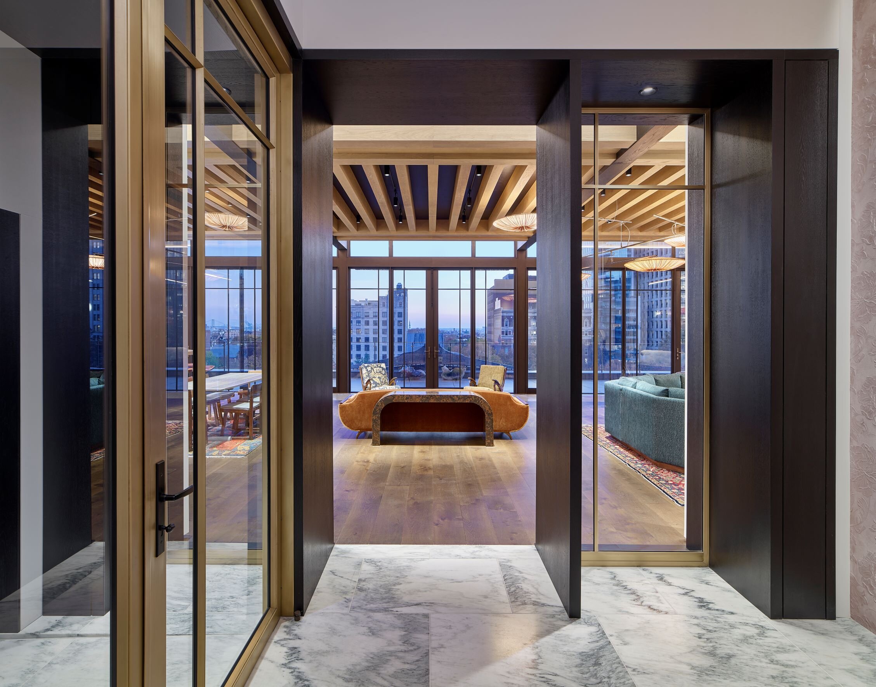
This addition was designed to be rich with shade and shadow, in balance with the proportions of the historic facade and with the size of the historic interior rooms.
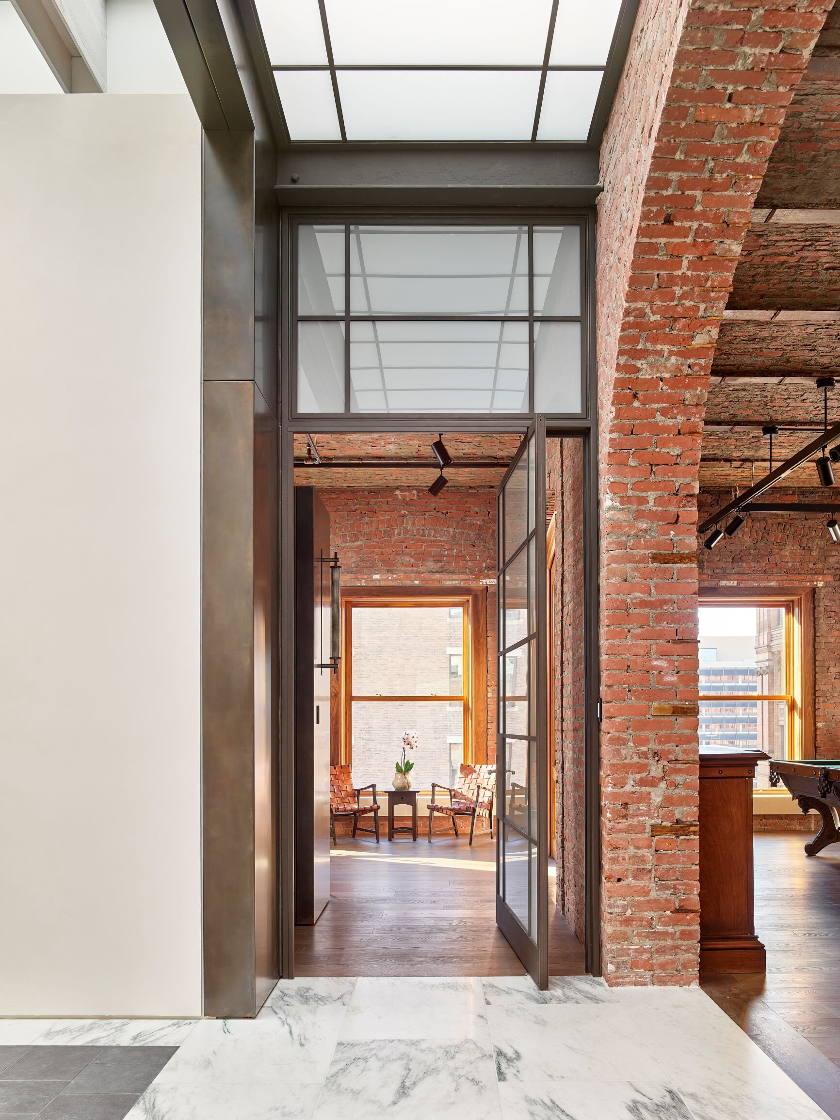
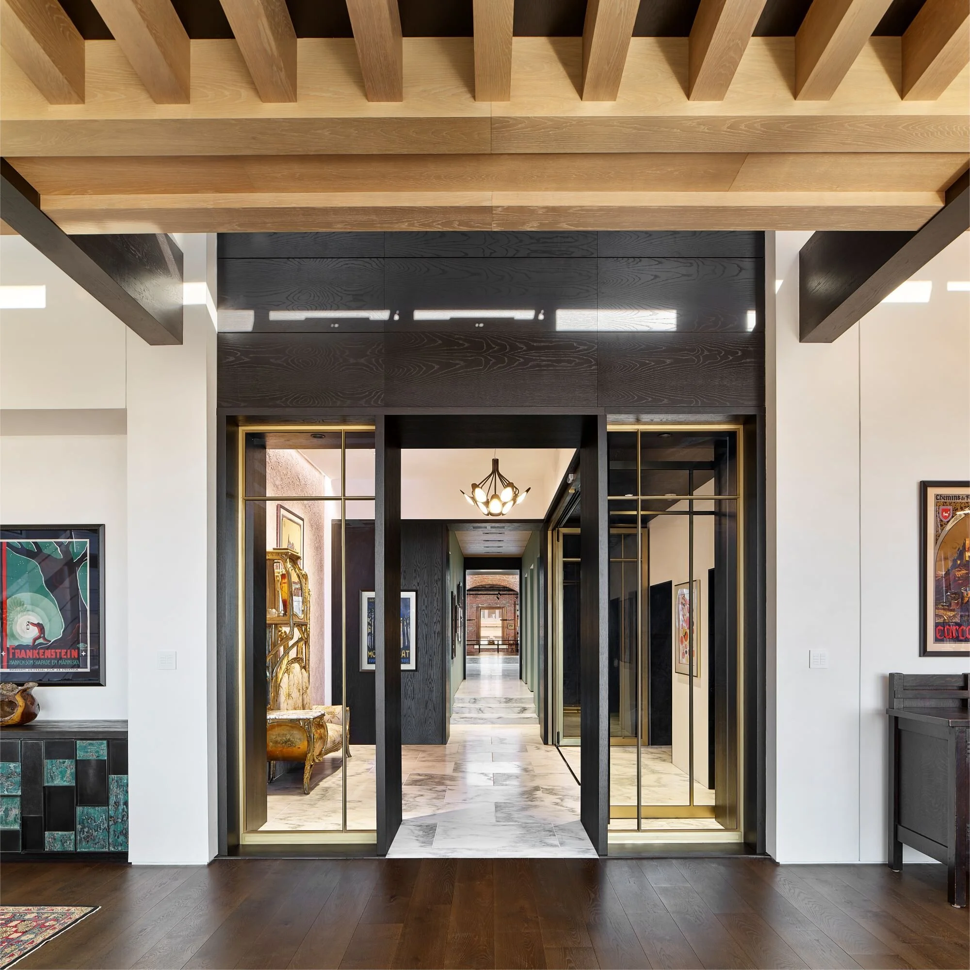
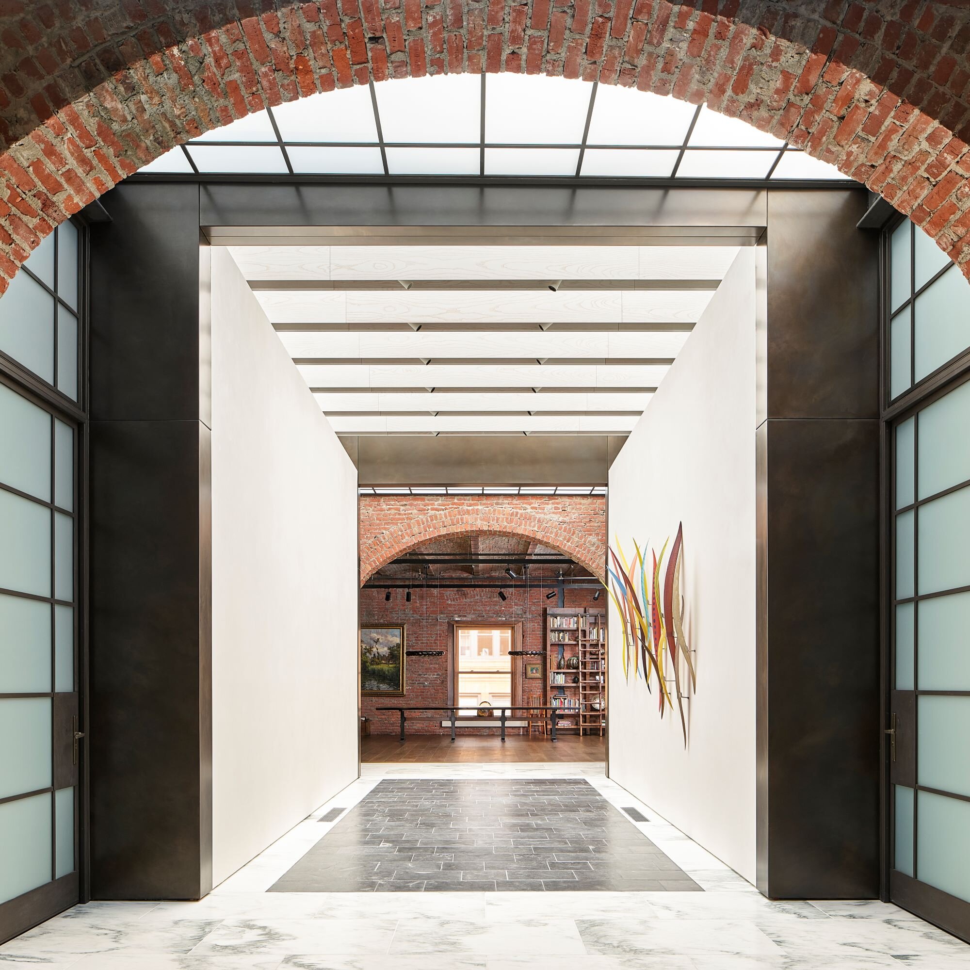
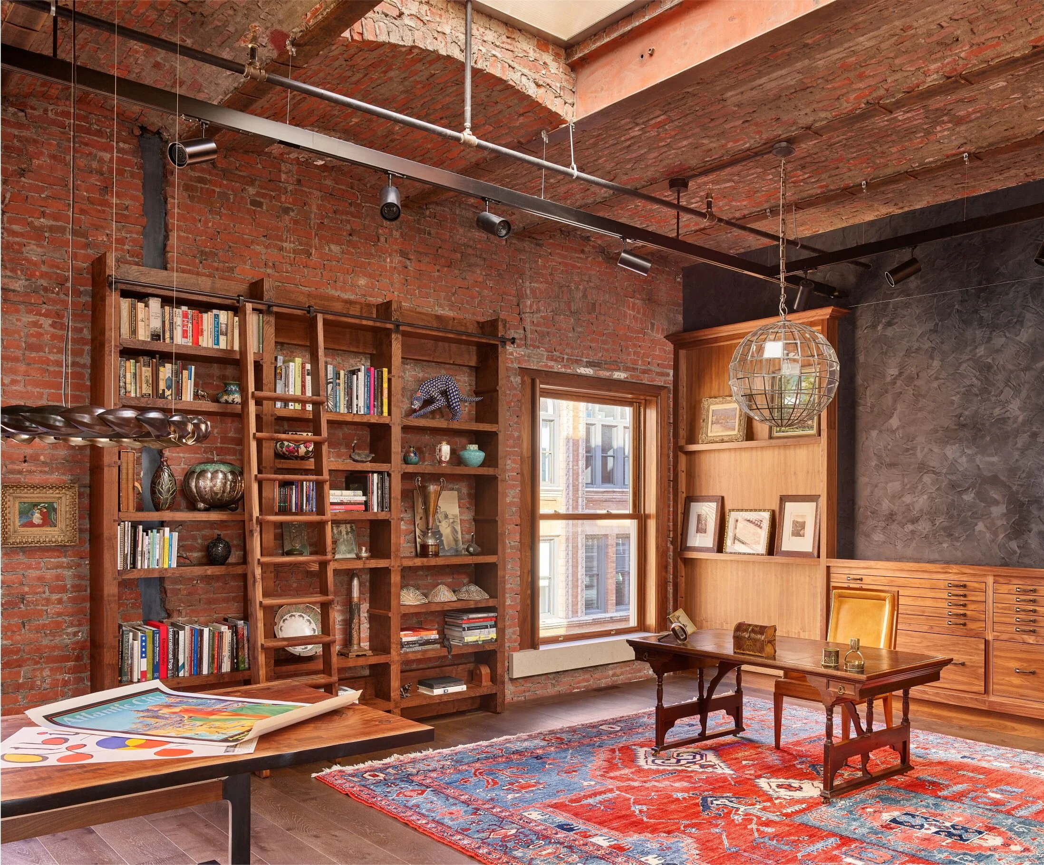
Varenhorst combined original portions of the building showing historic, exposed brick with a new steel and glass addition.
The steel windows and custom metal rain screens shade the glass and provide depth to the facade, similar to the deep shadows of the historic Chestnut Street facade.
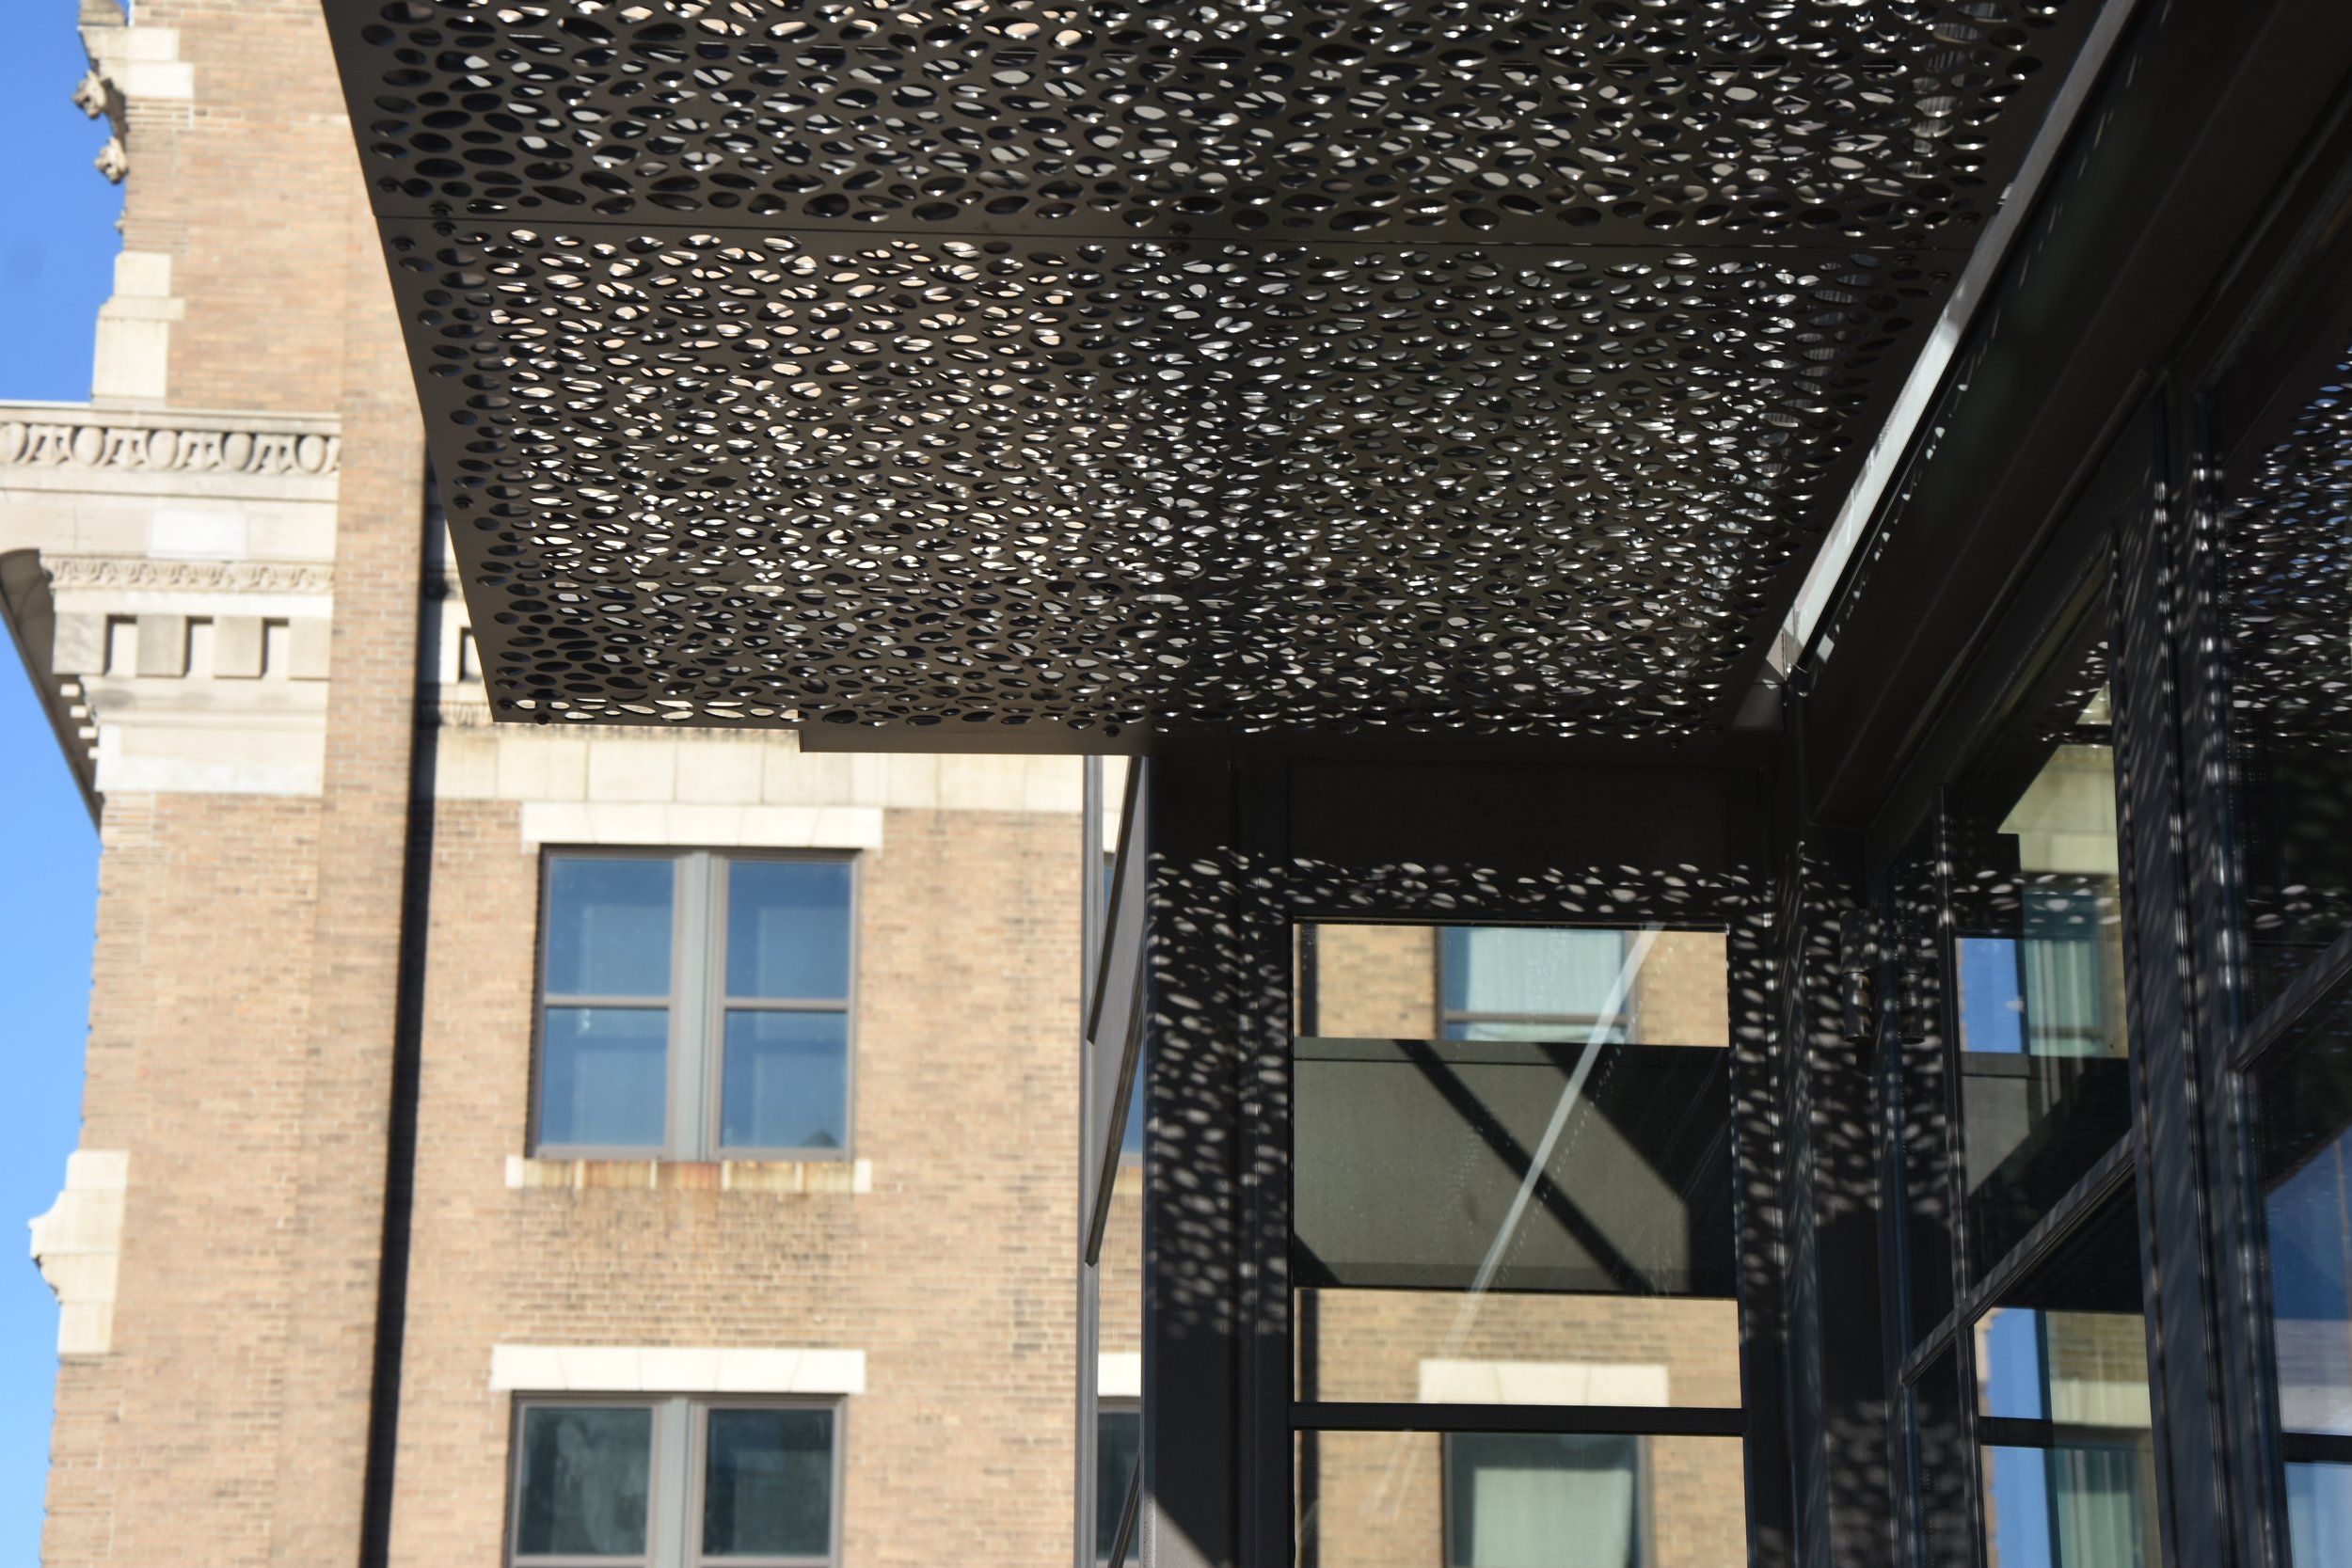
The facade utilizes darker grey and black colors to recede visually from the historic stone facade.
-
![VIEW OF STUDY]()
VIEW OF STUDY
-
![OPPOSITE VIEW OF CENTRAL HALL]()
OPPOSITE VIEW OF CENTRAL HALL
-
![]()
Old City Residence
Philadelphia, PA
-
![]()
Tate Residence
Bryn Mawr, PA
-
![]()
Pollack Residence
Nantucket, MA
-
![]()
815 Morris Ave Residence
Bryn Mawr, PA
-
![]()
411 Mill Creek Residence
Gladwyne, PA
-
![]()
Red Rose Gate House
Villanova, PA
-
![]()
Rock Creek Residence
Bryn Mawr, PA
-
![]()
Lee Residence
Philadelphia, PA
-
![]()
Ventnor Residence
Ventnor, NJ
-
![]()
1 Blakely Rd Residece
Haverford, PA
-
![]()
Silverman Residence
Allentown, PA
-
![]()
419 Hillbrook Residence
Bryn Mawr, PA
-
![]()
1706 Rittenhouse
Philadelphia, PA
-
![]()
Sultan Residence
Bryn Mawr, PA
-
![]()
34 Old Gulph
Wynnewood, PA
-
![]()
Morgan Residence
Villanova, PA
-
![]()
S. Lee Residence
Haverford, PA
-
![]()
Aloha Lane Residence
Gladwyne, PA
-
![]()
Gladwyne Residence
Gladwyne, PA