Tate
Residence
Bryn Mawr, PA
STATUS
TYPOLOGY
Private Client
2,947 SF +
Residential
Completed
SIZE
CLIENT
ARCHITECTS
Varenhorst Architects
Design Team: Stephen Varenhorst, AIA; Cathie Dopkin, AIA
COLLABORATORS
Lighting: Varenhorst Architects
General Contractor & MEP Engineer: Waverly Custom Homes
Structural Engineer: Ring Consulting
Civil Engineer: Barry Isett & Associates, Inc.
Home Automation: DL solutions
Millwork: Van Etten Artisans
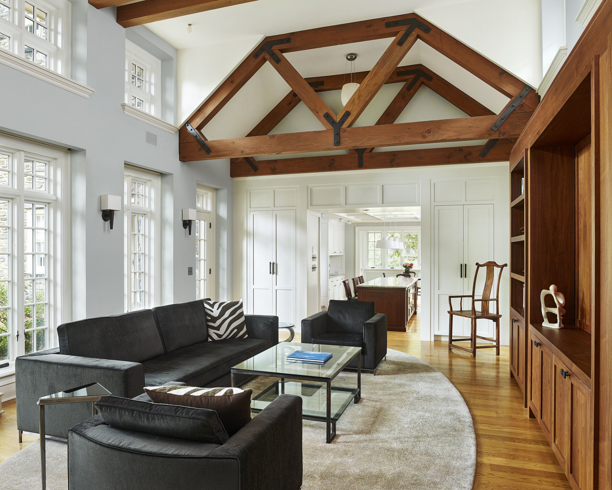
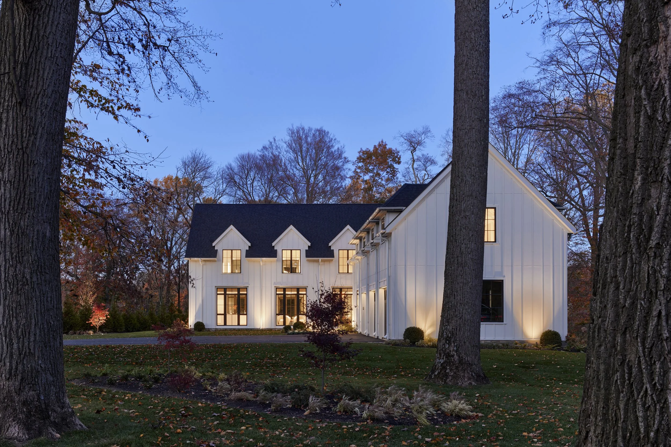
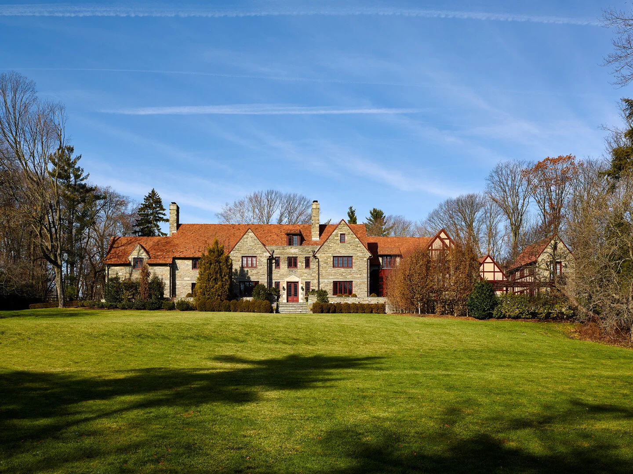
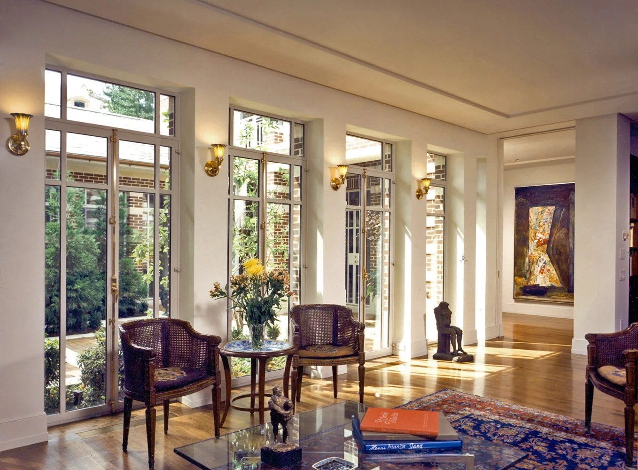
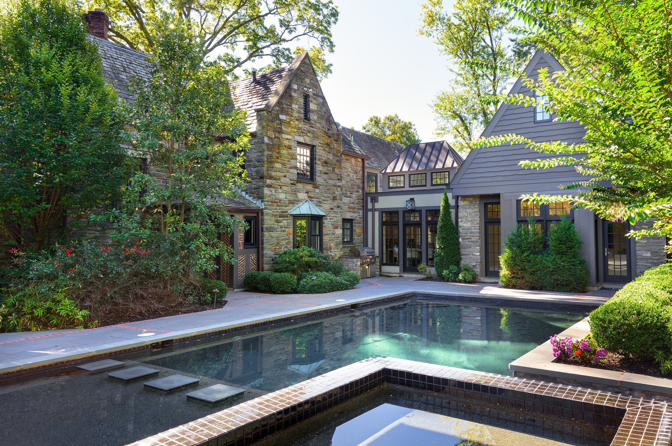
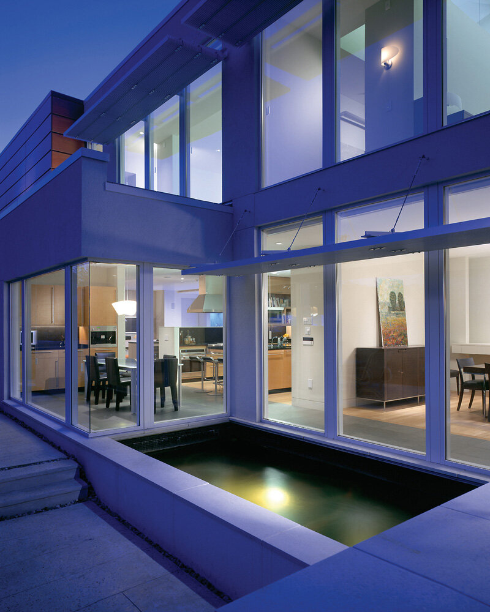
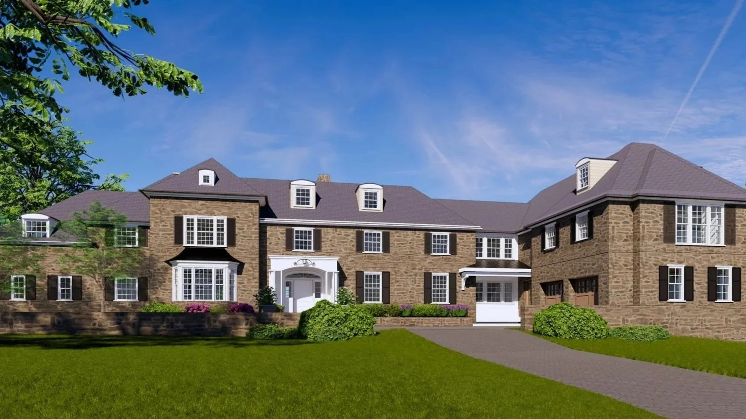
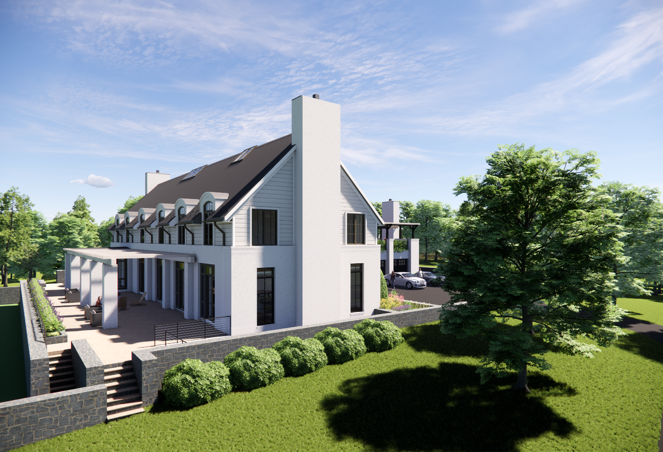
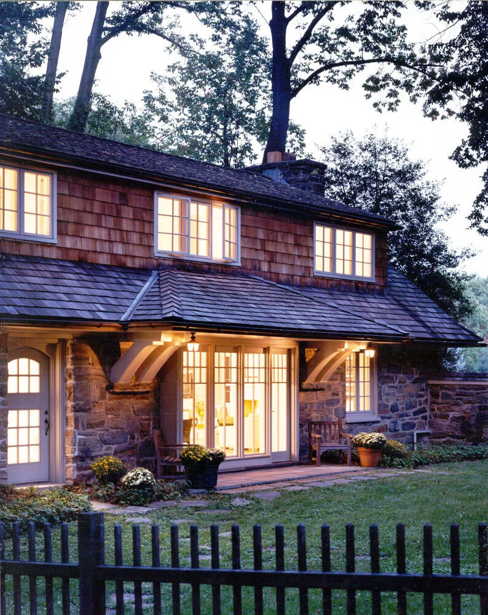
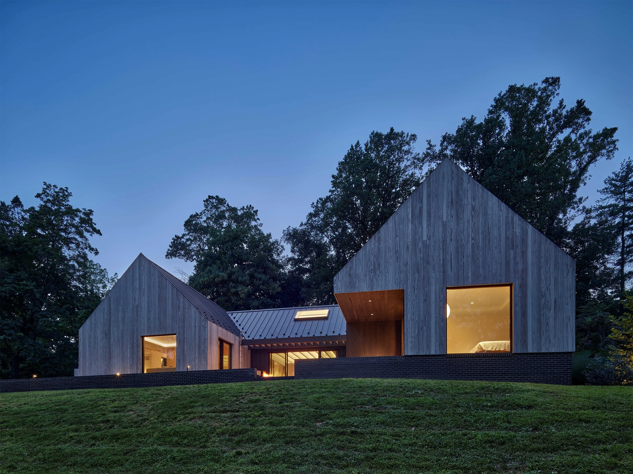
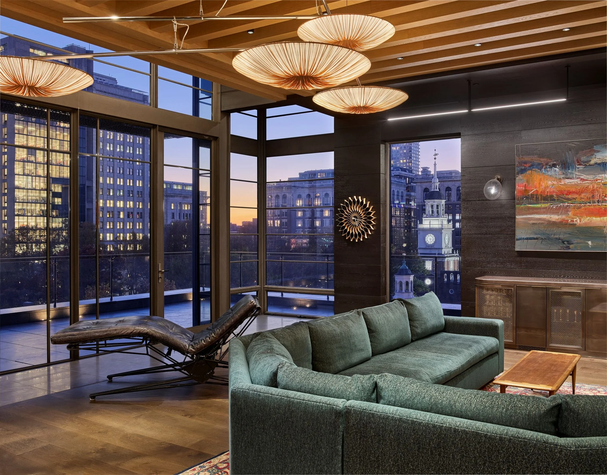
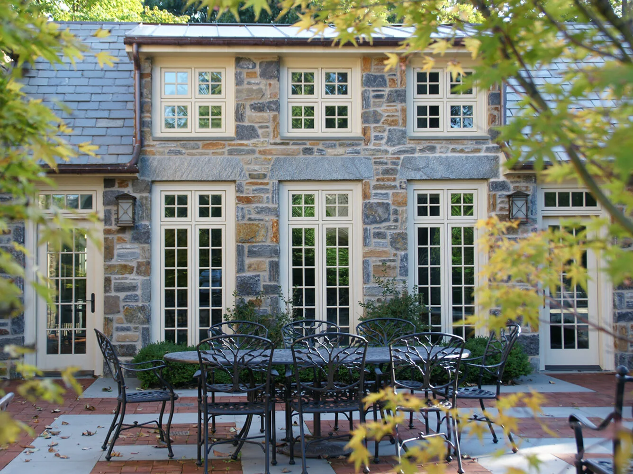
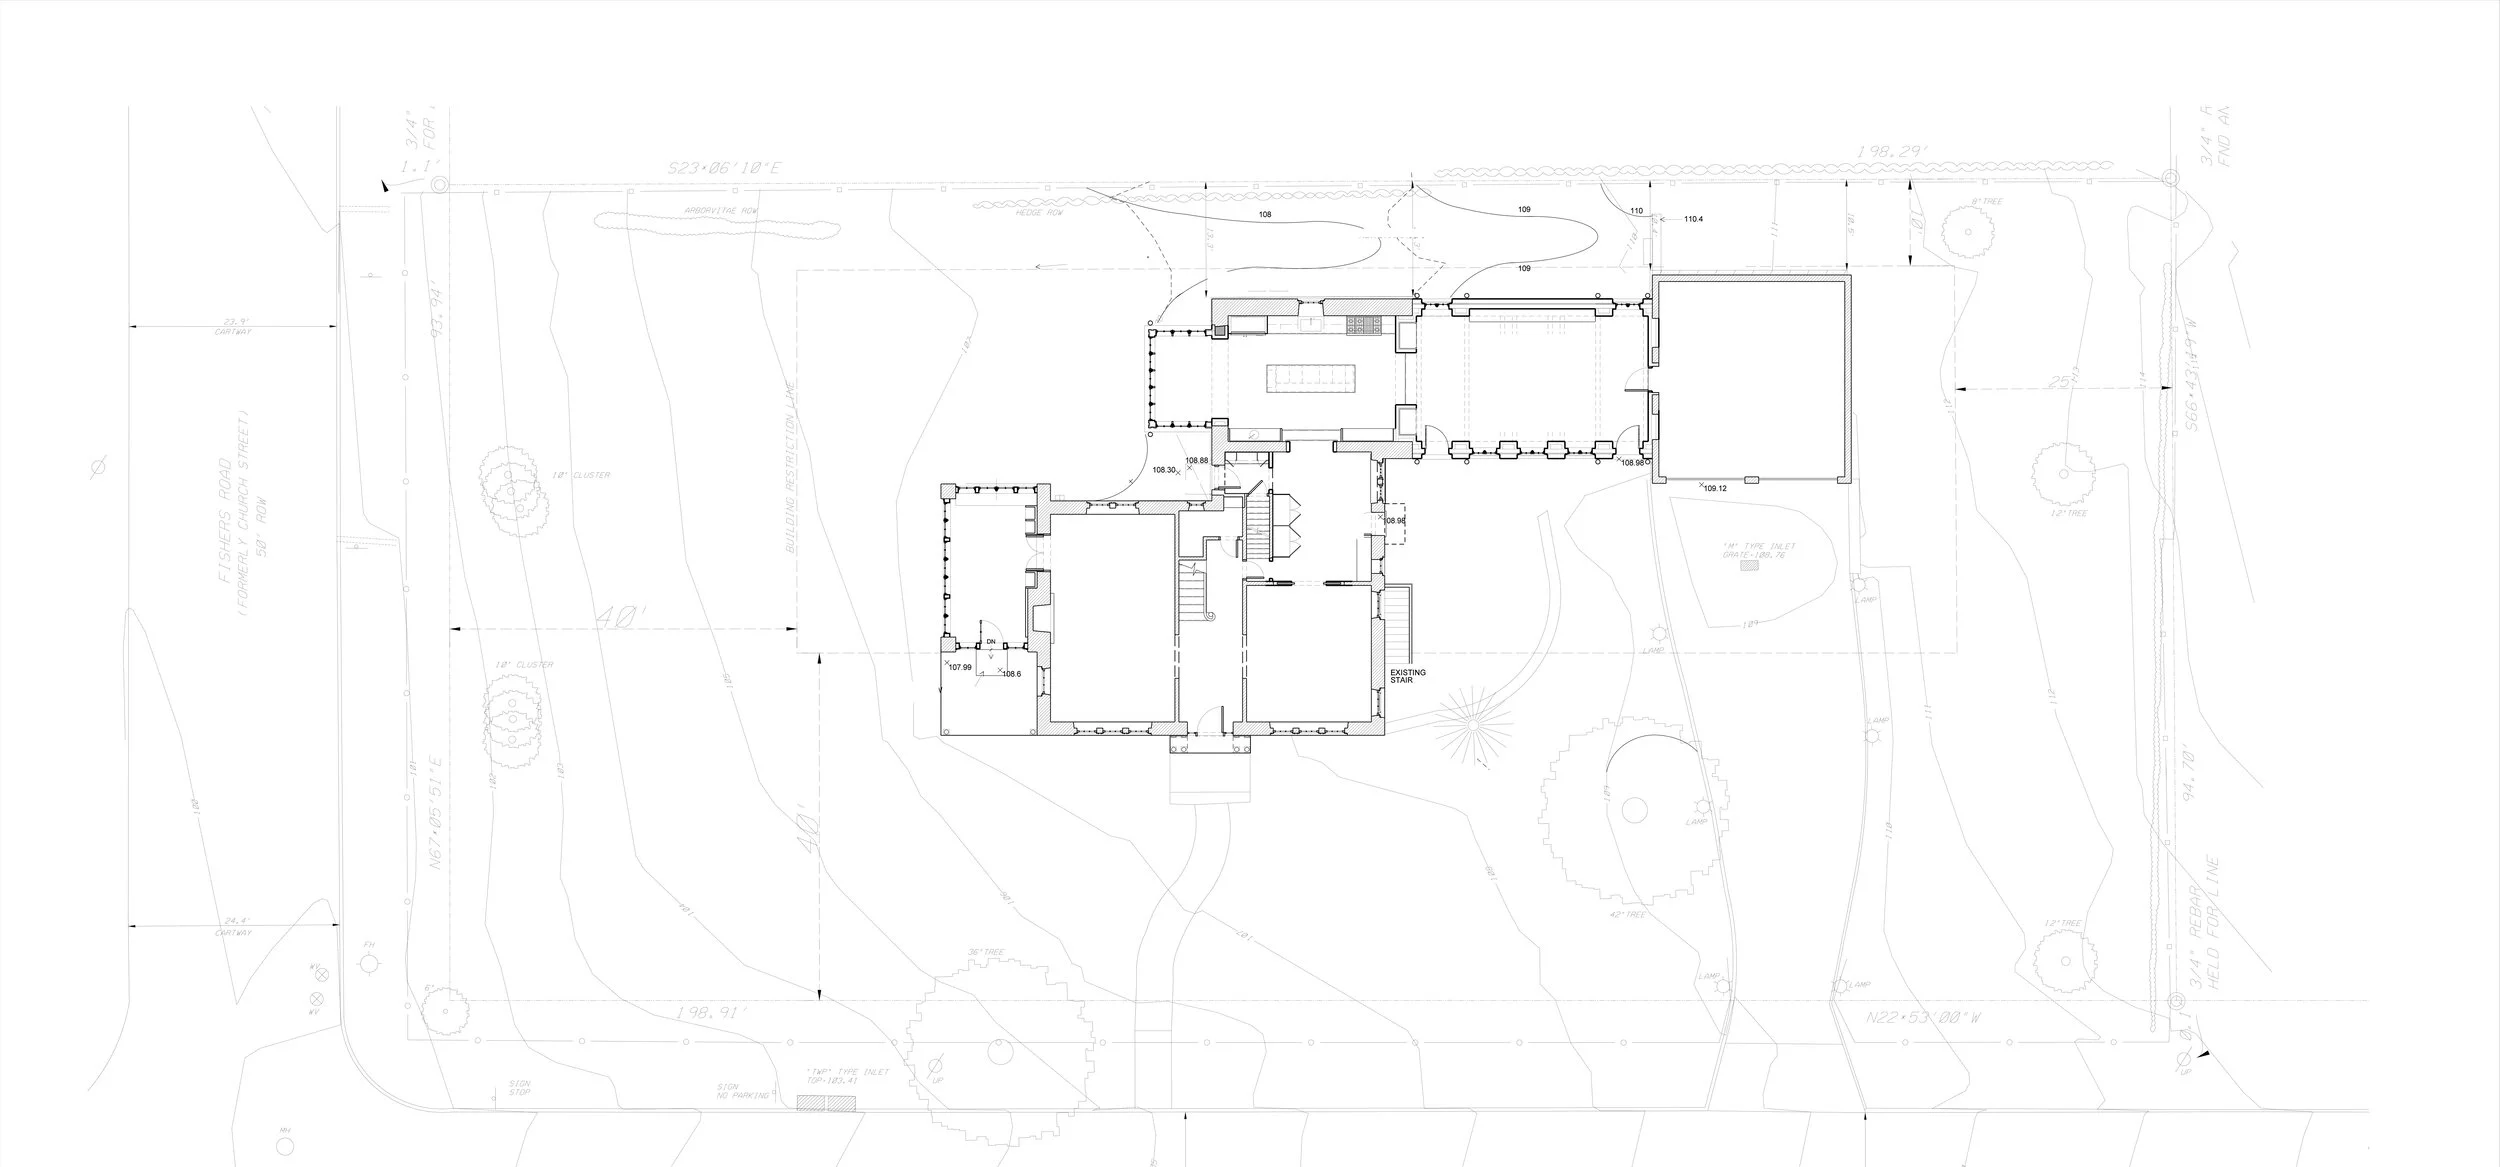
Varenhorst transformed an open porch connecting the family room and garage into a new, light-filled space. We incorporated details such as exposed wood trusses and beams that meshed seamlessly with the existing portions of the building.
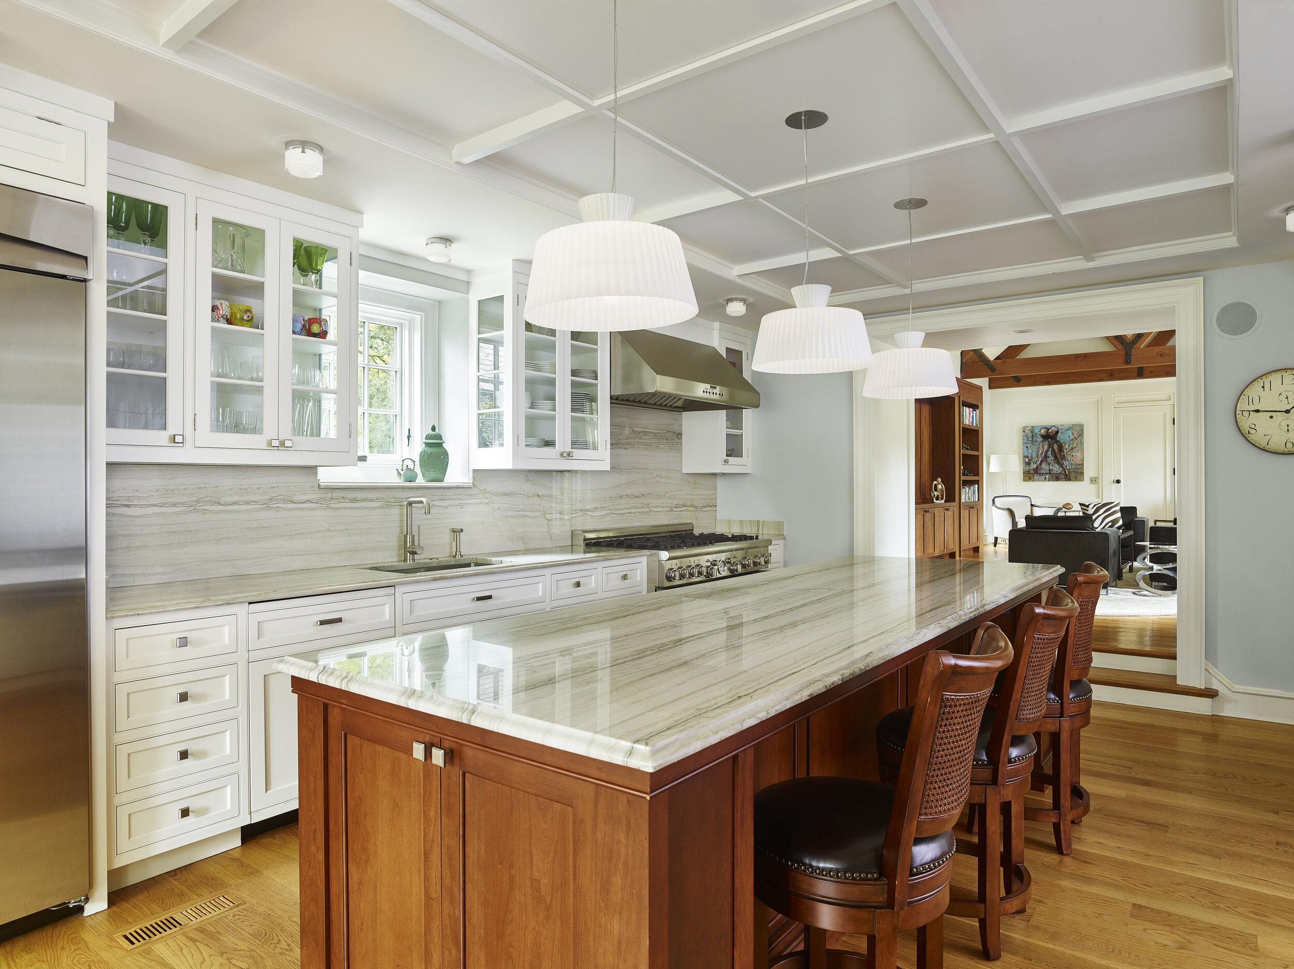
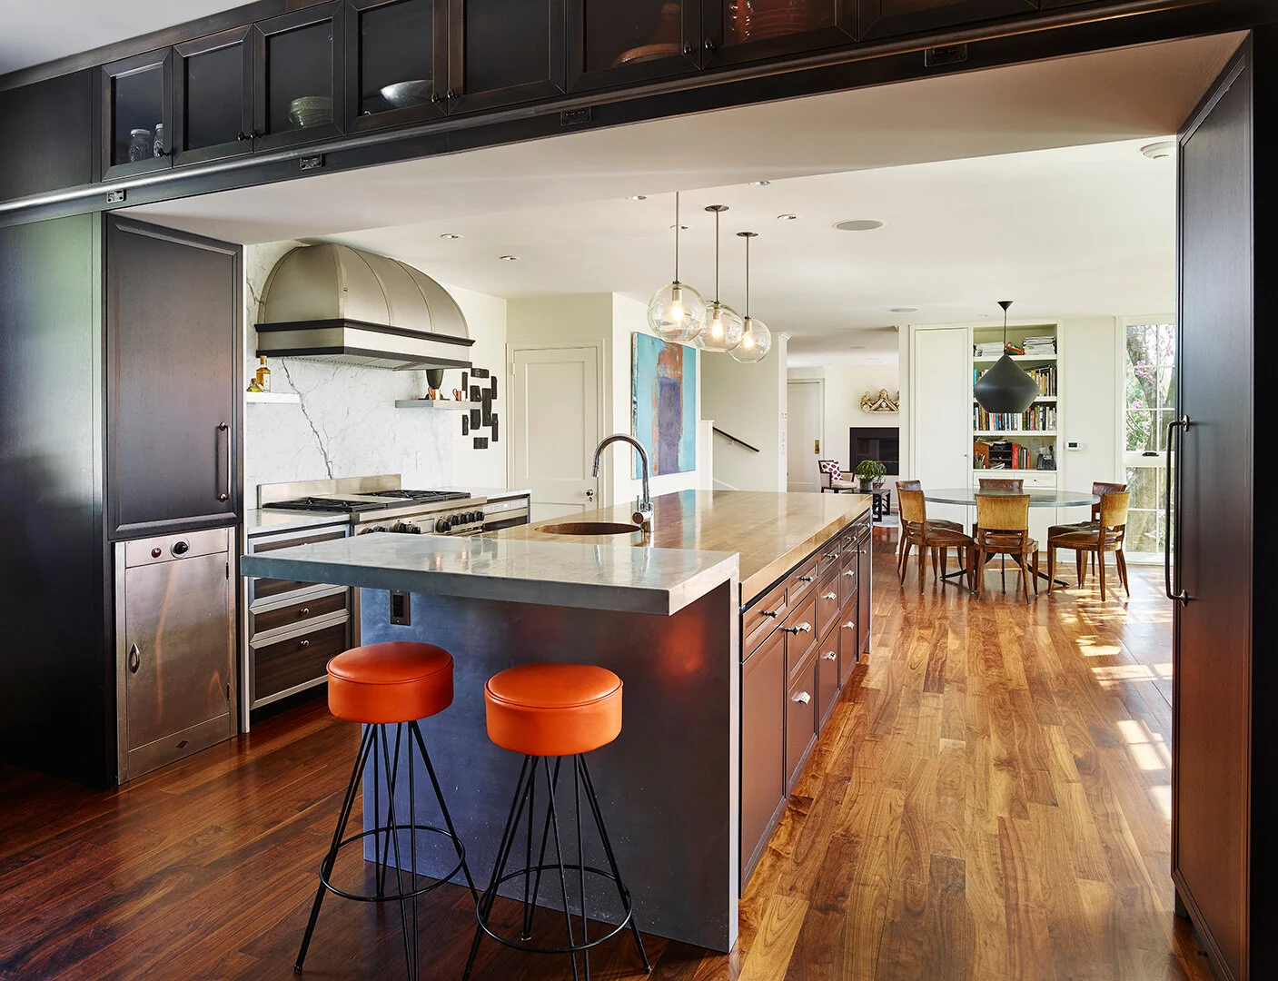
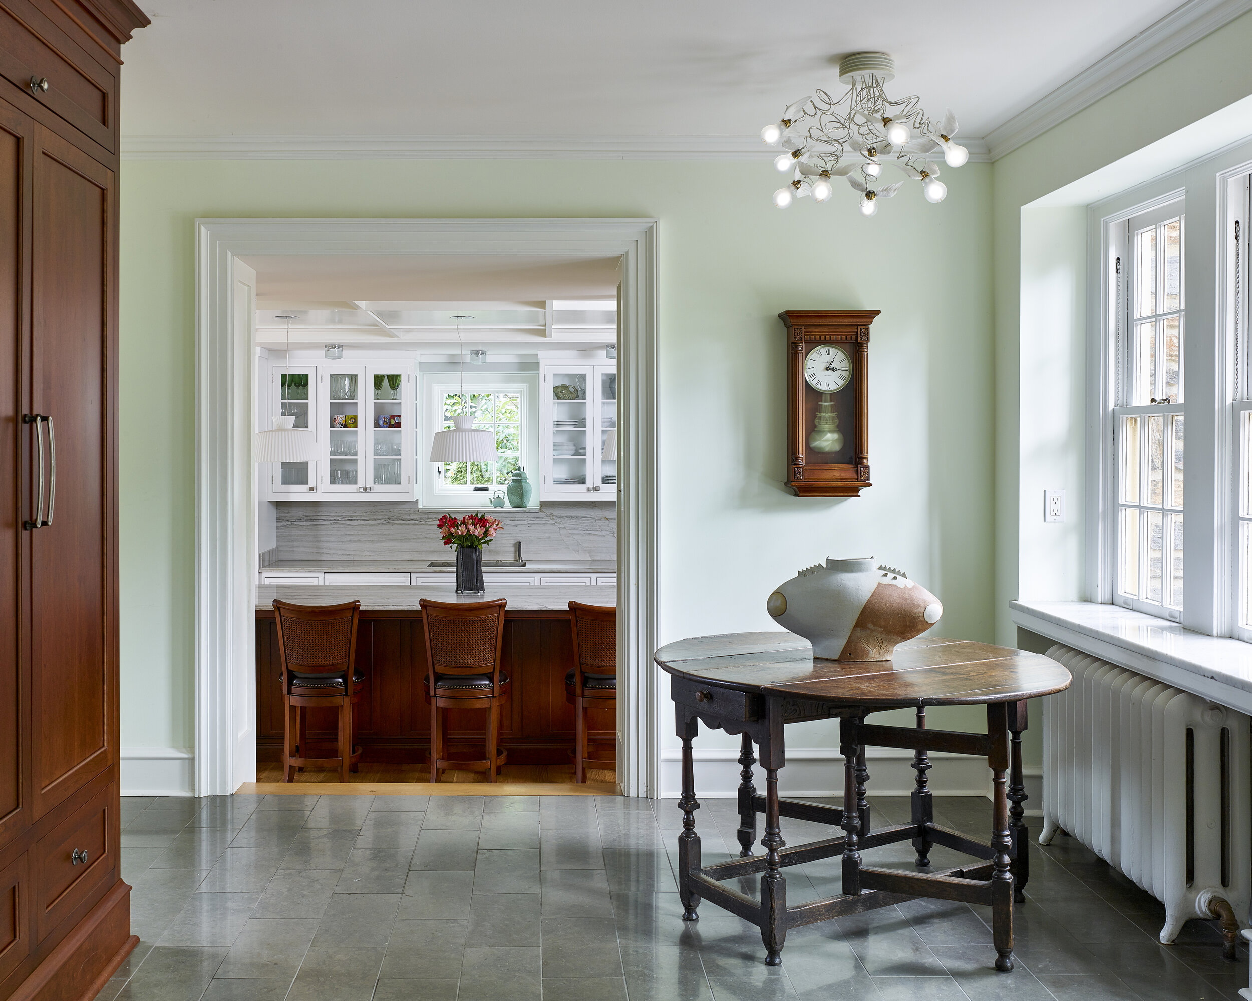
The original family room was converted into the new kitchen and breakfast room, its former space now an elegant entryway. The entire approach to the house has been transformed into a brick-paved, tree-lined plaza.
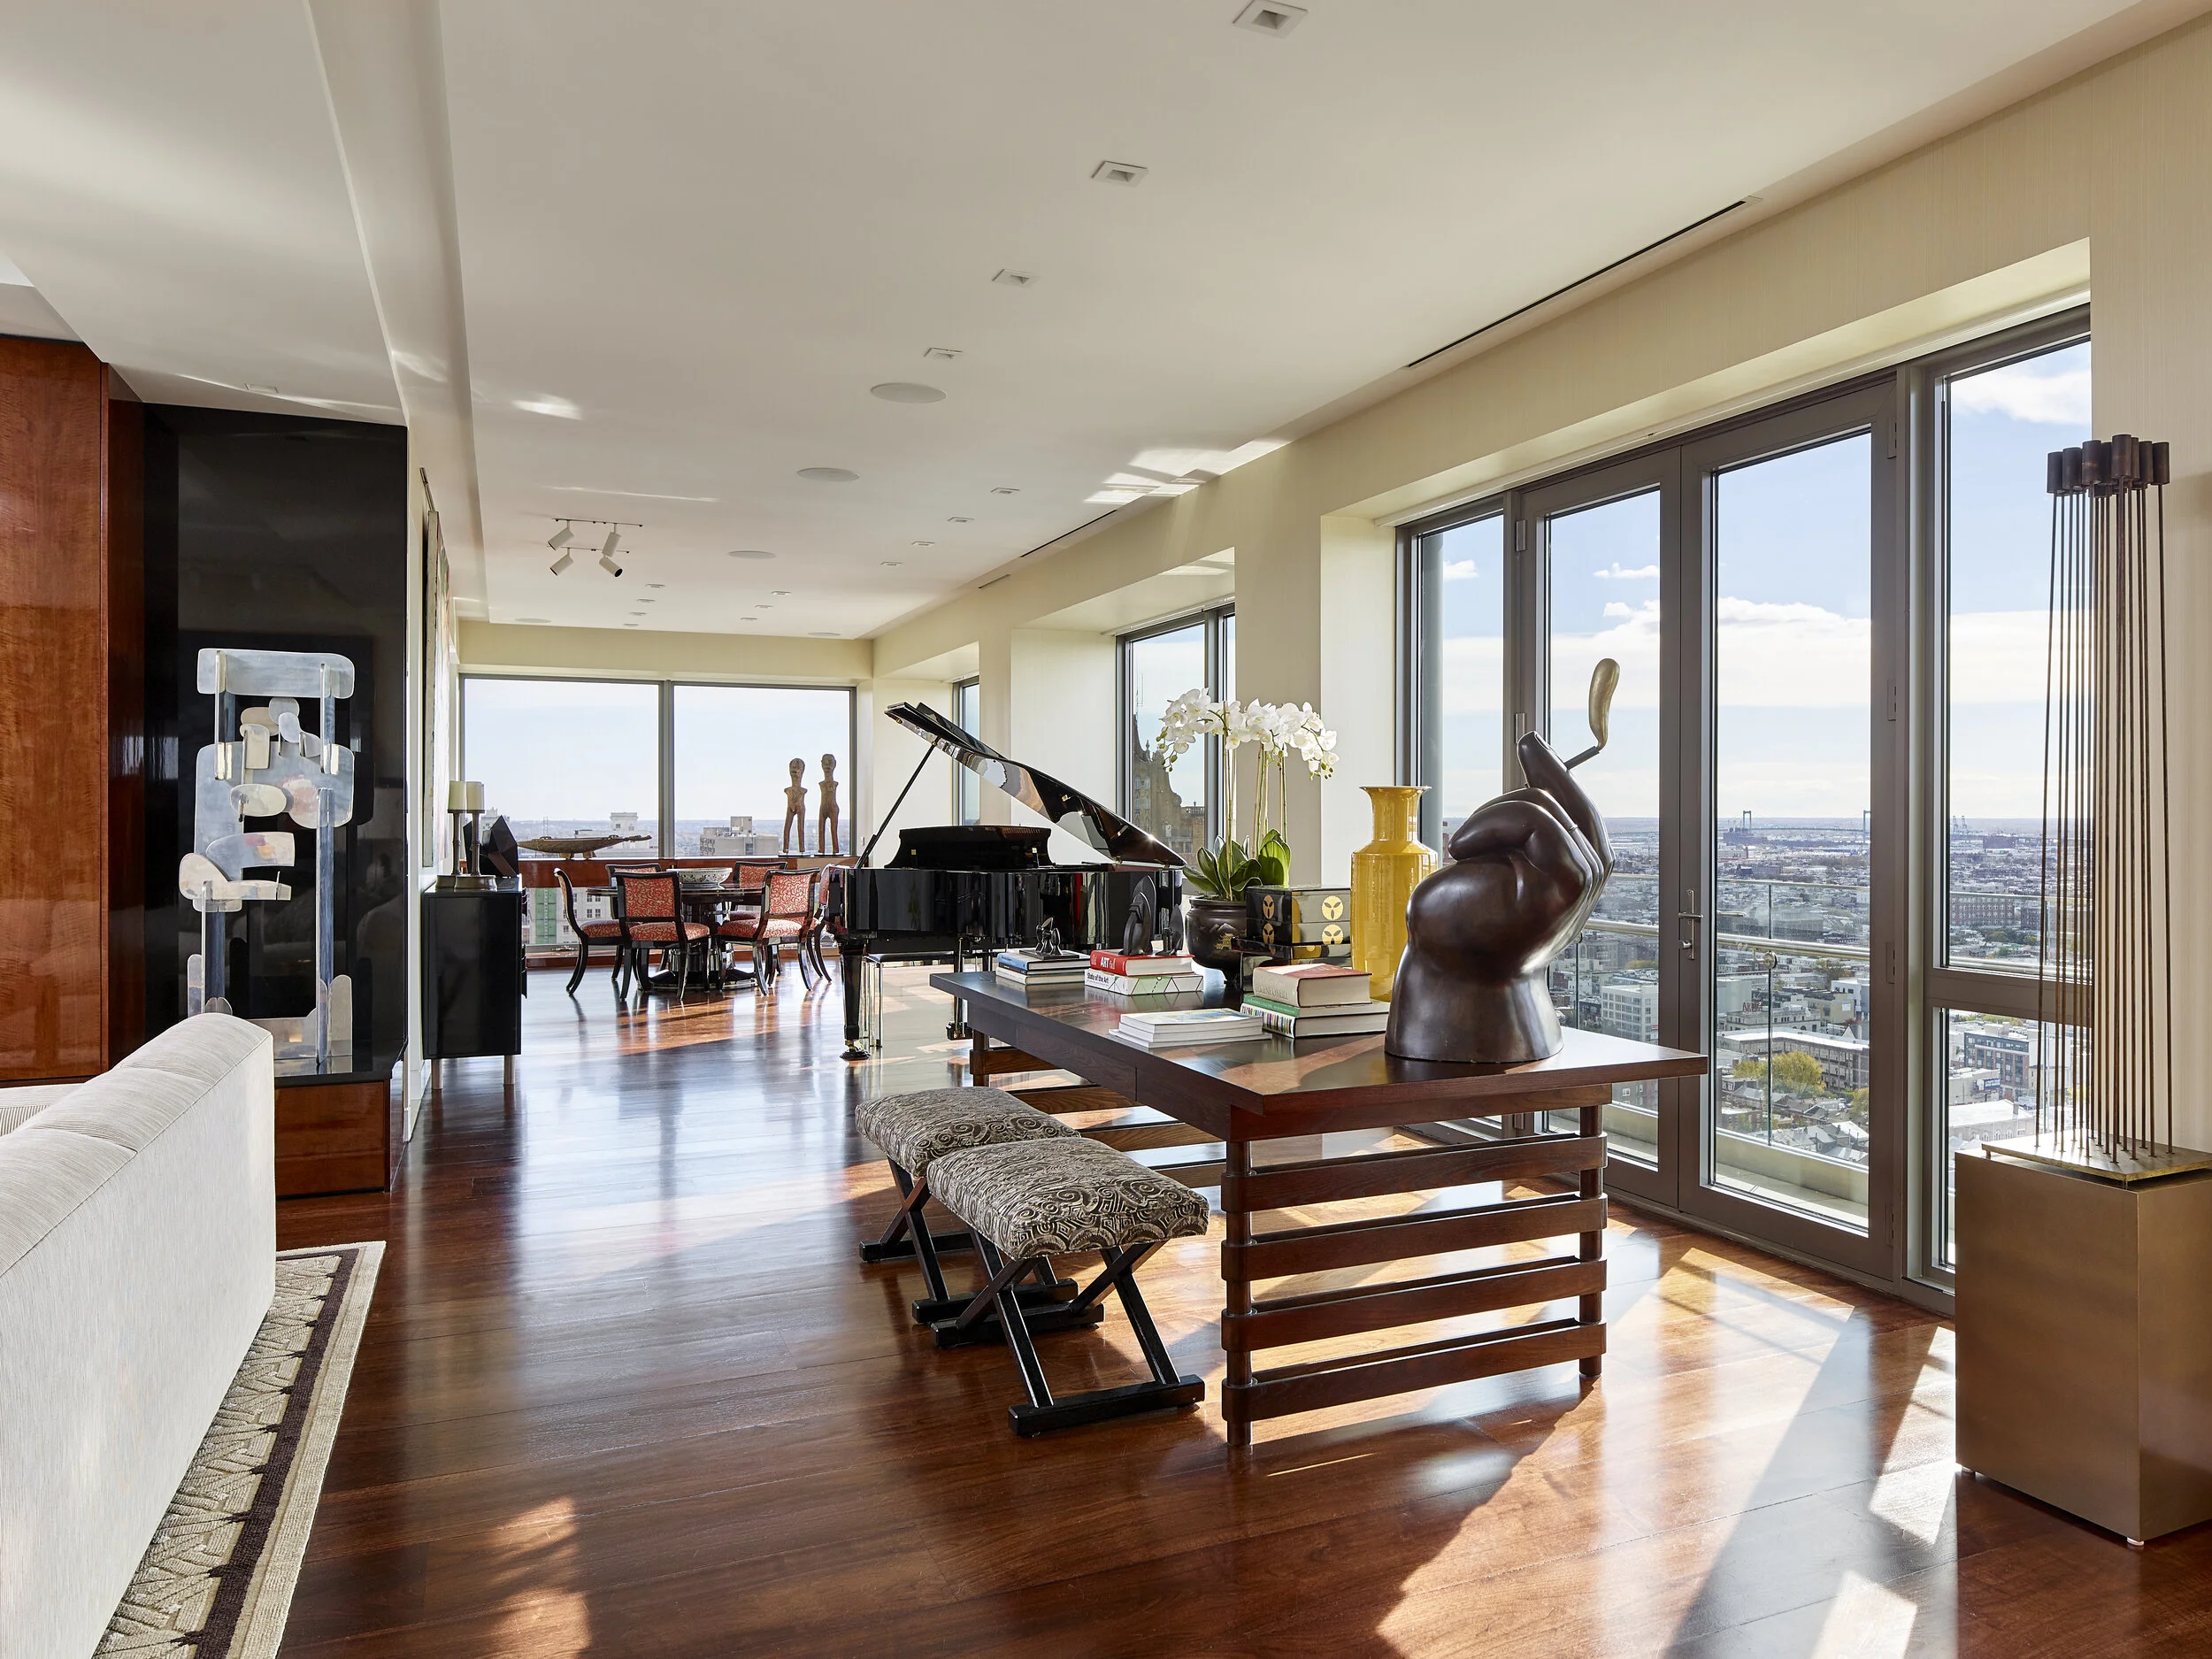
Varenhorst also completed the architectural design with full interior design services including lighting design, furniture selections, and finish specifications.
-
![]()
Tate Residence
Bryn Mawr, PA
-
![]()
Pollack Residence
Nantucket, MA
-
![]()
815 Morris Ave Residence
Bryn Mawr, PA
-
![]()
411 Mill Creek Residence
Gladwyne, PA
-
![]()
Red Rose Gate House
Villanova, PA
-
![]()
Rock Creek Residence
Bryn Mawr, PA
-
![]()
Lee Residence
Philadelphia, PA
-
![]()
Ventnor Residence
Ventnor, NJ
-
![]()
1 Blakely Rd Residece
Haverford, PA
-
![]()
Silverman Residence
Allentown, PA
-
![]()
419 Hillbrook Residence
Bryn Mawr, PA
-
![]()
1706 Rittenhouse
Philadelphia, PA
-
![]()
Sultan Residence
Bryn Mawr, PA
-
![]()
34 Old Gulph
Wynnewood, PA
-
![]()
Morgan Residence
Villanova, PA
-
![]()
S. Lee Residence
Haverford, PA
-
![]()
Aloha Lane Residence
Gladwyne, PA
-
![]()
Gladwyne Residence
Gladwyne, PA
-
![]()
Old City Residence
Philadelphia, PA