Rock Creek
Residence
Bryn Mawr, PA
STATUS
TYPOLOGY
Waverly Custom Homes
16,000 SF
Residential
Completed
SIZE
CLIENT
ARCHITECTS
Varenhorst Architects
Design Team: Stephen Varenhorst, AIA, Cathie Dopkin, AIA
COLLABORATORS
General Contractor: Waverly Custom Homes
Survey: Yerkes Associates, Inc.
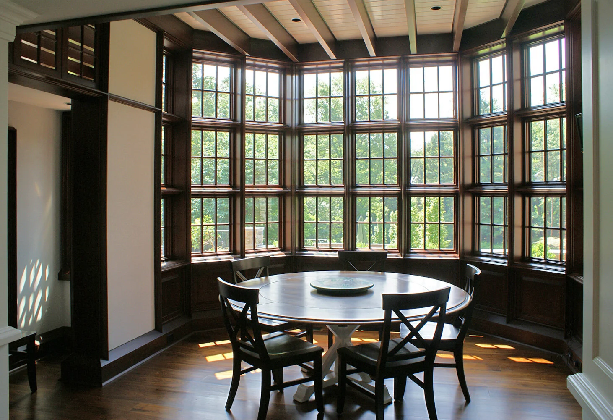
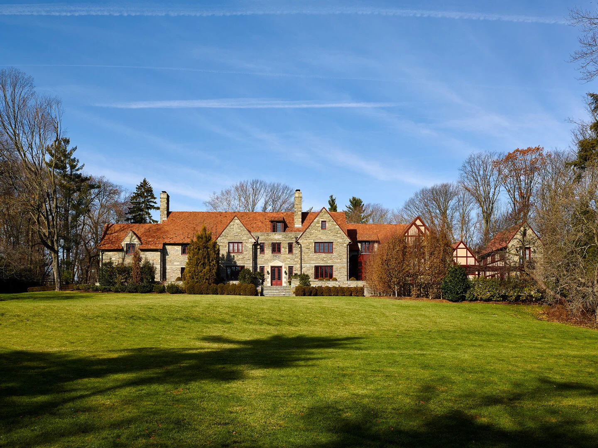
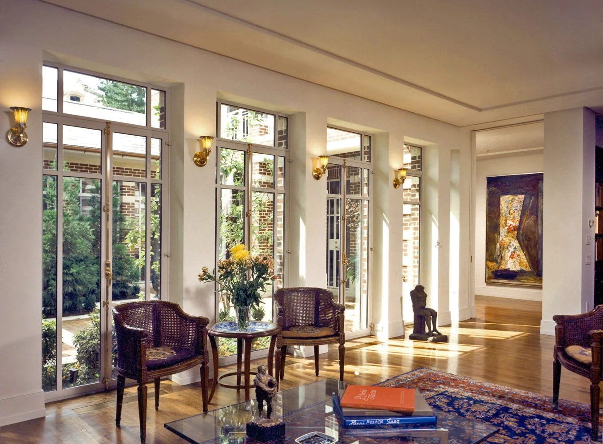
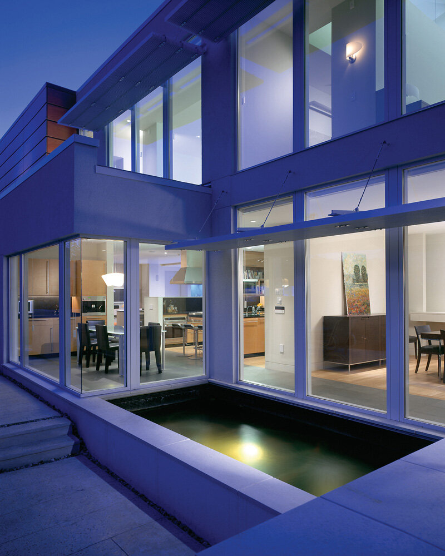
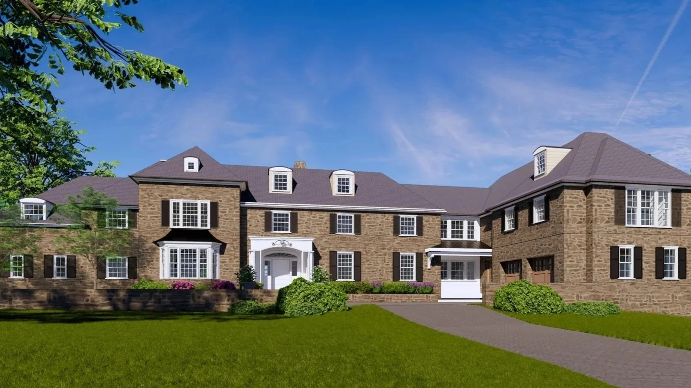
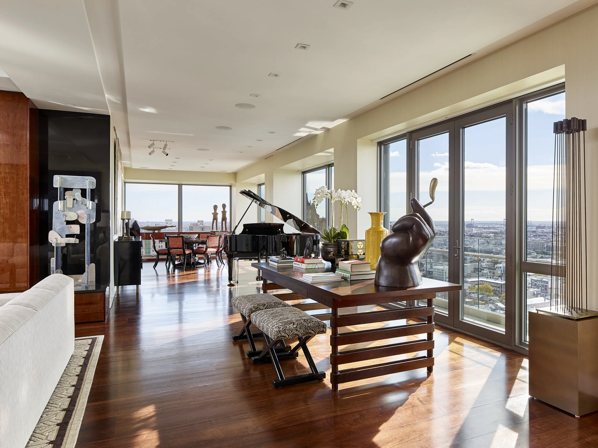
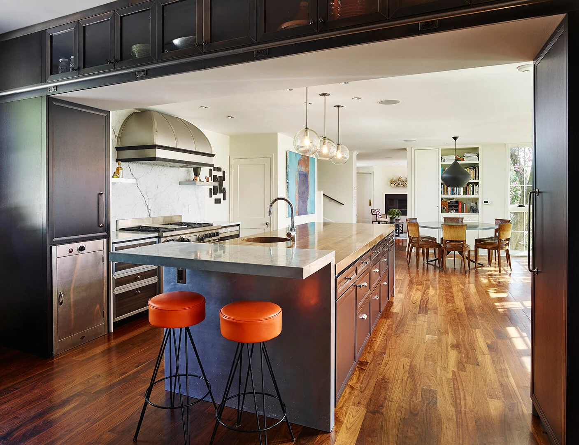
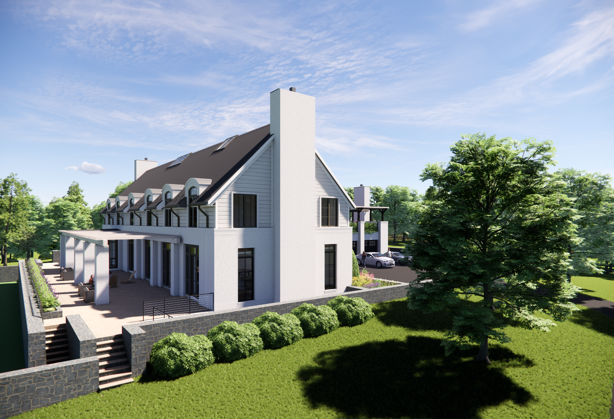
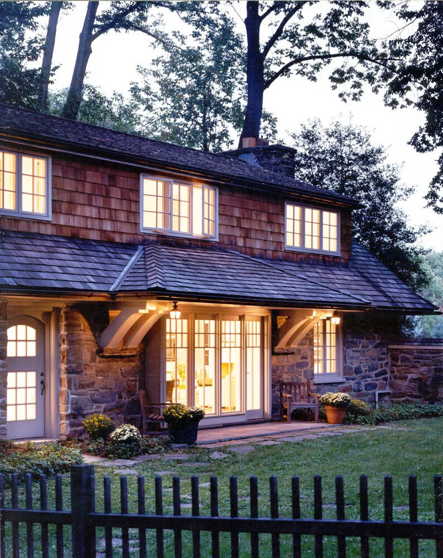

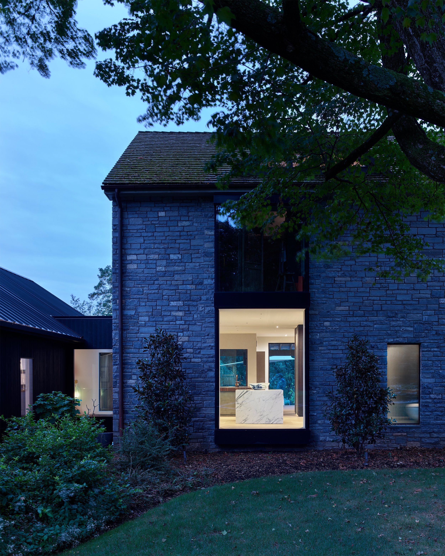
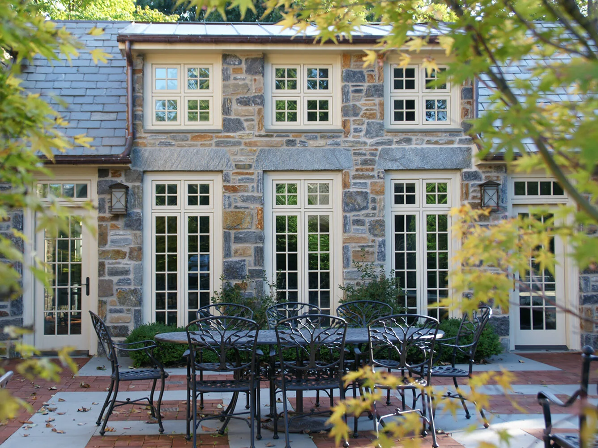
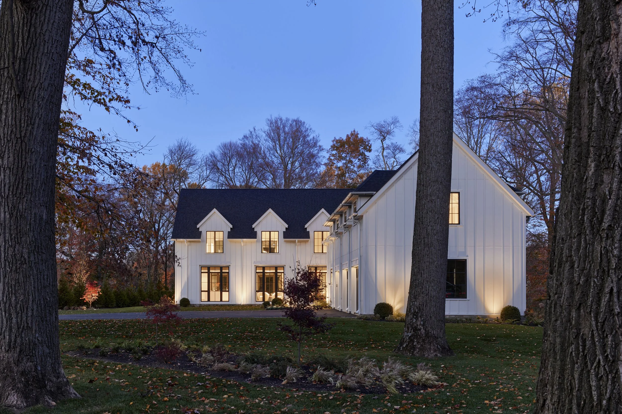
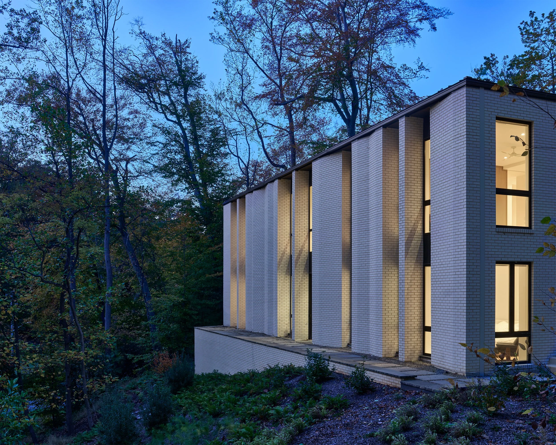
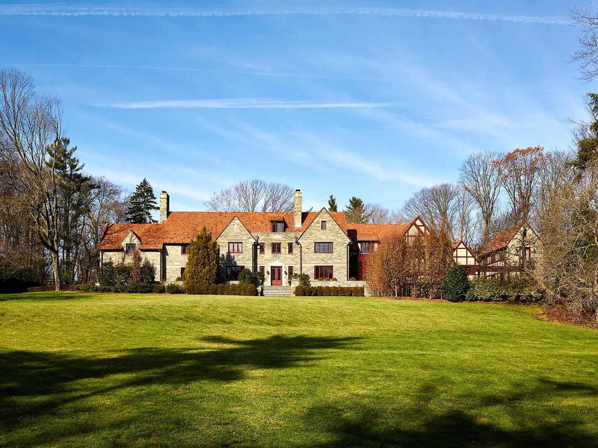
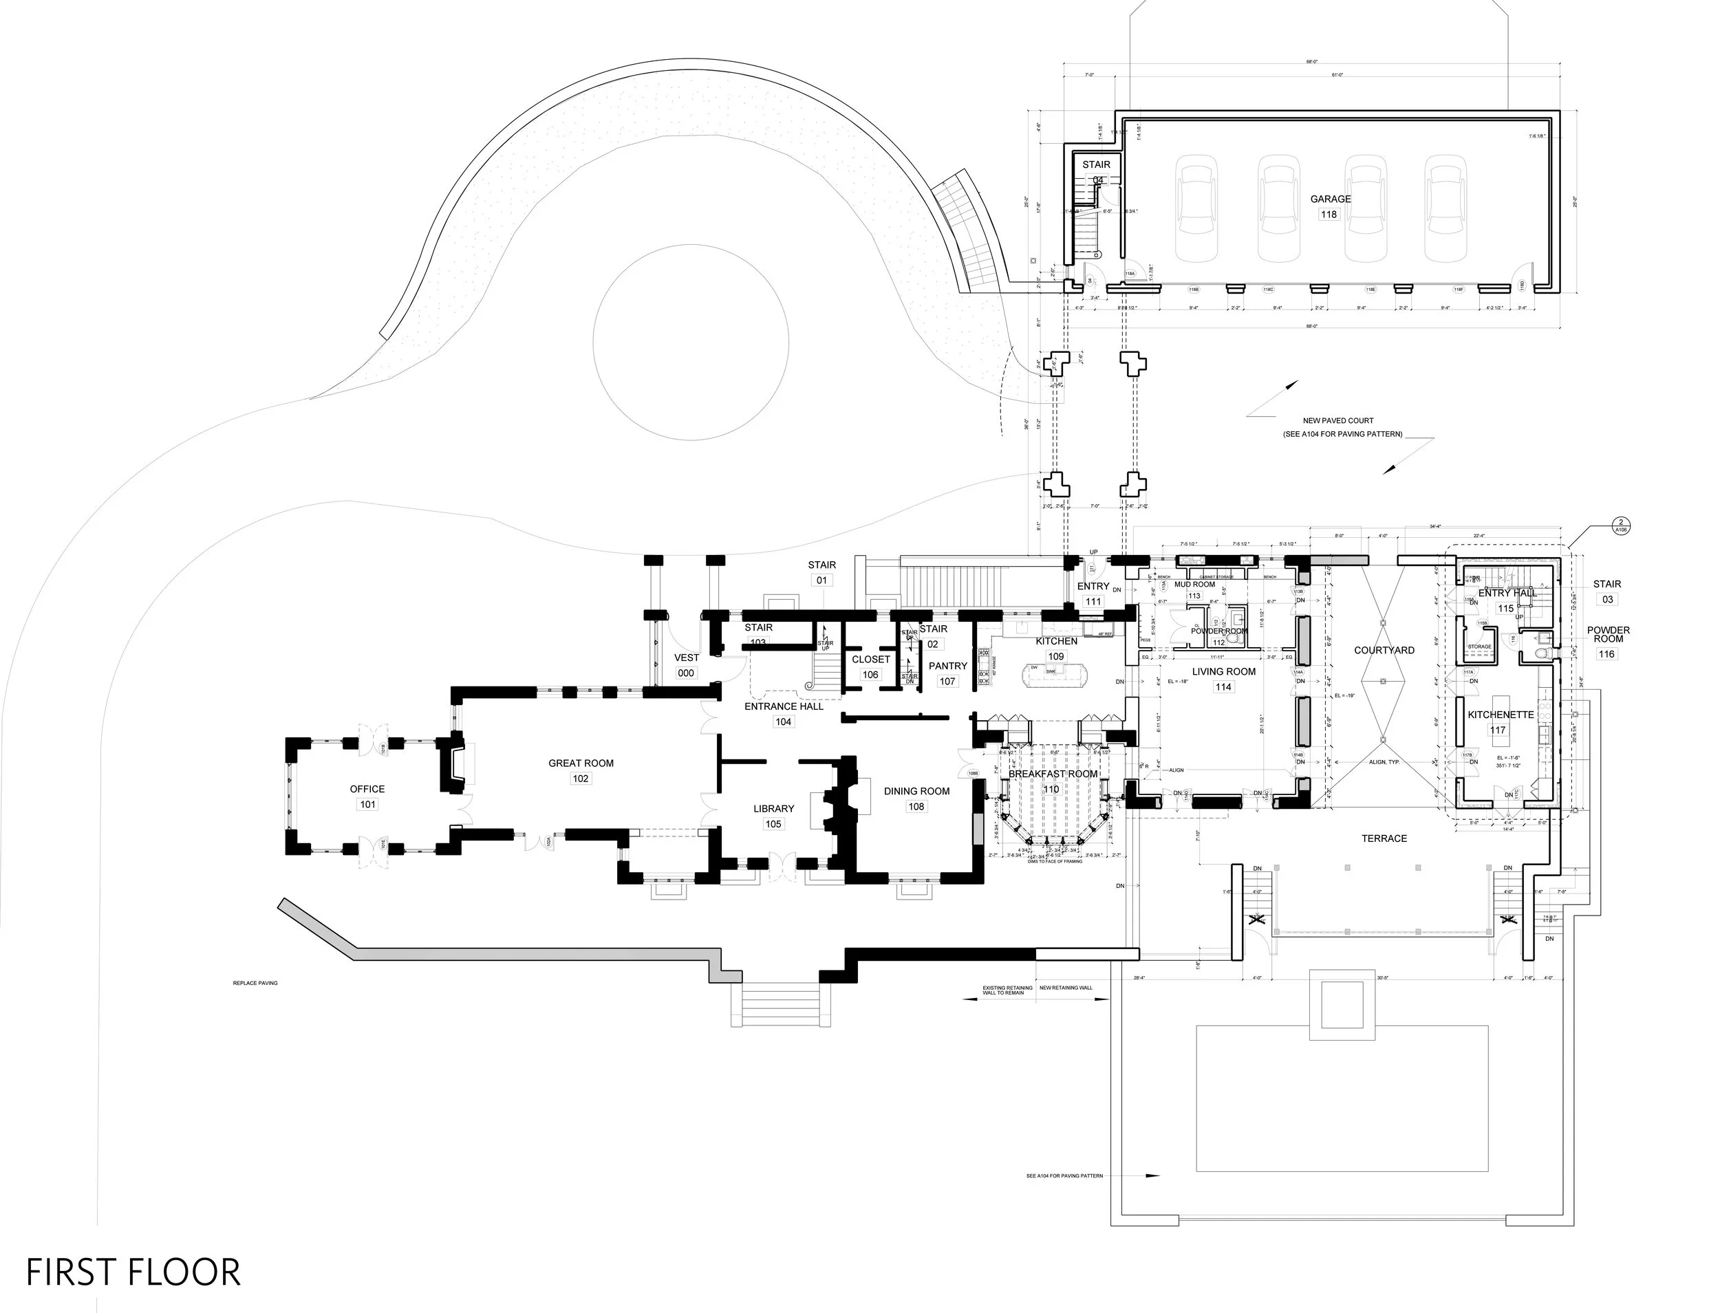
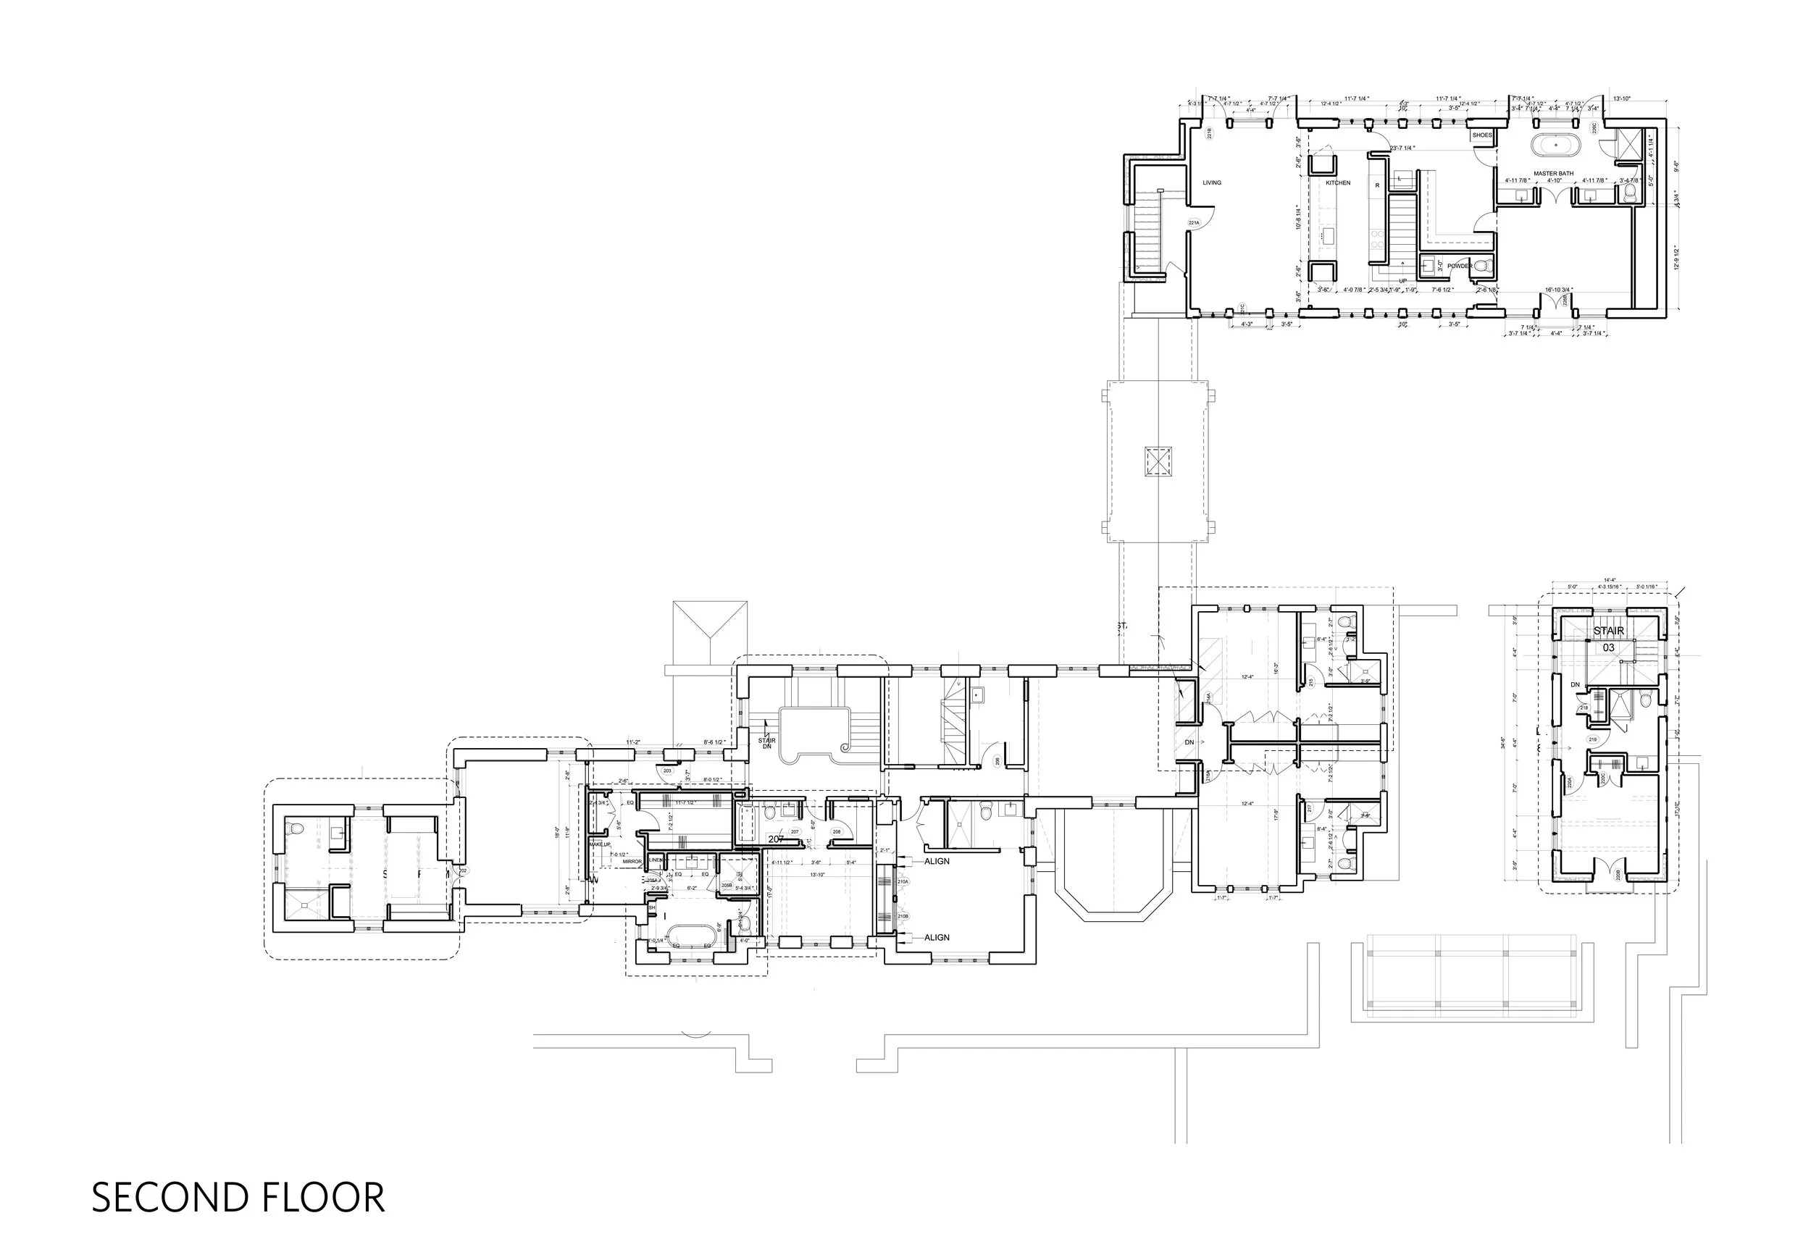
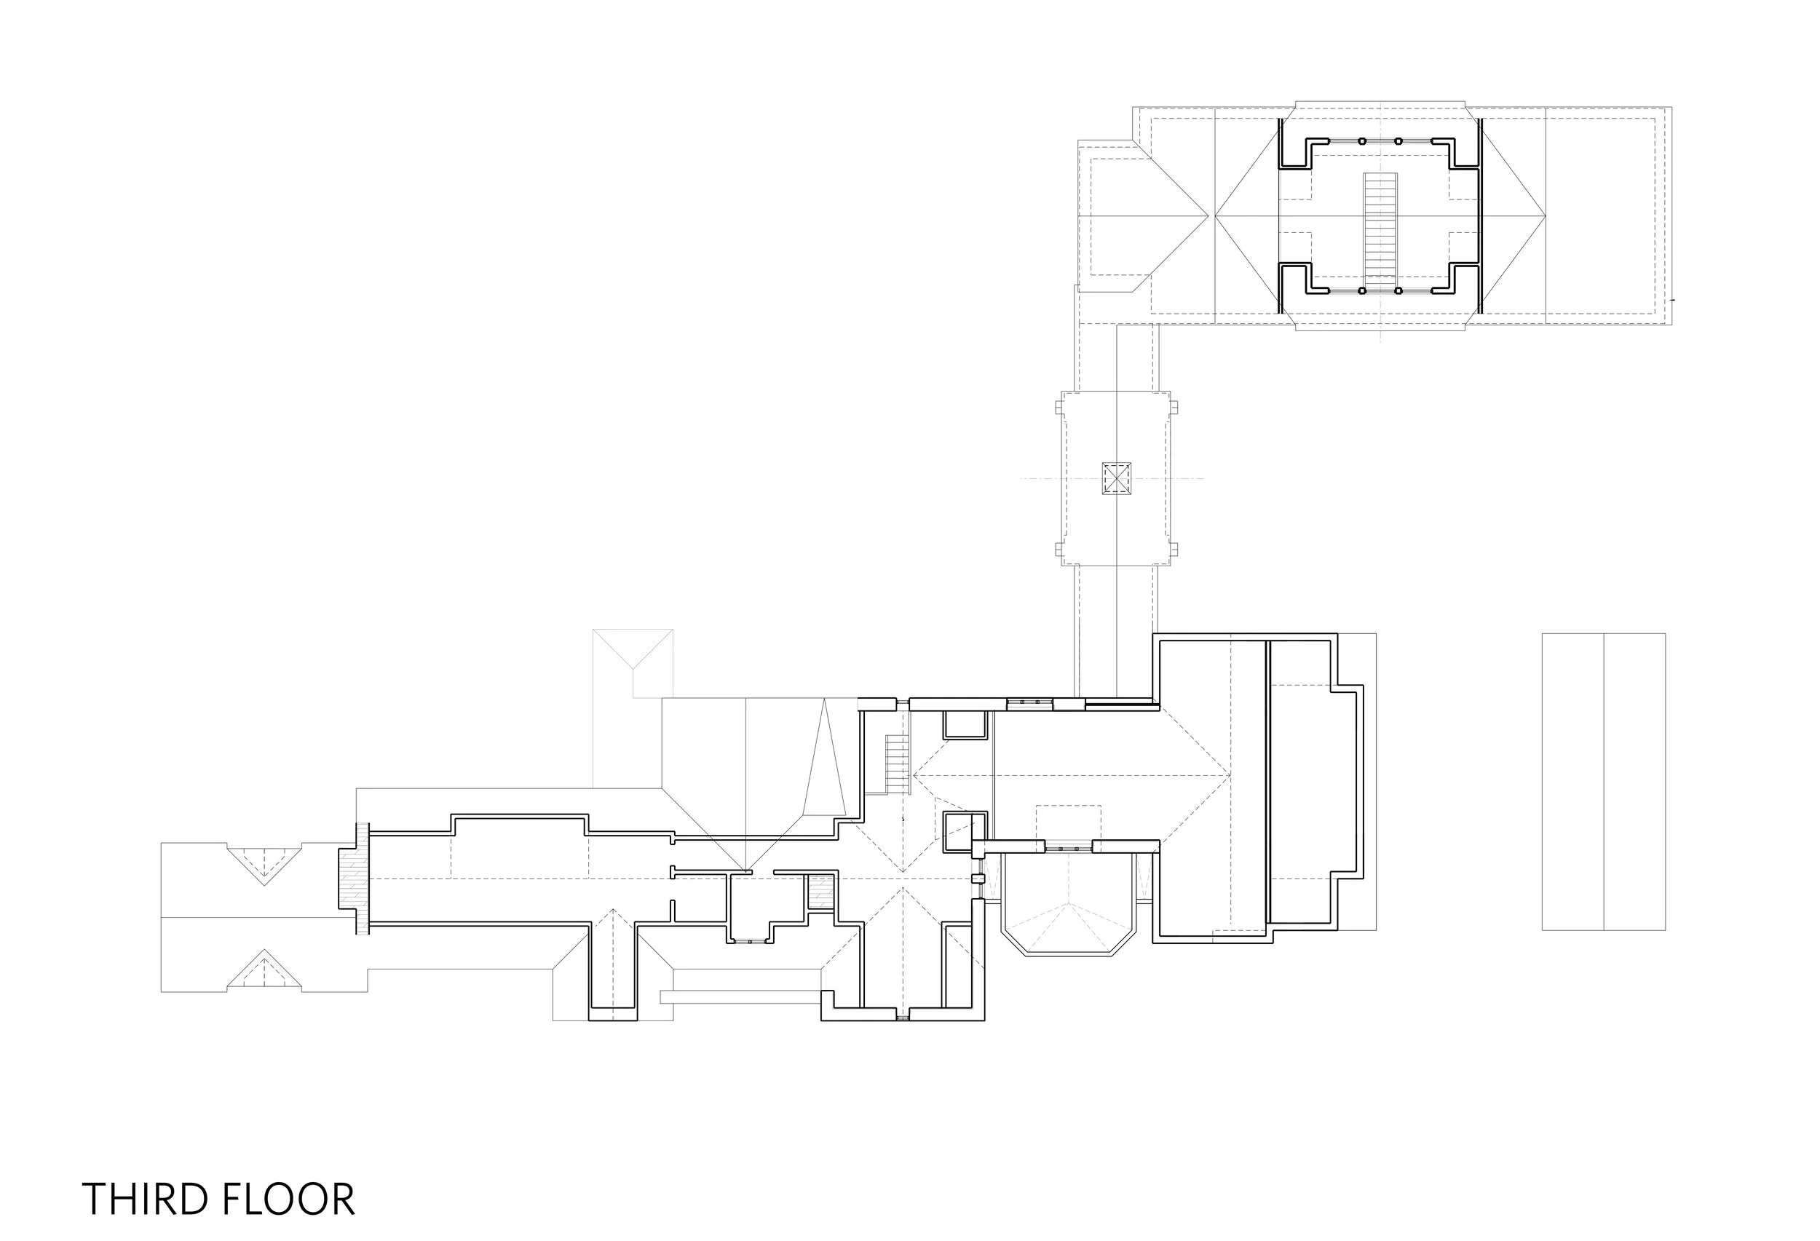
Varenhorst provided design and oversight for a complete interior and exterior renovation of, and new additions to, a 1929 Main Line English country house.
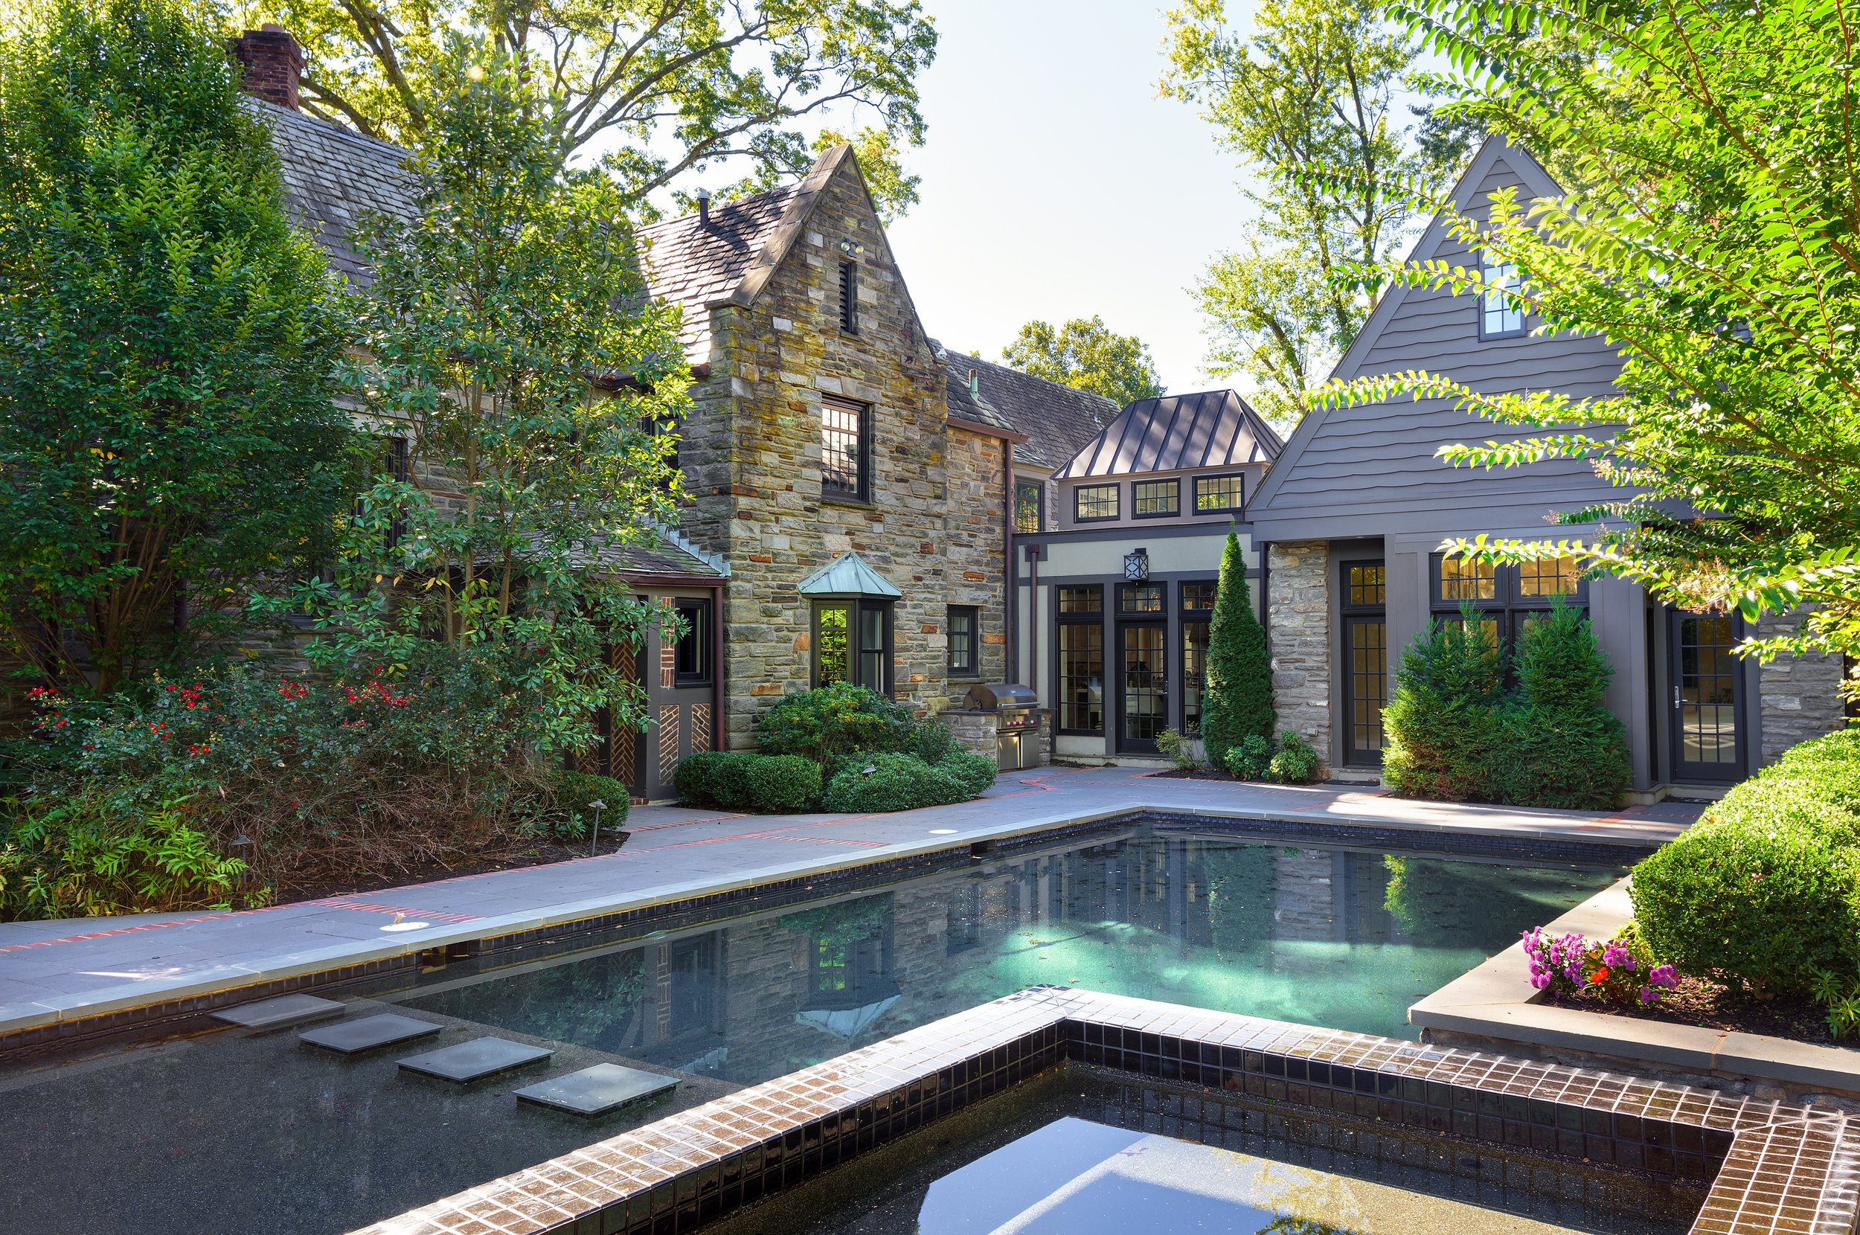
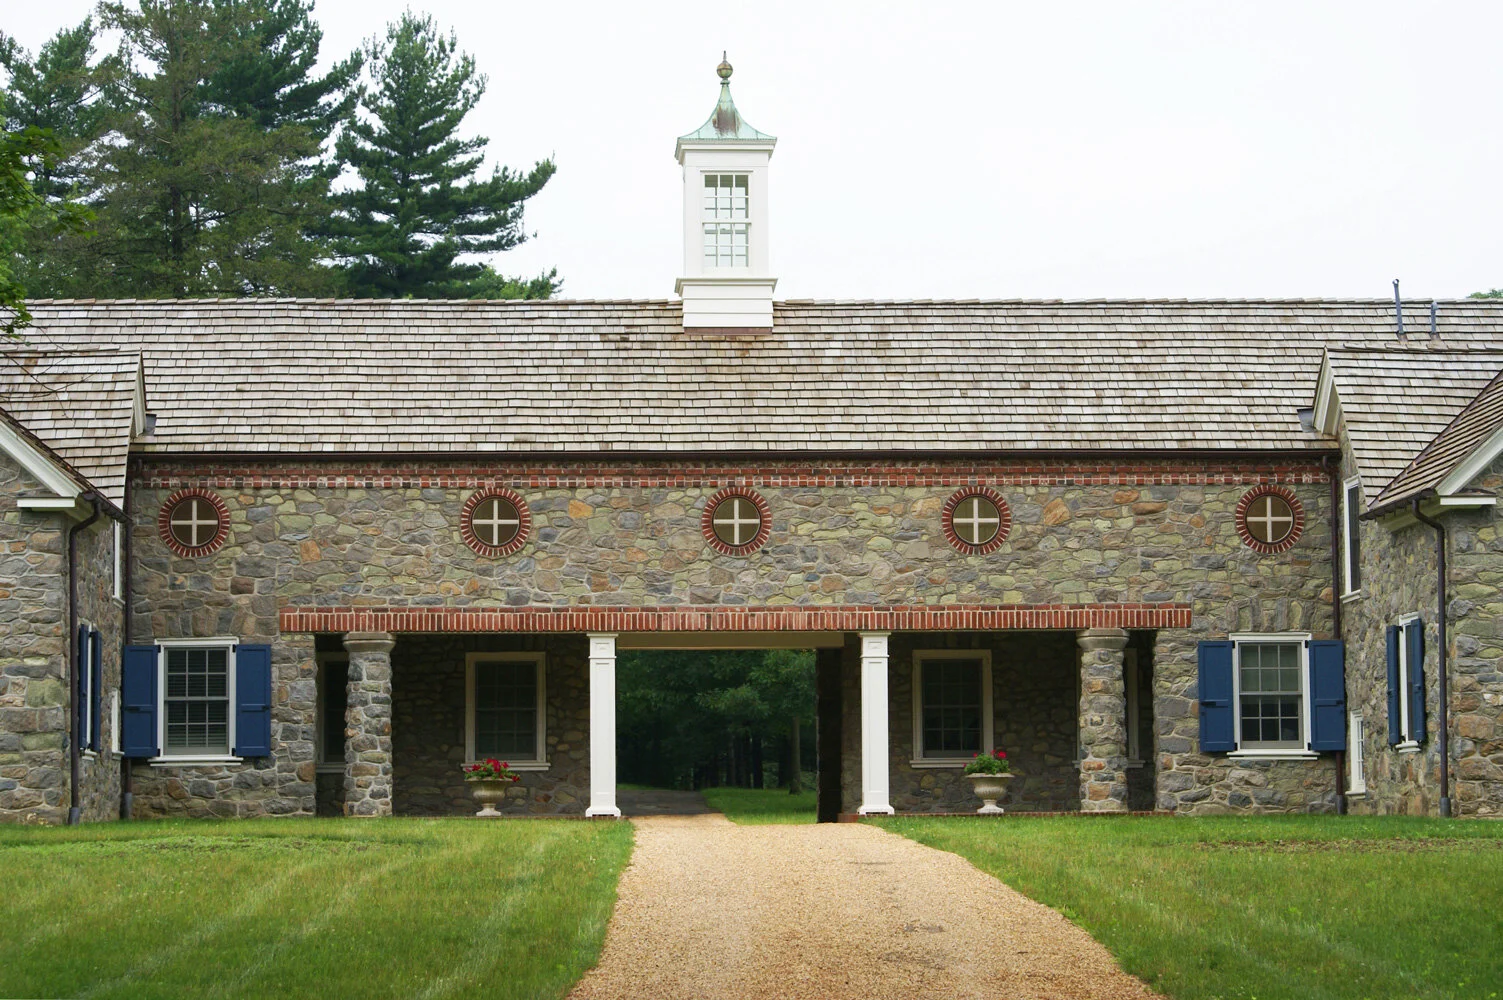
The stone and Tudor-framed home has two new freestanding additions defining a series of new outdoor spaces within the 16,600 square foot complex.
A new four-car garage addition has an in-law home on the second level, and a new two-story guest house defines the edge of a family courtyard and provides a kitchen for outdoor dining.
-
![]()
Rock Creek Residence
Bryn Mawr, PA
-
![]()
Lee Residence
Philadelphia, PA
-
![]()
Ventnor Residence
Ventnor, NJ
-
![]()
1 Blakely Rd Residece
Haverford, PA
-
![]()
Silverman Residence
Allentown, PA
-
![]()
419 Hillbrook Residence
Bryn Mawr, PA
-
![]()
1706 Rittenhouse
Philadelphia, PA
-
![]()
Sultan Residence
Bryn Mawr, PA
-
![]()
34 Old Gulph
Wynnewood, PA
-
![]()
Morgan Residence
Villanova, PA
-
![]()
S. Lee Residence
Haverford, PA
-
![]()
Aloha Lane Residence
Gladwyne, PA
-
![]()
Gladwyne Residence
Gladwyne, PA
-
![]()
Old City Residence
Philadelphia, PA
-
![]()
Tate Residence
Bryn Mawr, PA
-
![]()
Pollack Residence
Nantucket, MA
-
![]()
815 Morris Ave Residence
Bryn Mawr, PA
-
![]()
411 Mill Creek Residence
Gladwyne, PA
-
![]()
Red Rose Gate House
Villanova, PA