Silverman
Residence
Allentown, PA
STATUS
TYPOLOGY
Mr. and Mrs. Jack Silverman
9,000 SF addition
Residential
Completed
SIZE
CLIENT
ARCHITECTS
Varenhorst Architects
Design Team: Stephen Varenhorst, AIA; Cathie Dopkin, AIA
COLLABORATORS
Photographs: © Jeffrey Totaro
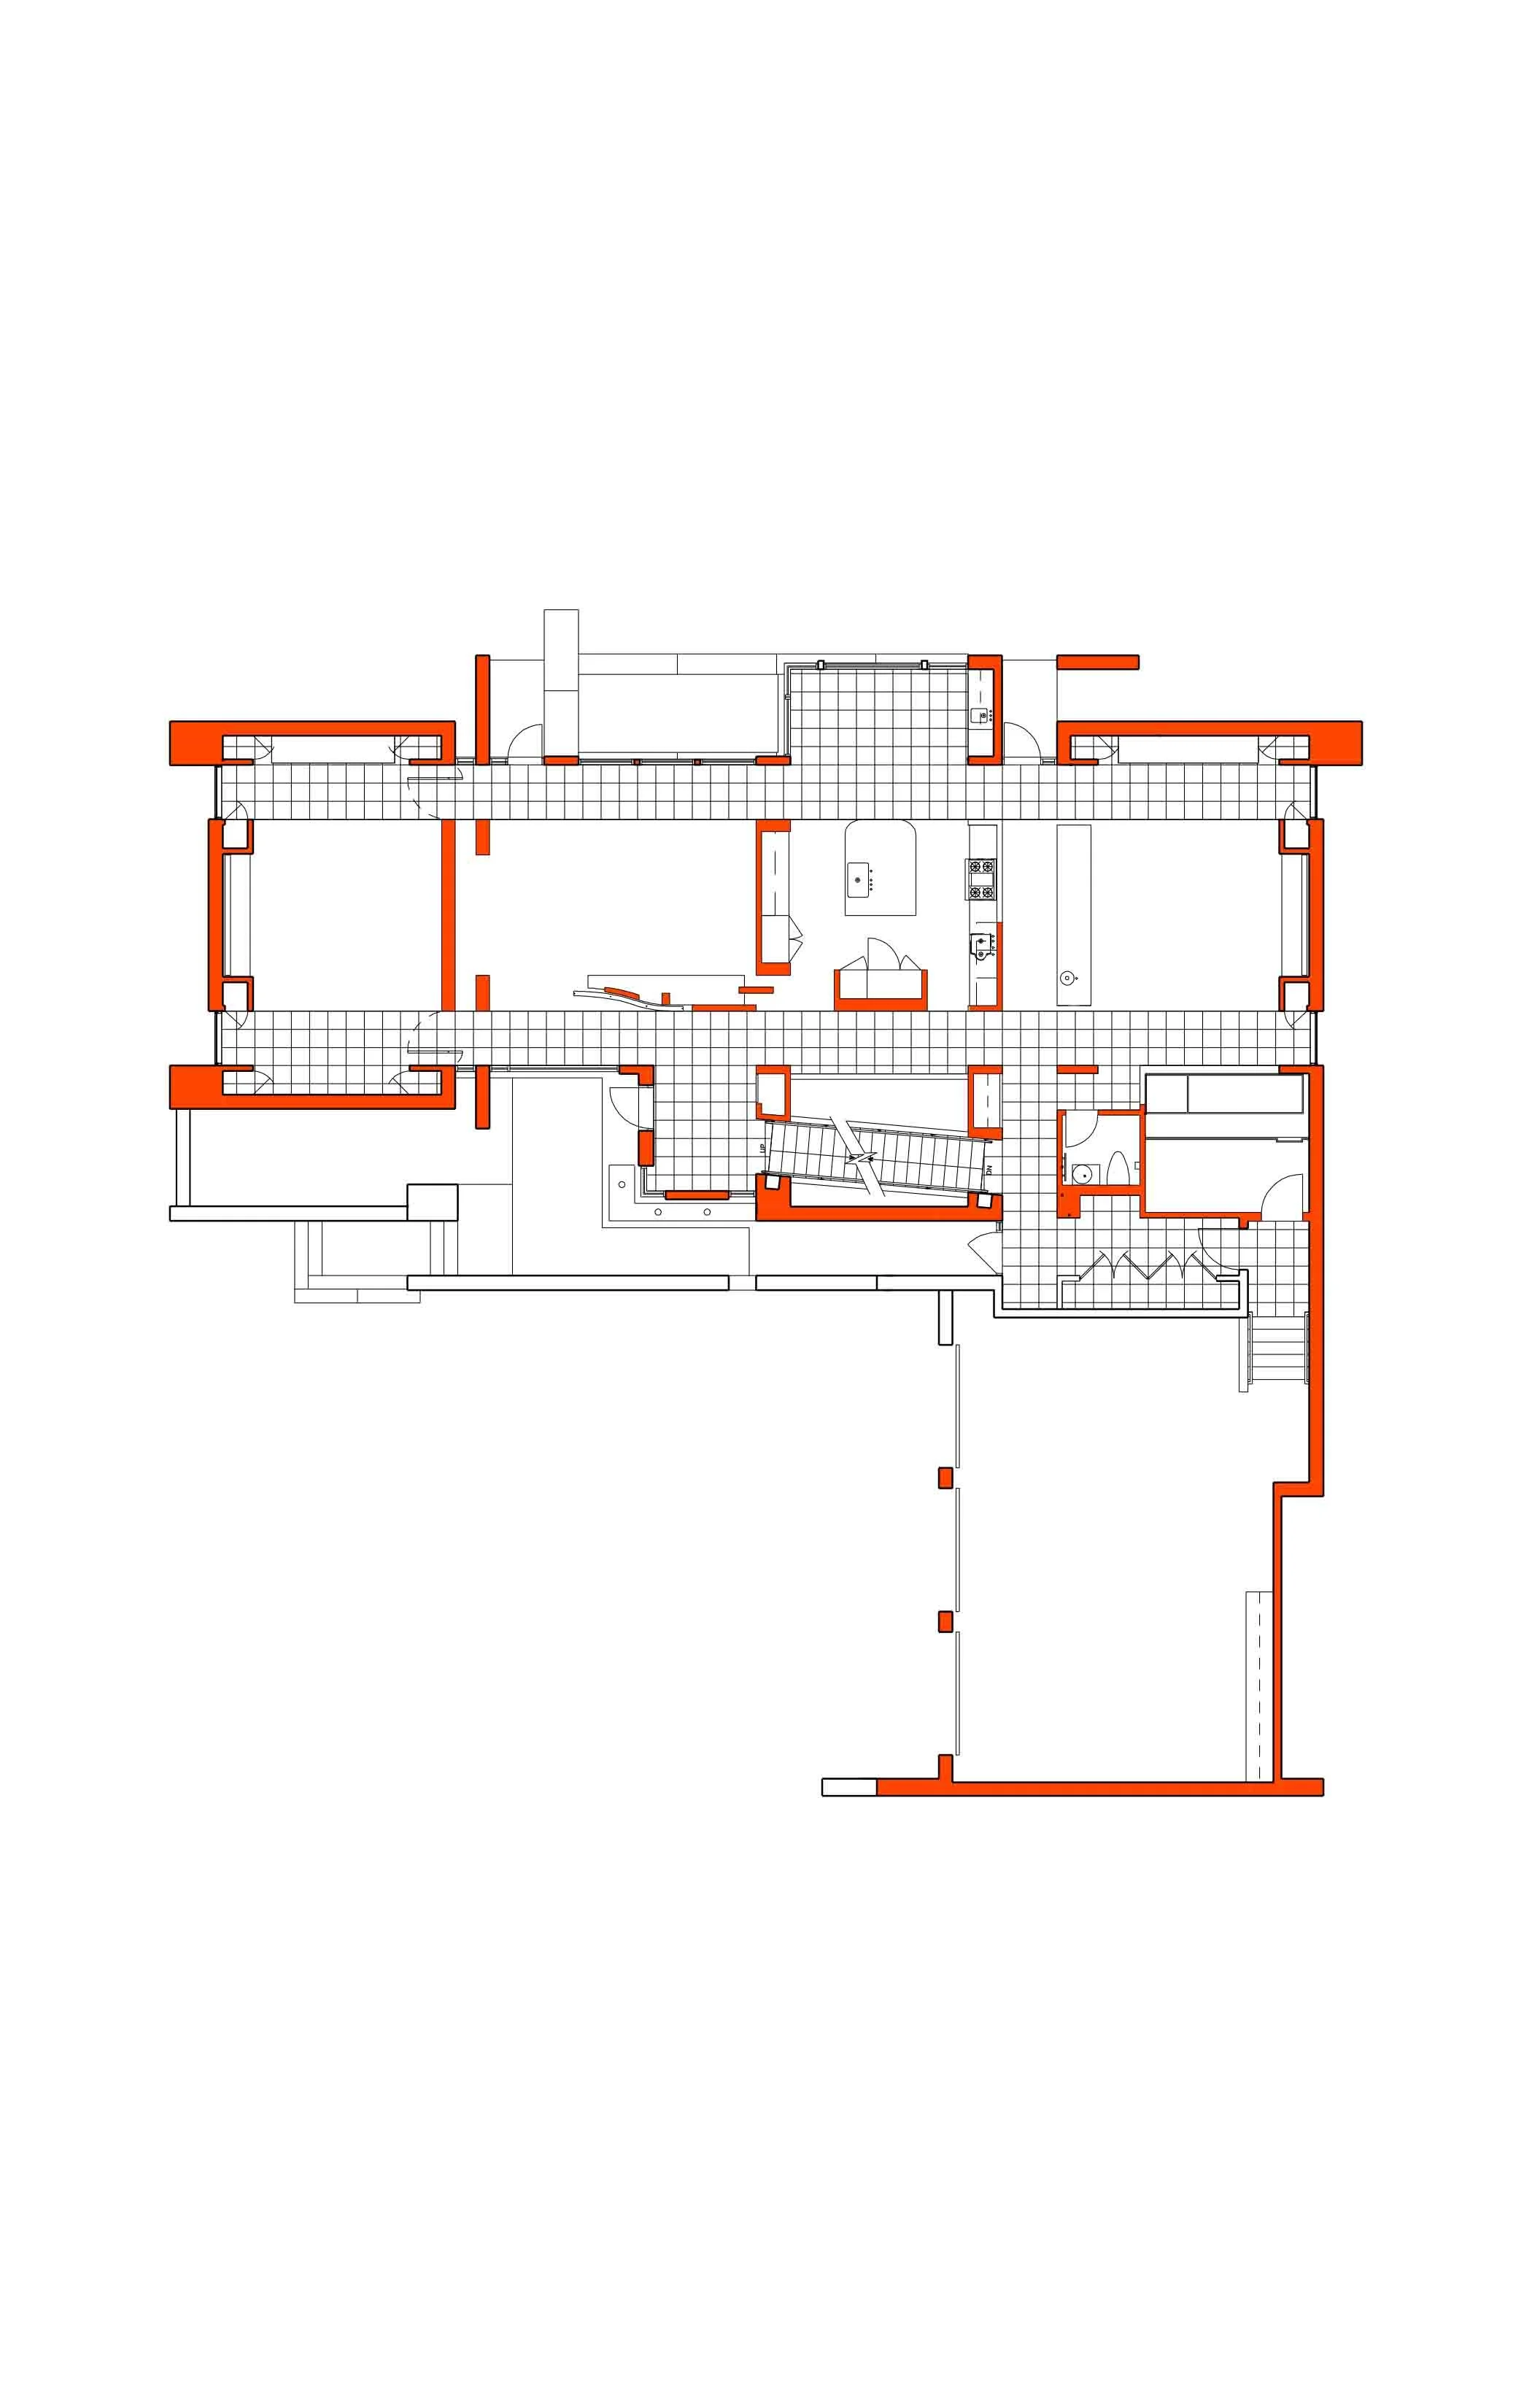
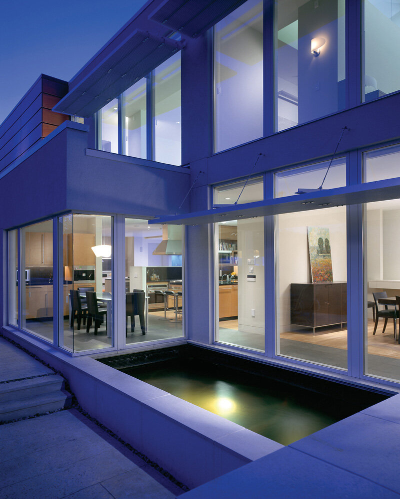
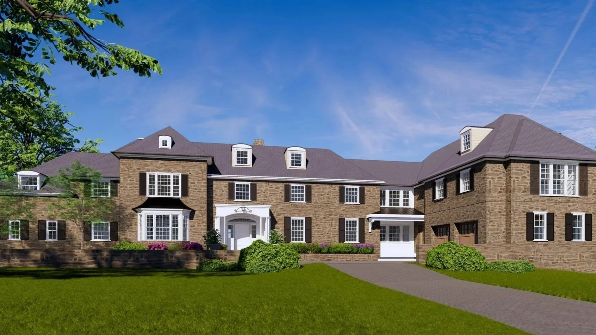
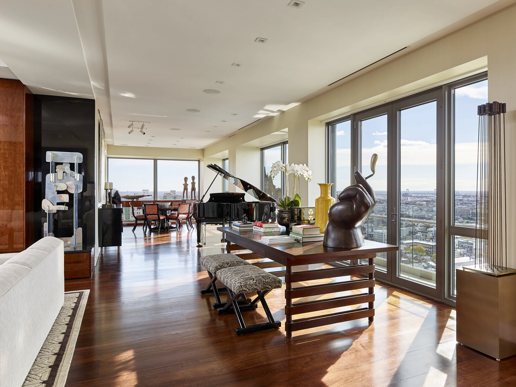
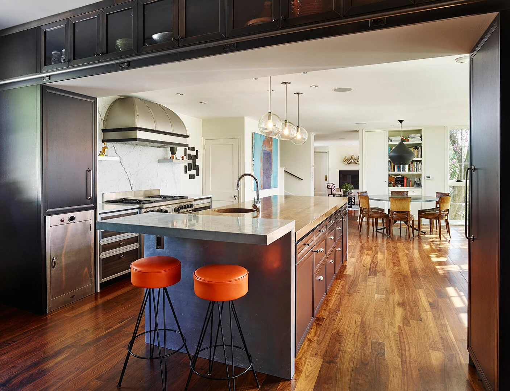
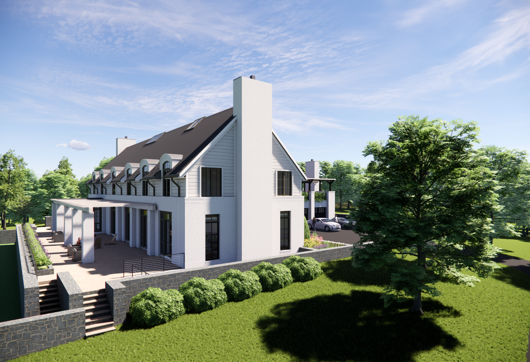
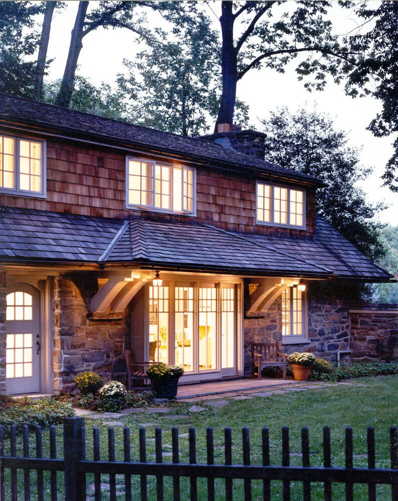

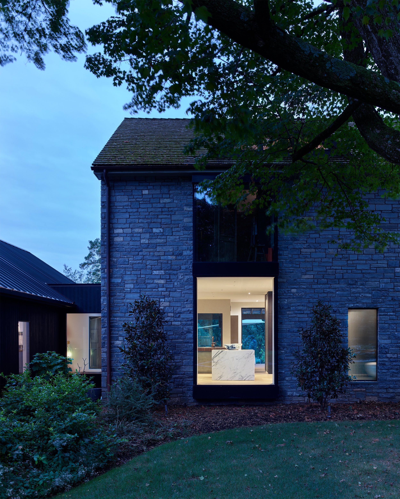
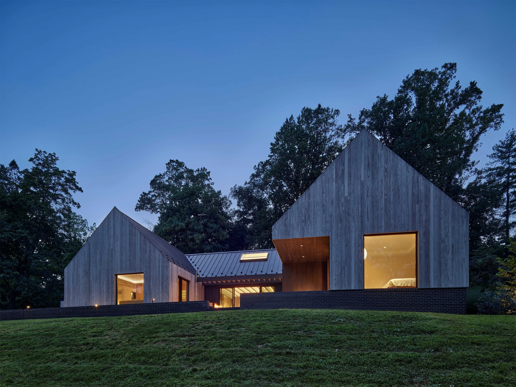
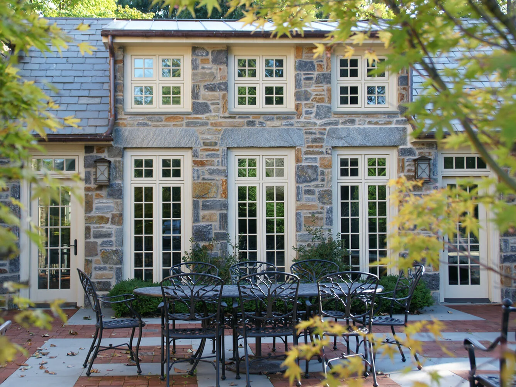
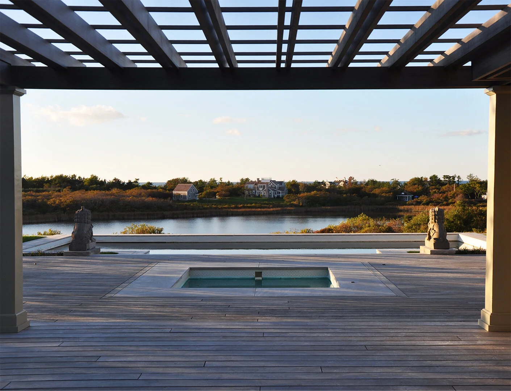
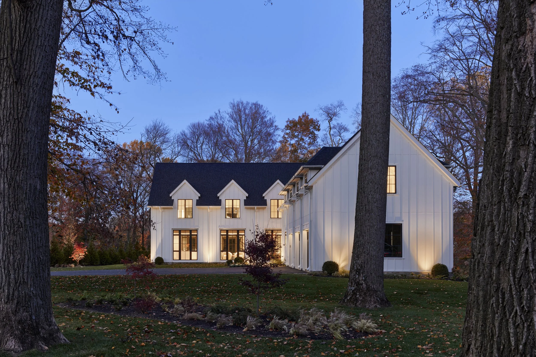
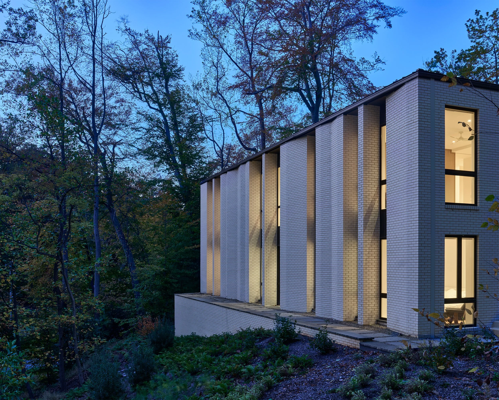
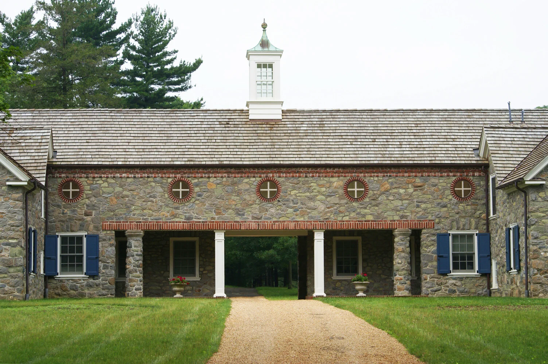
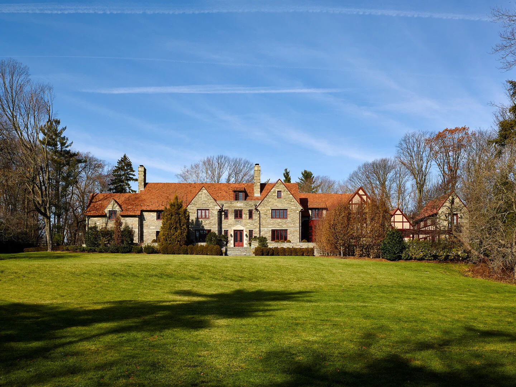
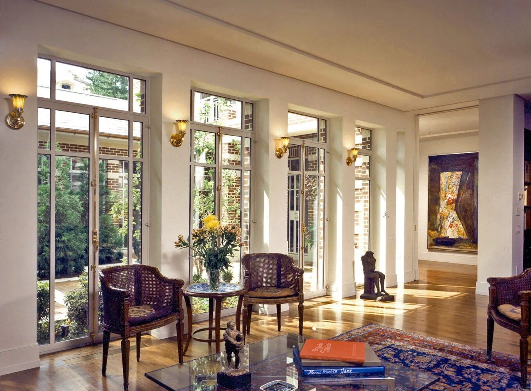
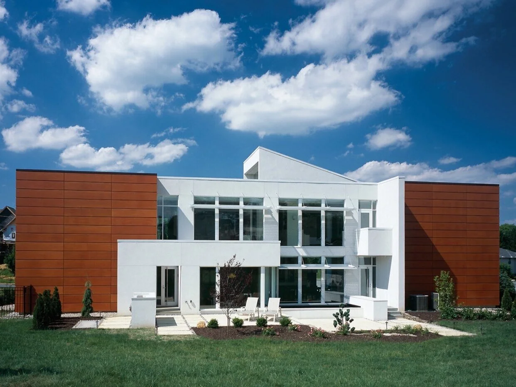
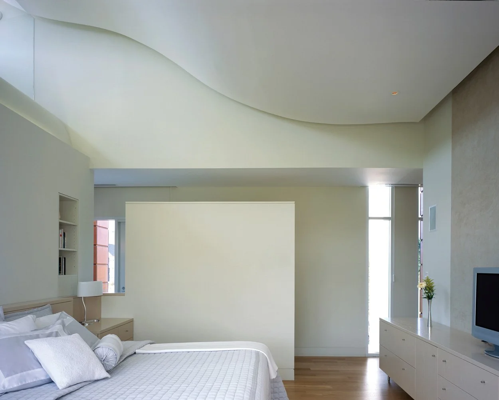
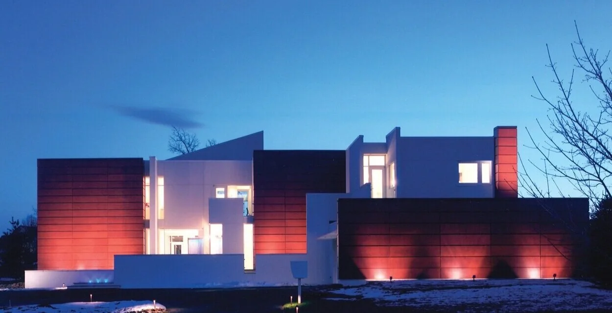
Varenhorst designed a new 9,000 square foot modern, open-plan residence including:
a home theater
gourmet kitchen
sauna
master suite
and multiple water elements
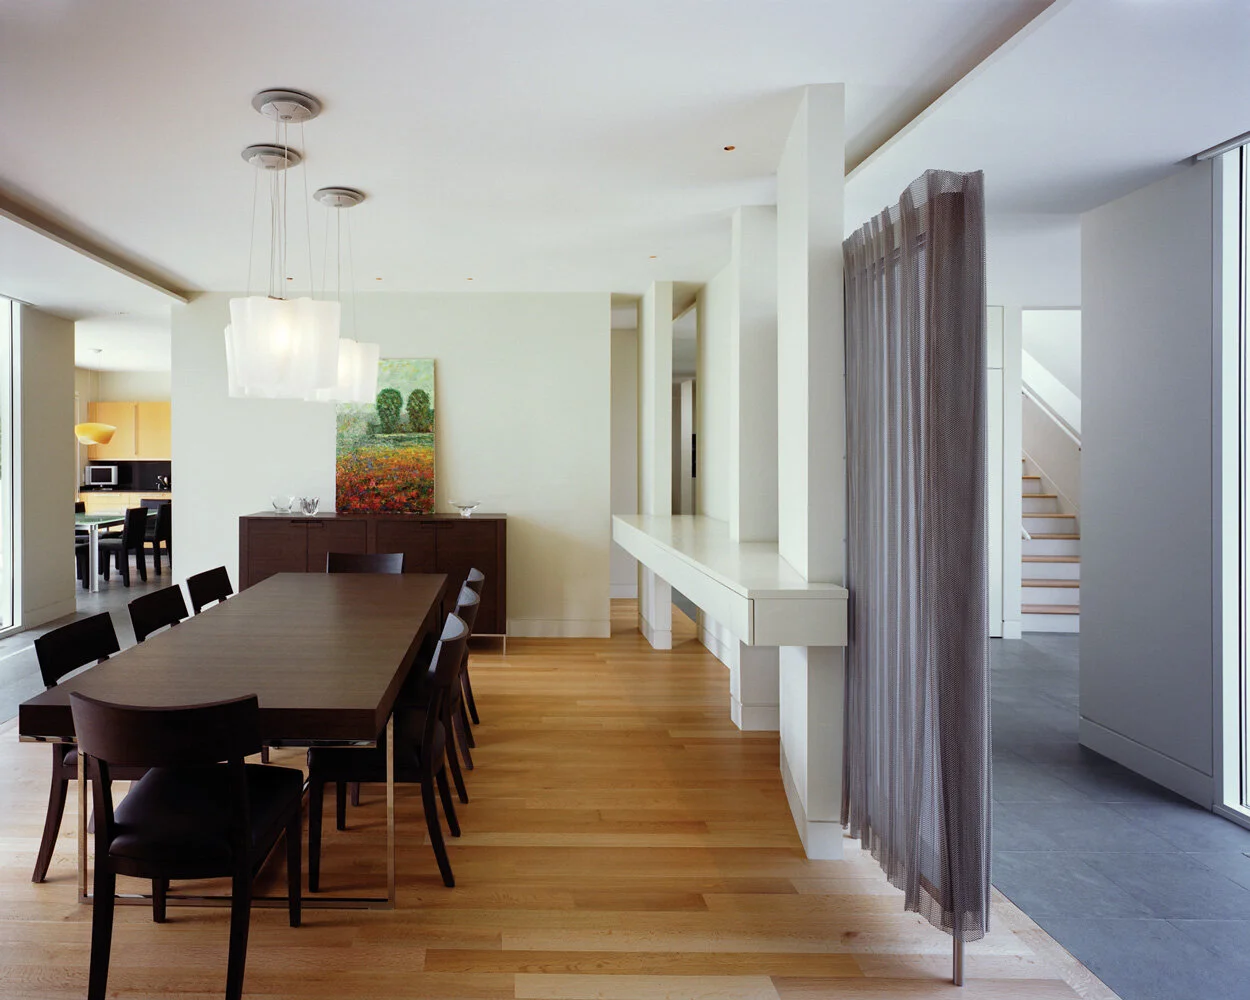
A custom 1,000-gallon saltwater aquarium and a two-story koi pond are integrated into the architecture.
The design was featured in various publications including:
Dream Baths (2006 edition)
Trimwork 1-2-3 (2005 edition)
Philadelphia Magazine Home & Garden (Spring 2005)
American Lifestyle Magazine (April 2005)
Contemporary Stone & Tile Design (Summer 2004)
Walls & Ceilings (April 2004)
Lehigh Valley Style (July/August 2004)
Kitchen & Bath Design Ideas (September/October 2004)
-
![]()
Silverman Residence
Allentown, PA
-
![]()
419 Hillbrook Residence
Bryn Mawr, PA
-
![]()
1706 Rittenhouse
Philadelphia, PA
-
![]()
Sultan Residence
Bryn Mawr, PA
-
![]()
34 Old Gulph
Wynnewood, PA
-
![]()
Morgan Residence
Villanova, PA
-
![]()
S. Lee Residence
Haverford, PA
-
![]()
Aloha Lane Residence
Gladwyne, PA
-
![]()
Gladwyne Residence
Gladwyne, PA
-
![]()
Old City Residence
Philadelphia, PA
-
![]()
Tate Residence
Bryn Mawr, PA
-
![]()
Pollack Residence
Nantucket, MA
-
![]()
815 Morris Ave Residence
Bryn Mawr, PA
-
![]()
411 Mill Creek Residence
Gladwyne, PA
-
![]()
Red Rose Gate House
Villanova, PA
-
![]()
Rock Creek Residence
Bryn Mawr, PA
-
![]()
Lee Residence
Philadelphia, PA
-
![]()
Ventnor Residence
Ventnor, NJ
-
![]()
1 Blakely Rd Residece
Haverford, PA